- Overview
- Description
- Property Details
- Location
- Facts & Features
- Getting Around
- Nearby Homes


$565,000
Monthly Est:$2,812
 3 Beds
 2 Baths
2 full baths
 2,204sqft
43411 State Rd 19, Altoona, FL 32702
$565,000
$2,812/moEst:
Get Pre-Approved
Single Family Residence
Built in 1949
$-- HOA
5 acres lot
$256/sq.ft
Description
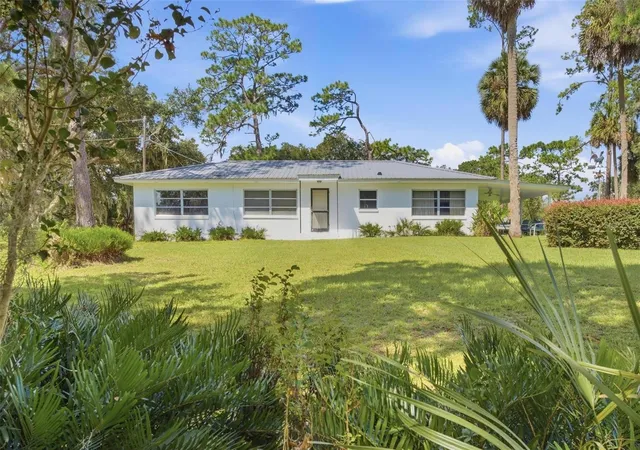
Under contract-accepting backup offers. BUYERS FINANCING FELL THROUGH -- PLUS A GREAT PRICE ADJUSTMENT TOO!! SELLERS ARE MOTIVATED!! Nestled on FIVE FULLY PICTURESQUE FENCED ACRES just north of Umatilla, this COMPLETELY REMODELED 3-bedroom, 2-bath home offers the perfect blend of privacy and modern comfort. If you have always dreamed of having your own garden, a few animals, perhaps chickens, and the peace that country living affords, now your dream could come true. Plus, your dream includes a beautifully updated wood-burning fireplace, a bright and airy kitchen with abundant cabinetry, a breakfast bar, dinette area, and NEW STAINLESS STEEL APPLIANCES —all bathed in natural sunlight. The remodeled laundry room includes a NEW WASHER AND DRYER for added convenience. A screened porch off the north side of the living room overlooks a fenced pet area, creating an ideal space to relax while your animals roam safely. The property also features a small hobby greenhouse, IRRIGATED garden area, two-stall barn, and a versatile dog kennel that has also served as a chicken coop. The expansive garage can ACCOMMODATE UP TO SIX VEHICLES or function as a spacious workshop, and an attached private studio offers the perfect setting for a home office or creative retreat. Enjoy peaceful country living just minutes from shopping and annual festivals in Umatilla, close to the riding trails of Ocala National Forest and the crystal-clear waters of Alexander Springs. The vibrant Golden Triangle communities of Mount Dora, Tavares, and Eustis are just a short drive south, offering even more dining, shopping, and year-round events. This is a rare opportunity to grow your own food—or your family—in a truly serene setting.
- Houzeo last checked: 11 hours ago
- Listing updated: August 27, 2026 at 3:48 pm
- Listing Provided by: Betty Hensinger (352) 267-5028 | WEICHERT REALTORS HALLMARK PRO (352) 729-6528
- Source: Stellar MLS-FL | MLS#: G5108665

Property Details
Status
Active Under Contract
Type
Single Family Residence
No. of Stories
2
County
City
Neighborhood
--
Year Built
1949
HOA Fees
-
Finished Area
2,204 sqft
Lot Size
5 acres lot
Basement Area
- sqft
MLS Name
Stellar MLS
MLS Number
G5108665
MLS Status
Pending
Days on Market
218
Cumulative Days on Market
436

Continue Your Journey in App
Find your dream home, receive real-time updates, and many more!
Download App
Continue Your Journey in App
Find your dream home, receive real-time updates, and many more!
Location
Facts & Features
Rooms
Bedrooms & bathrooms
Bedrooms: 3
Bathrooms: 2
Bedroom 2
Level: First
Area: 144.00 Square Feet
Dimensions: 8x18
Bedroom 3
Level: Second
Area: 304.00 Square Feet
Dimensions: 19x16
Primary Bedroom
Level: First
Area: 165.00 Square Feet
Dimensions: 15x11
Living Room
Level: First
Area: 858.00 Square Feet
Dimensions: 26x33
Kitchen
Level: First
Area: 162.00 Square Feet
Dimensions: 9x18
Laundry
Level: First
Area: 60.00 Square Feet
Dimensions: 6x10
Dinette
Level: First
Area: 207.00 Square Feet
Dimensions: 9x23
Balcony/Porch/Lanai
Level: First
Studio
Level: First
Interior
Appliances
Dishwasher, Disposal, Dryer, Electric Water Heater, Microwave, Range, Refrigerator, Washer
Exterior Features
Garden, Kennel, Private Mailbox, Private Yard, Storage
Interior Features
Cathedral Ceiling(s), Ceiling Fans(s), Eat In Kitchen, High Ceilings, Living Room/dining Room Combo, Open Floorplan, Primary Bedroom Main Floor, Solid Surface Counters, Split Bedroom, Stone Counters, Thermostat, Walk In Closet(s), Window Treatments
Sewer
Septic Tank
Window Features
Double Pane Windows, Window Treatments
Cooling
Mini Split Unit(s), Other
Flooring
Luxury Vinyl
Heating
Electric, Other
Construction
Year Built
Year Built: 1949
Home type
Single Family Residence
Roof
Shingle
Foundation Details
Slab
Architectural Style
Custom, Florida
Construction Materials
Block, Concrete, Frame
Utilities & Energy
Fireplace Features
Living Room, Wood Burning
Utilities
Bb/hs Internet Available, Electricity Available, Electricity Connected, Propane
Laundry Features
Inside, Laundry Room
Parking Features
Driveway, Garage Faces Side, Ground Level, Oversized, Tandem, Workshop In Garage
Water Source
Well
Security Features
Security Gate, Security Lights, Smoke Detector(s)
Other Features
Vegetation
Mature Landscaping, Oak Trees
Community Features
Street Lights
Subdivision Name
Altoona
Patio And Porch Features
Covered, Porch, Screened, Side Porch
Lot Features
Farm, In County, Irregular Lot, Landscaped, Level, Oversized Lot, Pasture, Private, Paved, Unincorporated, Zoned For Horses
Price History
| Date | Event | Price |
|---|---|---|
07/25/2026 Source: #MFRG5108665 | Contingent (Active Under Contract) | $565,000 -5.68% $256/sqft |
07/01/2026 Source: | Listed for Sale | $599,000 +5.09% $272/sqft |
07/01/2026 Source: | Price Decreased | $570,000 -4.84% $259/sqft |
06/05/2026 Source: | Pending | $599,000 -5.67% $272/sqft |
02/21/2026 Source: | Listing Removed | $635,000 $288/sqft |

Show more
Getting Around 43411 State Rd 19
Bike Score®

Somewhat Bikeable
25/100
Walk Score®

Car-Dependent
7/100
Data provided by Redfin
Nearby Homes
Find Homes by Property Features in Altoona, FL
Nearby New Homes For Sale

Based on information from Stellar MLS® through Oct 09, 2026, 02:30PM as submitted to and distributed by MLS GRID. All data is obtained from various sources and may not have been verified by the broker or MLS GRID. Supplied Open House Information is subject to change without notice. All information should be independently reviewed and verified for accuracy. Properties may or may not be listed by the office/agent presenting the information. IDX information is provided exclusively for consumers’ personal non-commercial use. It may not be used for any purpose other than to identify prospective properties consumers may be interested in purchasing. The data is deemed reliable but is not guaranteed by MLS GRID. The use of the MLS GRID Data may be subject to an end-user license agreement prescribed by the Member Participant’s applicable MLS, if any, and as amended from time to time. © 2026 Stellar MLS. All Rights Reserved.
 Advertising Broker: Fred McGill | Simple Showing, Inc