Andover RE
Powered by 
- 0
- 2
- Overview
- Description
- Property Details
- Location
- HOA Management
- Facts & Features
- Getting Around
- Nearby Homes

Street View
$269,900
Monthly Est:$1,343
 2 Beds
 3 Baths
3 full baths
 2,377sqft
43421 Riverbend Blvd #48, Clinton Township, MI 48038
$269,900
$1,343/moEst:
Get Pre-Approved
Condominium
Built in 1989
$365/mo HOA
-- sqft lot
$114/sq.ft
Description
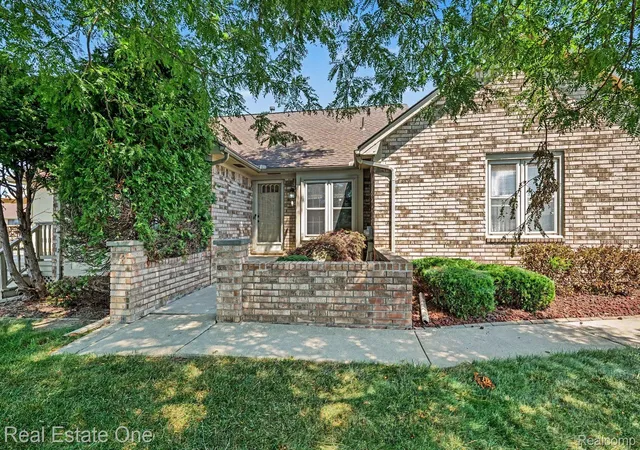
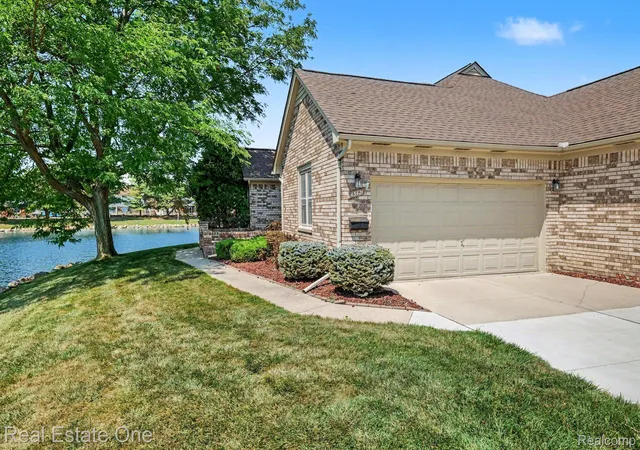
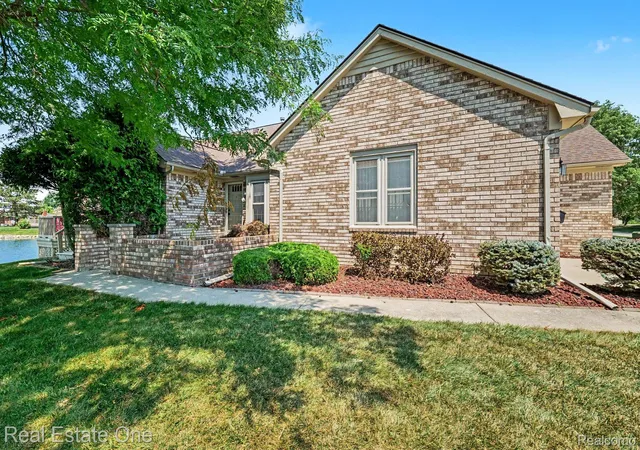
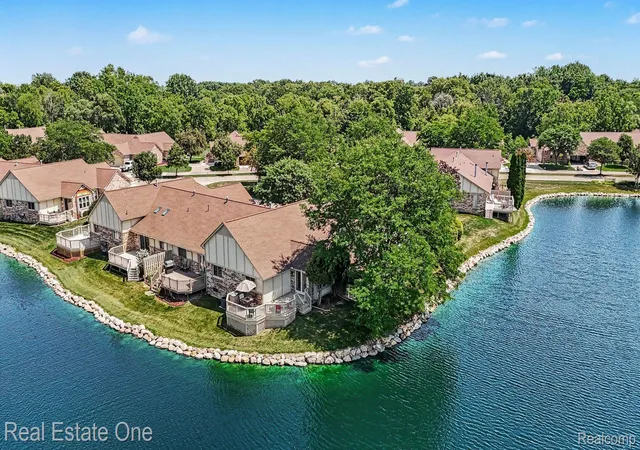
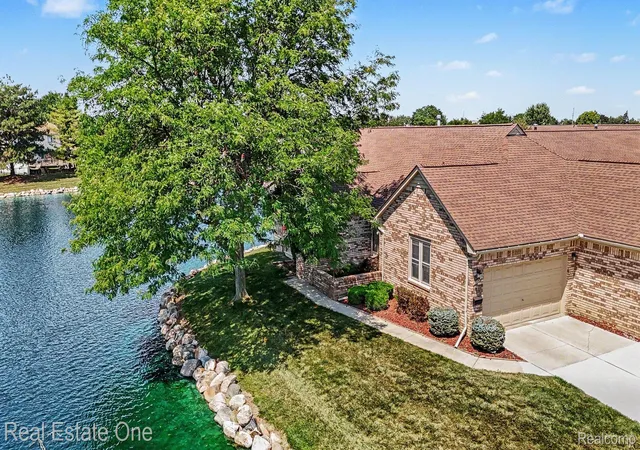
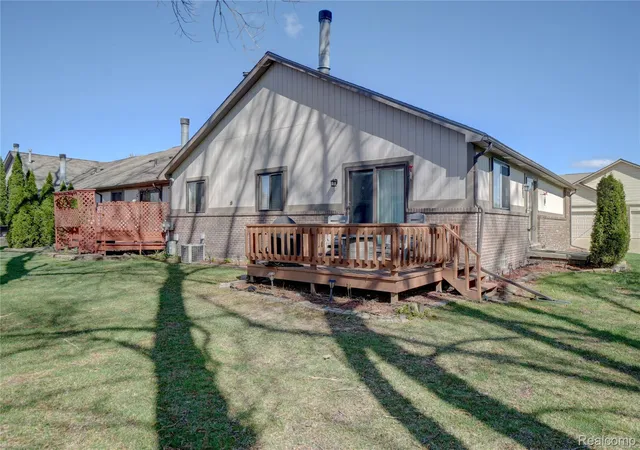
OPEN HOUSE 1-3 PM SUNDAY 8/9-LOCATION/LOCATION/LOCATION!! This is the most premium, private pond setting in this complex or any other complex in this area at this price point by far!!! This corner lot juts out into the largest part of the pond and has water on 2 sides with awesome year-round sunset views off deck!!! The added privacy of an end unit w/views from all windows, lots of natural light, more surrounding green spaces and elbow room than other units and extra parking at dead end of street at driveway-EZ one floor ranch unit living that seems to show larger than the square footage would indicate??? Needs decor updates but priced accordingly, huge upside potential w/location and the many unique features it offers- Good "bones", clean and in good condition- vaulted ceilings in living room and transitional formal dining-a second table space area offered w/ large dinette off kitchen which has brand new never used stove/micro/dishwasher and newer refrigerator all SS-1st floor laundry with washer/dryer-master BR w/private bath ,2nd Br and main bath off hallway-attached 2 car garage w/direct access- Wraparound deck off LR faces water on both sides, reminds me of condo living in Florida ??? Huge finished basement under entire unit footprint almost another 1200 square feet of multipurpose spaces-Rec room w/ wet bar, full 3rd bath, tons of storage and closets and a separate hobby/workshop room and utility room w/HVAC area-this all ranch "River Bend" enclave is tucked away in a very quiet, low traffic corner of Clinton township near the Clinton river watershed -Ez access to x-ways ,Hall rd., Partridge Creek Mall, Nicholson Nature center, local parks ,Lake St Clair-GREAT DRIVEBY!!! You can improve the decor, but you cannot improve the location or setting!!??? All data reliable but not warranted, buyer to verify to their own satisfaction, 1 pet allowed dog or cat-SHE'S A WINNER!!!
- Houzeo last checked: 12 hours ago
- Listing updated: August 23, 2026 at 4:28 am
- Listing Provided by: Ken Wroblewski (313) 300-3305 | Real Estate One (734) 455-7000
- Source: Realcomp MLS-MI | MLS#: 20261061762

- Originating MLS: Realcomp II Ltd
Part of

Property Details
Status
Active Under Contract
Type
Condominium
No. of Stories
-
County
City
Neighborhood
--
Year Built
1989
HOA Fees
$365/mo
Finished Area
2,377 sqft
Lot Size
-- sqft lot
Basement Area
- sqft
MLS Name
Realcomp MLS
MLS Number
20261061762
MLS Status
Accepting Backup Offers
Days on Market
63
Cumulative Days on Market
5

Continue Your Journey in App
Find your dream home, receive real-time updates, and many more!
Download App
Continue Your Journey in App
Find your dream home, receive real-time updates, and many more!
Location
HOA Management
N/A
HOA Fees
$365/ Monthly
Amenities
 Amenities and services may be covered by one or multiple associations and service providers.
 Water
Water
 Trash Pickup
 Insurance
 Snow Removal
 Maintenance
 Sewer
Sewer
Disclaimer: Amenities are based on third-party information and may vary; buyers must independently verify all amenities, as information is deemed reliable but not guaranteed.
Facts & Features
Rooms
Bedrooms & bathrooms
Bedrooms: 2
Bathrooms: 3
Interior
Heating
Forced Air, Natural Gas
Appliances
Dishwasher, Disposal, Dryer, Exhaust Fan, Free Standing Electric Oven, Free Standing Electric Range, Free Standing Ice Maker, Free Standing Refrigerator, Humidifier, Ice Maker, Microwave, Range Hood, Self Cleaning Oven, Stainless Steel Appliances, Washer
Interior Features
Entrance Foyer, High Speed Internet, Other, Programmable Thermostat, Wet Bar
Exterior Features
Grounds Maintenance, Lighting, Private Entrance
Sewer
Public Sewer
Cooling
Central Air
Construction
Year Built
Year Built: 1989
Home type
Condominium
Property Condition
Platted Sub
Construction Materials
Brick, Cedar, Vinyl Siding
Roof
Asphalt
Foundation Details
Basement, Poured
Architectural Style
End Unit, Ranch
Utilities & Energy
Water Source
Public
Laundry Features
Gas Dryer Hookup, In Unit, Laundry Room, Washer Hookup
Electric
Circuit Breakers
Utilities
Cable Available, Underground Utilities
Parking Features
Two Car Garage, Attached, Driveway, Garage Faces Front, Garage Door Opener
Security Features
Other, Smoke Detectors
Basement
Finished, Full, Interior Entry, Private
Pool Features
None
Other Features
Lot Features
Corner Lot, Dead End Street, Level, Water View, Sprinklers
Disclosures
Taxes Homestead Exempt
Patio And Porch Features
Deck, Porch
Subdivision Name
River Bend
Community Features
Sidewalks
Price History
| Date | Event | Price |
|---|---|---|
08/12/2026 Source: | Contingent (Active Under Contract) | $269,900 $114/sqft |
08/08/2026 Source: | Listed for Sale | $269,900 $114/sqft |
08/07/2026 Source: | Coming Soon | $269,900 $114/sqft |

Getting Around 43421 Riverbend Blvd
Bike Score®

Somewhat Bikeable
27/100
Walk Score®

Car-Dependent
9/100
Data provided by Redfin
Nearby Homes
Find Homes by Property Features in Clinton Township, MI
Nearby New Homes For Sale


Based on information from the Board/Association of REALTORS® (alternatively, from the Realcomp II Ltd. MLS) through Oct 07, 2026, 06:00AM. All information provided is deemed reliable, but is not guaranteed to be accurate and should be independently verified. IDX provided courtesy of Realcomp II Ltd. via Andover Real Estate & Houzeo, Copyright 2026 Realcomp II Ltd. Shareholders Any use of search facilities of data on the site, other than by a consumer looking to purchase real estate, is prohibited. IDX information is provided exclusively for consumers' personal, noncommercial use and may not be used for any purpose other than to identify prospective properties consumers may be interested in purchasing. The accuracy of all information, regardless of source, is not guaranteed or warranted. All information should be independently verified. Listing Information presented by local MLS brokerage: Andover Real Estate, local REALTOR®- Scott Rubin - (248)206-3666 . Any use of search facilities of data on the site, other than by a consumer looking to purchase real estate, is prohibited. © 2024 Realcomp II Ltd. MLS. All Rights Reserved.
 Advertising Broker: Andover Real Estate | Andover Real Estate