- Overview
- Description
- Property Details
- Location
- HOA Management
- Facts & Features
- Getting Around
- Nearby Homes
 Price Drop: $35K (10/04)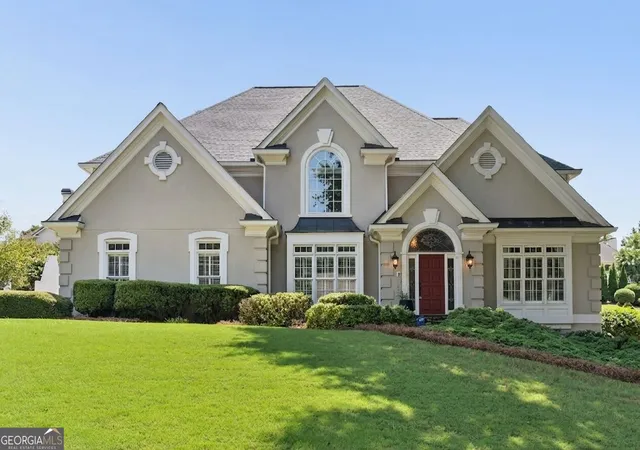


Street View
$950,000
Monthly Est:$4,728
 5 Beds
 6 Baths
6 full baths
 5,708sqft
4343 Big House Rd, Peachtree Corners, GA 30092
$950,000
$4,728/moEst:
Get Pre-Approved
Single Family Residence
Built in 1987
$-- HOA
16,552.8 sqft lot
$166/sq.ft
Description
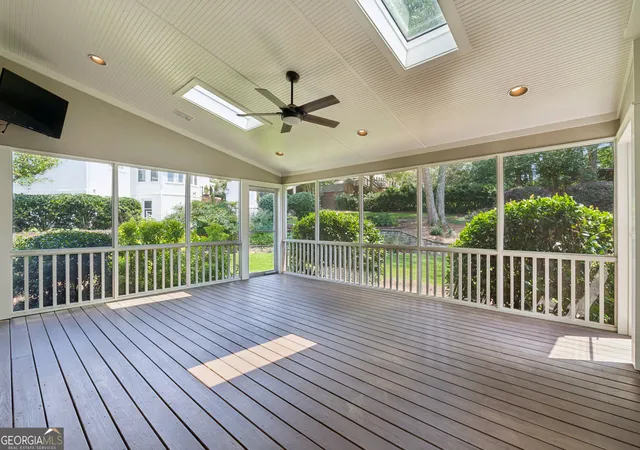
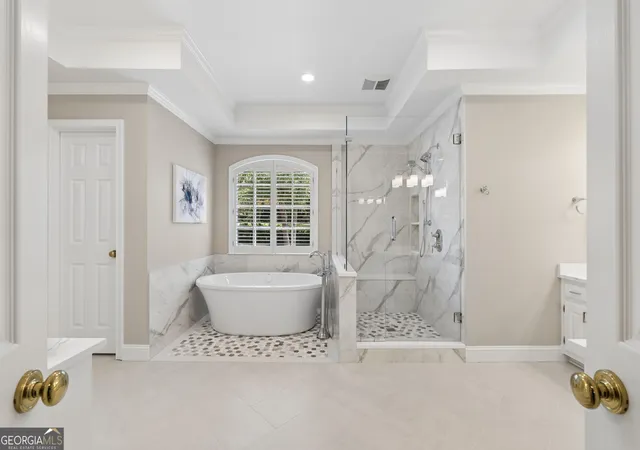
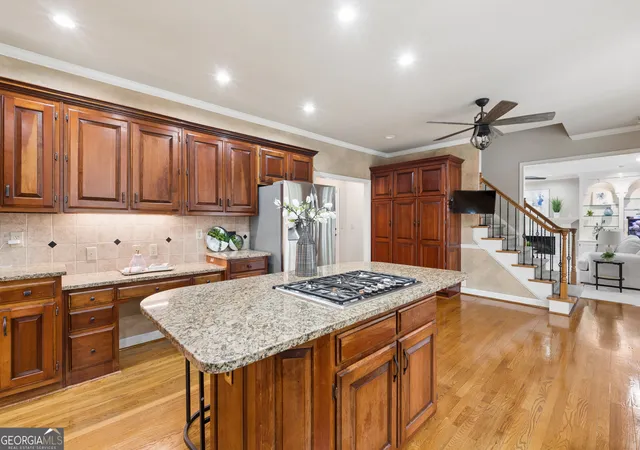
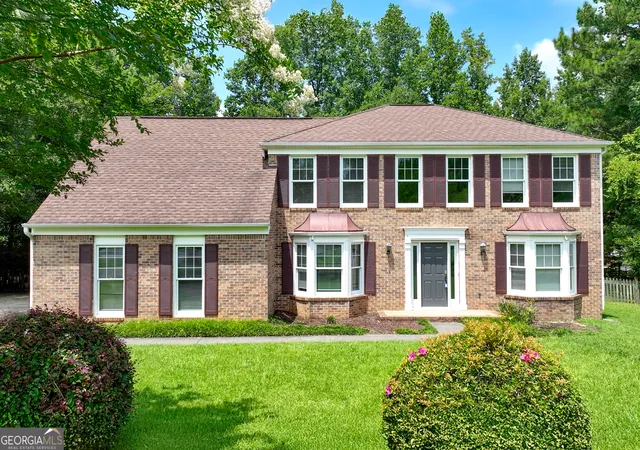
A Rare Find in Neely Farm ***Walk-through 3D floor plan video available upon request.*** Beautiful combination of space, privacy, thoughtful design, major upgrades, indoor-outdoor living, and exceptional neighborhood amenities. ***The Kitchen*** Oversized center island with gas cooktop Extensive cabinetry and storage Granite countertops Double ovens Light-filled breakfast area Generous space for everyday living and entertaining ***An Exceptional Primary Suite*** Generously sized bedroom Separate fireside sitting room Remodeled spa-inspired bath His-and-hers closets A private retreat within the home ***A Floor Plan That Works*** Approximately 5,708 square feet across three levels Multiple living and gathering spaces Every bedroom is an ensuite with its own private bath Remodeled upstairs laundry room conveniently located on the bedroom level Designed to provide both gathering space and privacy Indoor-Outdoor Living Large screened-in porch Comfortable space for dining, relaxing, and entertaining Walkout lower level Direct access to the backyard Easy connection between indoor and outdoor spaces ***Major Upgrades Already Completed*** Newer roof New windows New driveway Updated HVAC systems Whole-house generator ***The Neely Farm Lifestyle*** Private 20-acre River Park along the Chattahoochee River Direct river access and walking trails Open meadow space for picnics and recreation Junior Olympic-sized swimming pool and active swim team Lighted tennis and pickleball courts Basketball court and playgrounds Clubhouse and neighborhood social events Convenient to The Forum Peachtree Corners and Peachtree Corners Town Center for shopping, dining, entertainment, and community events Convenient access to area schools, parks, everyday shopping, Peachtree Parkway/GA-141, GA-400, and I-285
- Houzeo last checked: 11 minutes ago
- Listing updated: October 4, 2026 at 5:08 am
- Listing Provided by: |
- Source: Georgia MLS-GA | MLS#: 10834659

Property Details
Status
Active
Type
Single Family Residence
No. of Stories
-
County
City
Neighborhood
--
Year Built
1987
HOA Fees
-
Finished Area
5,708 sqft
Lot Size
16,552.8 sqft lot
Basement Area
- sqft
MLS Name
Georgia MLS
MLS Number
10834659
MLS Status
Active
Days on Market
47
Cumulative Days on Market
39

Continue Your Journey in App
Find your dream home, receive real-time updates, and many more!
Download App
Continue Your Journey in App
Find your dream home, receive real-time updates, and many more!
Location
HOA Management
N/A
HOA Fees
$1,300/
Amenities
 Amenities and services may be covered by one or multiple associations and service providers.
 Tennis
 Pool
Pool
 Maintenance
 Reserve Fund
Disclaimer: Amenities are based on third-party information and may vary; buyers must independently verify all amenities, as information is deemed reliable but not guaranteed.
Facts & Features
Rooms
Bedrooms & bathrooms
Bedrooms: 5
Bathrooms: 6
Interior
Cooling
Ceiling Fan(s), Central Air
Window Features
Double Pane Windows
Appliances
Dishwasher, Disposal, Gas Water Heater
Interior Features
Bookcases, Double Vanity, High Ceilings, Rear Stairs, Tray Ceiling(s), Vaulted Ceiling(s), Walk In Closet(s)
Heating
Central, Forced Air, Natural Gas
Sewer
Public Sewer
Flooring
Carpet, Hardwood, Tile
Construction
Year Built
Year Built: 1987
Home type
Single Family Residence
Property Condition
Resale
Architectural Style
Traditional
Roof
Composition
Construction Materials
Synthetic Stucco
Utilities & Energy
Utilities
Cable Available, Electricity Available, Natural Gas Available, Phone Available, Sewer Available, Underground Utilities, Water Available
Water Source
Public
Fireplace Features
Factory Built
Basement
Bath Finished, Daylight, Exterior Entry, Finished
Parking Features
Garage, Kitchen Level, Garage Door Opener, Side/rear Entrance
Laundry Features
Upper Level
Electric
Generator
Other Features
Subdivision Name
Neely Farm
Patio And Porch Features
Deck, Screened
Community Features
Clubhouse, Park, Playground, Pool, Sidewalks, Street Lights, Swim Team, Tennis Court(s), Walk To Schools, Near Shopping
Lot Features
Private
Price History
| Date | Event | Price |
|---|---|---|
09/29/2026 Source: | Price Decreased | $950,000 -3.55% $166/sqft |
08/26/2026 Source: | Listed for Sale | $985,000 $173/sqft |

Nearby Homes


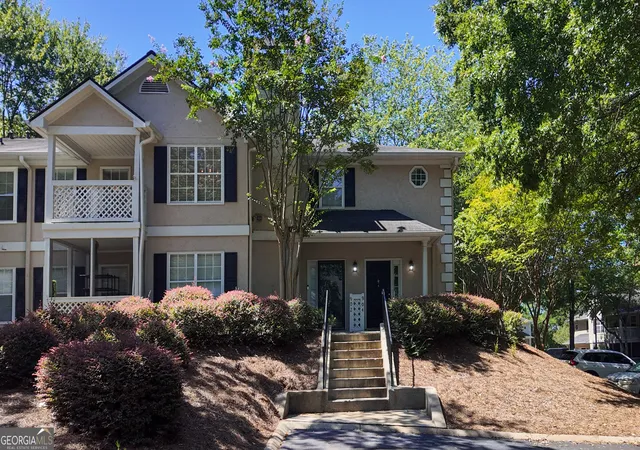
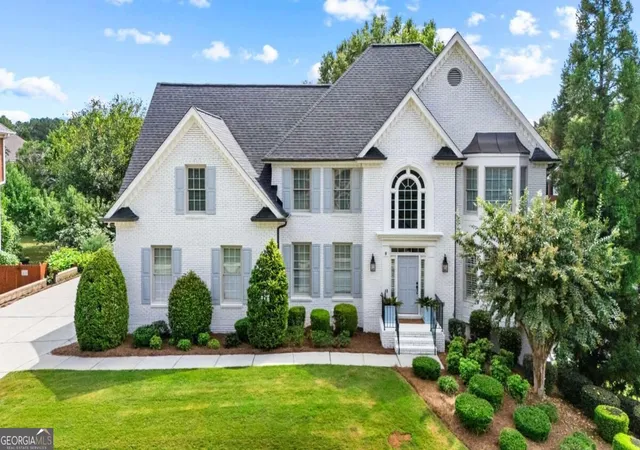

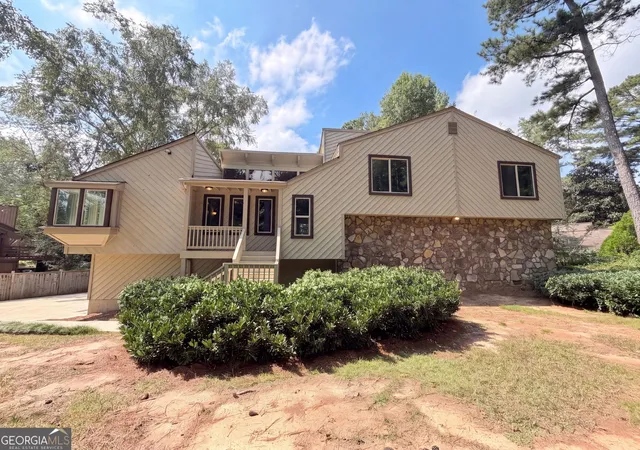
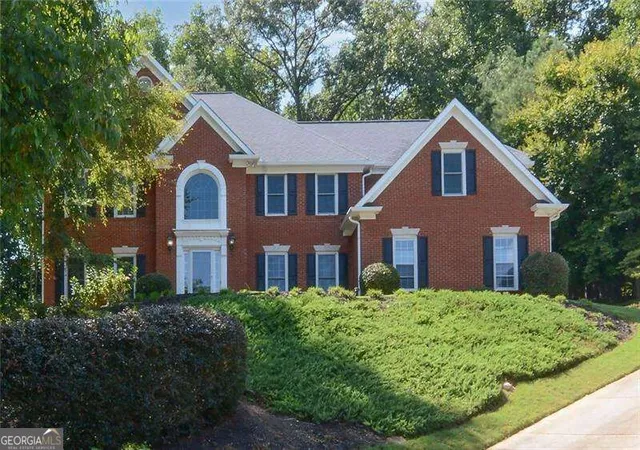
Find Homes by Property Features in Peachtree Corners, GA


Information Deemed Reliable But Not Guaranteed. © 2026 Georgia Multiple Listing Service. All Rights Reserved.
 Advertising Broker: Fred McGill | Simple Showing, Inc