
Powered by 
- 0
- 3
- Overview
- Description
- Property Details
- Location
- HOA Management
- Facts & Features
- Getting Around
- Nearby Homes


Street View
$729,900
Monthly Est:$3,633
 4 Beds
 2 Baths
2 full baths
 2,350sqft
4344 N St Elias, Mesa, AZ 85215
$729,900
$3,633/moEst:
Get Pre-Approved
Single Family Residence
Built in 1994
$106/mo HOA
10,136 sqft lot
$311/sq.ft
Description
Move-in ready luxury in the sought-after Red Mountain Ranch area! This beautifully updated 4-bedroom, 2-bath residence offers approximately 2,350 sq. ft. of refined living space on an oversized lot, blending stylish upgrades with exceptional indoor-outdoor living.
The remodeled kitchen is a true centerpiece, featuring custom cabinetry with pull-out shelving, specialty spice and cutting-board storage, quartz countertops, and an oversized island with abundant storage. Updated appliances include a double/single oven with induction cooking. The beautifully renovated bathrooms feature tiled showers, new cabinetry, quartz countertops, and a luxurious soaking tub in the primary suite. Throughout the home, Mohawk Redwood laminate flooring provides a warm, sophisticated finish.High efficiency custom Andersen windows installed in 2025 provide a beautiful, modern update, while fresh exterior paint and an HVAC system updated approximately 3½ years ago add to the home's appeal.
The spacious primary suite offers a private master office and an impressive walk-in closet created from one of the home's bedrooms. This versatile space could easily be converted back to a traditional bedroom, providing flexibility to suit your needs.
The backyard is designed for effortless entertaining and relaxation, featuring a remodeled pool, oversized covered patio, low-maintenance turf, and dedicated cornhole pads. The 3-car garage provides generous parking and storage.
Enjoy the lifestyle that comes with this desirable location, including nearby golf opportunities and the option to join Red Mountain Ranch Country Club. Outdoor enthusiasts will appreciate close proximity to the Salt River, offering opportunities for hiking, biking, fishing, kayaking, tubing, and enjoying the beautiful Arizona outdoors.
With its extensive updates, sophisticated finishes, newer Andersen windows, flexible living spaces, resort-style backyard, and exceptional location, this is a turnkey home ready to be enjoyed from day one.
- Houzeo last checked: 9 hours ago
- Listing updated: September 29, 2026 at 11:00 am
- Listing Provided by: Kristi Kehl (480) 231-8620 | Re/Max Mountain Valley (928) 923-6688
- Source: Arizona Regional Multiple Listing Service-AZ | MLS#: 7086448

Property Details
Status
Active
Type
Single Family Residence
No. of Stories
1
County
City
Neighborhood
Year Built
1994
HOA Fees
$106/mo
Finished Area
2,350 sqft
Lot Size
10,136 sqft lot
Basement Area
- sqft
MLS Name
Arizona Regional Multiple Listing Service
MLS Number
7086448
MLS Status
Active
Days on Market
10

Continue Your Journey in App
Find your dream home, receive real-time updates, and many more!
Download App
Continue Your Journey in App
Find your dream home, receive real-time updates, and many more!
Location
HOA Management
Red Mountain Ranch
HOA Fees
$636/ Semi-Annually
Amenities
 Amenities and services may be covered by one or multiple associations and service providers.
 Maintenance
Disclaimer: Amenities are based on third-party information and may vary; buyers must independently verify all amenities, as information is deemed reliable but not guaranteed.
Facts & Features
Rooms
Bedrooms & bathrooms
Bedrooms: 4
Bathrooms: 2
Interior
Heating
Electric, Forced Air
Appliances
Dishwasher, Disposal, Microwave, Built In Recycling, Induction Cooktop, Electric Oven, Washer, Dryer
Window Features
Solar Screens, Energy Star Qualified Windows, Vinyl Frame, Dual Pane, Low Emissivity Windows, Screens
Interior Features
Full Bth Master Bdrm, Separate Shwr & Tub, Double Vanity, Eat In Kitchen, Pantry, Kitchen Island, Quartz Countertops, High Speed Internet, Master Downstairs, Vaulted Ceiling(s), 9+ Flat Ceilings, No Interior Steps
Flooring
Laminate, Tile
Cooling
Ceiling Fan(s), Central Air, Programmable Thmstat
Exterior Features
Storage, Rain Gutters
Sewer
Public Sewer
Construction
Year Built
Year Built: 1994
Home type
Single Family Residence
Foundation Details
Slab
Construction Materials
Wood Frame, Painted, Stucco
Architectural Style
Ranch
Roof
Tile
Utilities & Energy
Pool Features
Fenced, Play Pool, Outdoor
Parking Features
Garage Door Opener, Attch'd Gar Cabinets, Attached Garage
Utilities
Propane, Natural Gas Not Available, Phone Available
Fireplace Features
Family Room, Gas
Water Source
Public
Laundry Features
Washer Hookup
Other Features
Disclosures
Seller Discl Avail, Agency Discl Req
Patio And Porch Features
Patio, Covered Patio(s)
Community Features
Golf, Playground, Pickleball
Subdivision Name
Parcel 6 At Red Mountain Ranch Lot 1 164 Tr A J
Lot Features
Borders Common Area, Sprinklers In Front, Sprinklers In Rear, Gravel/stone Back, Grass Front, Synthetic Grass Back, Auto Timer H2o Front, Auto Timer H2o Back
Price History
| Date | Event | Price |
|---|---|---|
09/29/2026 Source: | Listed for Sale | $729,900 +15.49% $311/sqft |
02/19/2022 Source: | Price Increased | $632,000 +8.97% $269/sqft |
02/19/2022 Source: | Price Decreased | $580,000 -2.09% $247/sqft |
11/09/2021 Source: | Price Decreased | $592,400 -5.22% $252/sqft |
09/23/2021 Source: | Sold | $625,000 $266/sqft |

Getting Around 4344 N St Elias
Bike Score®

Somewhat Bikeable
24/100
Walk Score®

Car-Dependent
4/100
Transit Score®

No Nearby Transit
0/100
Data provided by Redfin
Nearby Homes

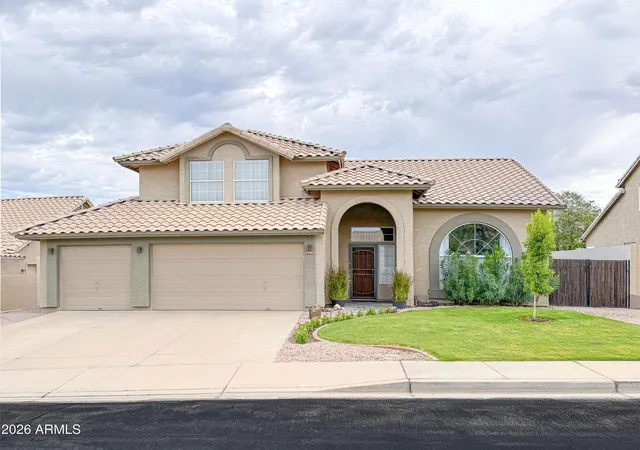
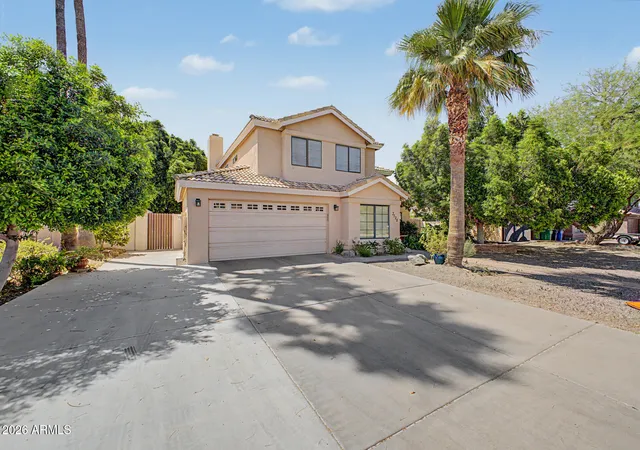


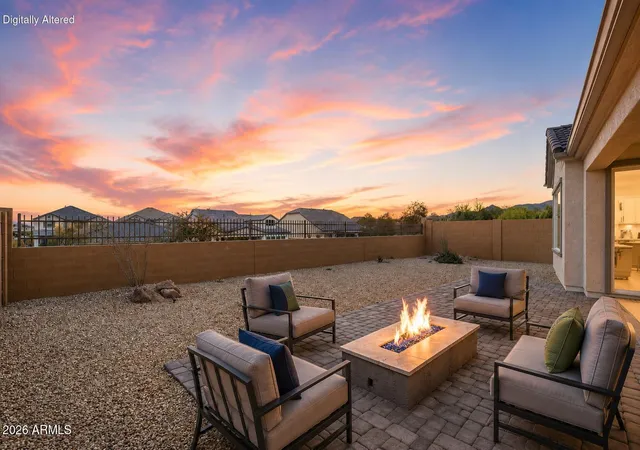
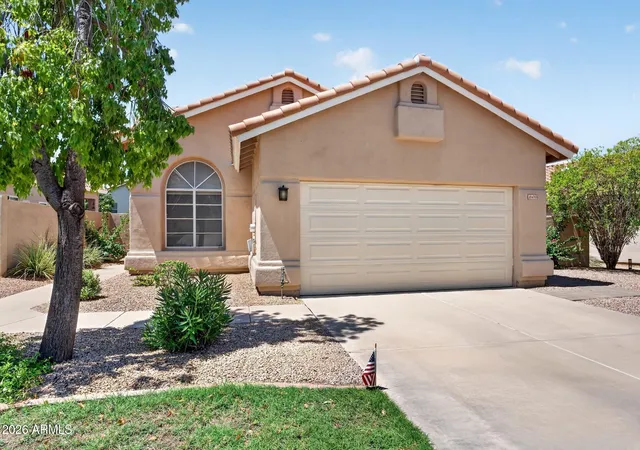


Find Homes by Property Features in Mesa, AZ

Based on information from the Arizona Regional Multiple Listing Service through Oct 09, 2026, 02:30PM. All information should be verified by the recipient and none is guaranteed as accurate by ARMLS. Listing Information presented by local MLS brokerage: Sell Your Home Services, local REALTOR®- Dan Demers (774) 265-0879. Information is provided exclusively for personal, non-commercial use. It may not be used for any purpose other than to identify prospective properties consumers may be interested in purchasing. This website may not include listings or property addresses of sellers who have directed their listing brokers to withhold their listing or their property address from display on the Internet. © 2026 Arizona Regional Multiple Listing Service, Inc. All rights reserved.
 Advertising Broker: Daniel Demers (267) 341-8337 | Sell Your Home Services