- Overview
- Description
- Property Details
- Location
- Facts & Features
- Getting Around
- Nearby Homes




$799,000
Monthly Est:$3,977
 3 Beds
 2 Baths
2 full baths
 2,406sqft
4346 Candlewood Ln, Ponce Inlet, FL 32127
$799,000
$3,977/moEst:
Get Pre-Approved
Single Family Residence
Built in 1975
$-- HOA
9,500 sqft lot
$332/sq.ft
Description
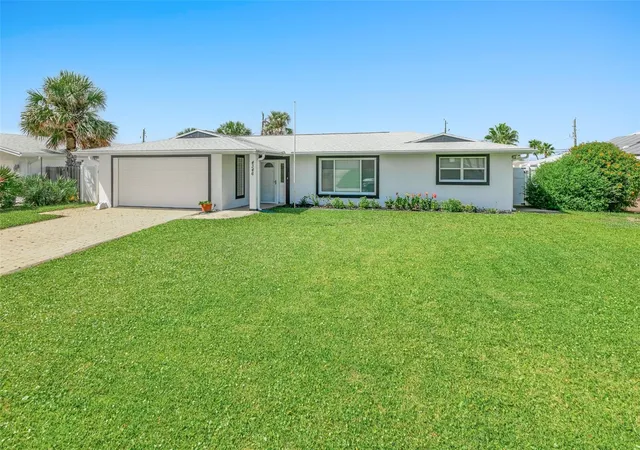
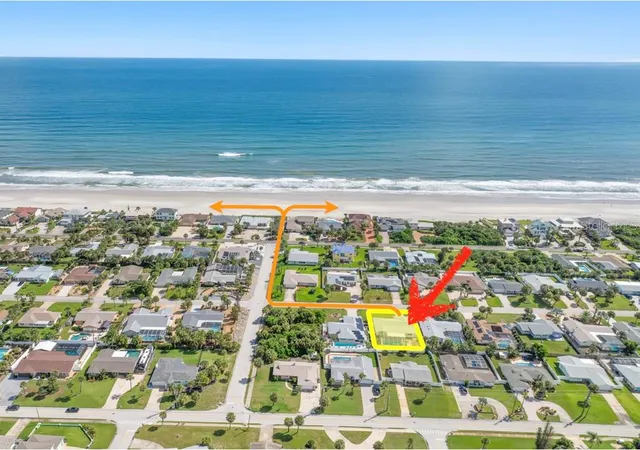
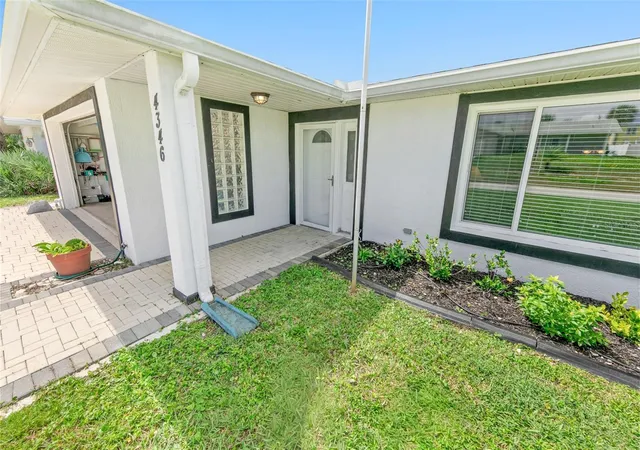
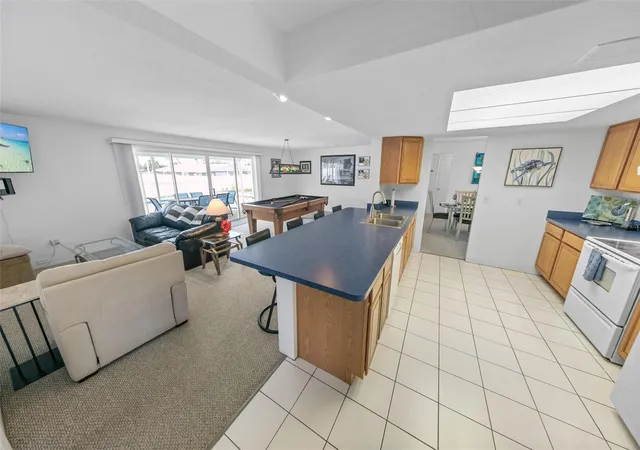
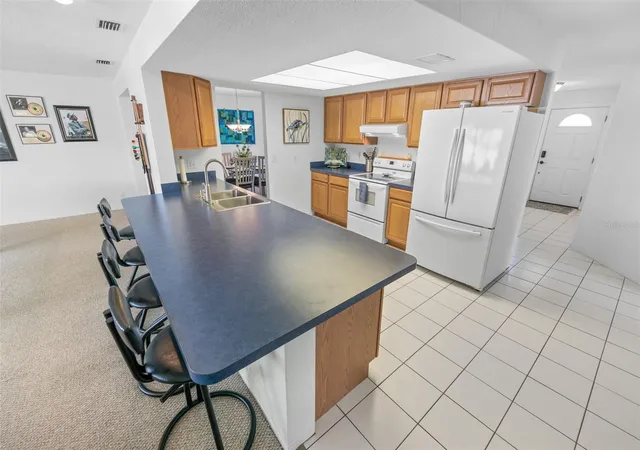
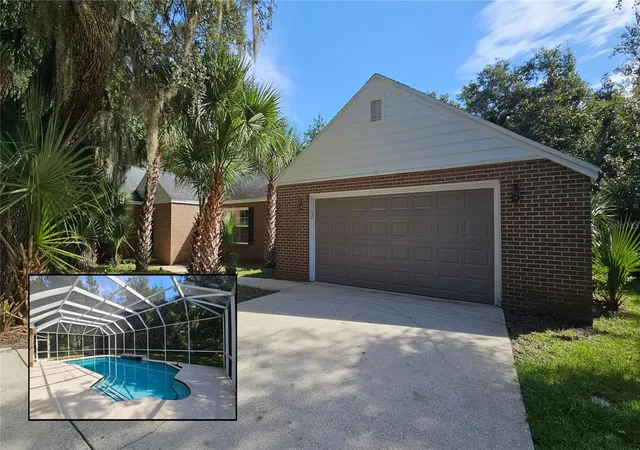
LOCATION, LOCATION, LOCATION!! This SPACIOUS 3 BR / 2 BA POOL HOME located on a QUIET CUL-DE-SAC in beautiful PONCE INLET is THREE HOUSES TO THE PRISTINE ''NO DRIVE'' BEACH ACCESS!! A NEW ROOF & HVAC SYSTEM IN 2023 provide efficiency & long-term value. The DESIRABLE SPLIT BEDROOM FLOOR PLAN and boasts over 2,400 SQ. FT. of LIVING AREA and 3,182 SQ. FT. in TOTAL AREA!! TWO SPACIOUS & INVITING LIVING AREAS and THREE HUGE BEDROOMS provide ample comfort for friends and family! The LARGE SPARKLING POOL is NEWLY RESURFACED and 7' DEEP making it perfect for exercising, relaxing or just having fun!! Enjoy outdoor living & al fresco dining with a GENEROUSLY SIZED SCREENED PATIO WITH PAVERS and COVERED LANAI. Candlewood Lane is one of the MOST DESIRABLE STREETS in Ponce Inlet. It is HIGH & DRY and in FLOOD ZONE ''X'' which means that flood insurance is NOT required. The DECORATIVE PAVER DRIVEWAY adds nice curb appeal, and the BACK YARD IS FULLY FENCED with an abundance of privacy. LARGE INSIDE LAUNDRY ROOM WITH WASH SINK and WASHER/DRYER INCLUDED. TURN KEY and ALL FURNISHINGS NEGOTIABLE!! Walk or bike to local attractions such as the historic Ponce Inlet Lighthouse and Jetty Park, Marine Science Center, museum, nature preserves, marinas, charter fishing, dog park/dog beach and much more!! Walk or bike to local attractions such as the historic Ponce Inlet Lighthouse and Jetty Park, Marine Science Center, museum, nature preserves, marinas, charter fishing, dog park/dog beach and much more!!
- Houzeo last checked: 10 minutes ago
- Listing updated: September 19, 2026 at 8:36 pm
- Listing Provided by: Diane Caron (386) 846-2339 | TEAM CARON REALTY (386) 846-2339
- Source: Stellar MLS-FL | MLS#: NS1089236

Property Details
Status
Active
Type
Single Family Residence
No. of Stories
1
County
City
Neighborhood
--
Year Built
1975
HOA Fees
-
Finished Area
2,406 sqft
Lot Size
9,500 sqft lot
Basement Area
- sqft
MLS Name
Stellar MLS
MLS Number
NS1089236
MLS Status
Active
Days on Market
26
Cumulative Days on Market
7

Continue Your Journey in App
Find your dream home, receive real-time updates, and many more!
Download App
Continue Your Journey in App
Find your dream home, receive real-time updates, and many more!
Location
Facts & Features
Rooms
Bedrooms & bathrooms
Bedrooms: 3
Bathrooms: 2
Primary Bedroom
Level: First
Area: 256.00 Square Feet
Dimensions: 16x16
Bedroom 2
Level: First
Area: 256.00 Square Feet
Dimensions: 16x16
Bedroom 3
Level: First
Area: 196.00 Square Feet
Dimensions: 14x14
Kitchen
Level: First
Area: 121.00 Square Feet
Dimensions: 11x11
Dining Room
Level: First
Area: 121.00 Square Feet
Dimensions: 11x11
Living Room
Level: First
Area: 238.00 Square Feet
Dimensions: 17x14
Family Room
Level: First
Area: 400.00 Square Feet
Dimensions: 25x16
Balcony/Porch/Lanai
Level: First
Area: 364.00 Square Feet
Dimensions: 28x13
Laundry
Level: First
Area: 84.00 Square Feet
Dimensions: 12x7
Interior
Flooring
Carpet, Tile
Interior Features
Kitchen/family Room Combo, Open Floorplan
Sewer
Public Sewer
Appliances
Dishwasher, Dryer, Range, Range Hood, Refrigerator, Washer
Exterior Features
Rain Gutters
Heating
Central, Electric
Cooling
Central Air
Construction
Year Built
Year Built: 1975
Home type
Single Family Residence
Roof
Shingle
Construction Materials
Block, Concrete, Stucco
Foundation Details
Slab
Utilities & Energy
Pool Features
Gunite, In Ground, Screen Enclosure
Laundry Features
Inside
Utilities
Public
Water Source
Public
Other Features
Subdivision Name
Sterling Heights
Price History
| Date | Event | Price |
|---|---|---|
09/12/2026 Source: | Listed for Sale | $799,000 $332/sqft |

Nearby Homes






Find Homes by Property Features in Ponce Inlet, FL
Nearby New Homes For Sale

Based on information from Stellar MLS® through Oct 09, 2026, 10:45AM as submitted to and distributed by MLS GRID. All data is obtained from various sources and may not have been verified by the broker or MLS GRID. Supplied Open House Information is subject to change without notice. All information should be independently reviewed and verified for accuracy. Properties may or may not be listed by the office/agent presenting the information. IDX information is provided exclusively for consumers’ personal non-commercial use. It may not be used for any purpose other than to identify prospective properties consumers may be interested in purchasing. The data is deemed reliable but is not guaranteed by MLS GRID. The use of the MLS GRID Data may be subject to an end-user license agreement prescribed by the Member Participant’s applicable MLS, if any, and as amended from time to time. © 2026 Stellar MLS. All Rights Reserved.
 Advertising Broker: Fred McGill | Simple Showing, Inc