- Overview
- Description
- Property Details
- Location
- Facts & Features
- Getting Around
- Nearby Homes



$215,000
Monthly Est:$1,070
 2 Beds
 1 Bath
1 full bath
 1,040sqft
4347 Hollansburg Sampson Rd, Greenville, OH 45331
$215,000
$1,070/moEst:
Get Pre-Approved
Single Family Residence
Built in 1972
$-- HOA
19,998 sqft lot
$207/sq.ft
Description
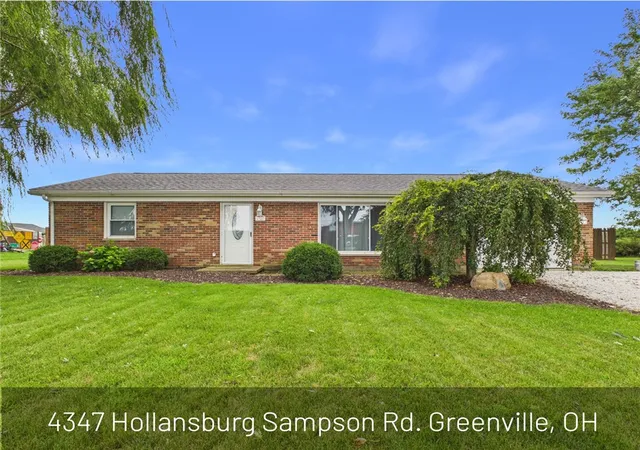
Renovated Ranch on Nearly Half an Acre – Move-In Ready in the Arcanum School District!
Welcome home to this beautifully renovated ranch offering 1,040 square feet of comfortable, single-level living on a spacious 0.459-acre lot just south of Greenville and west of State Route 503. Located in the Arcanum School District, this move-in-ready home combines thoughtful updates with a peaceful country setting.
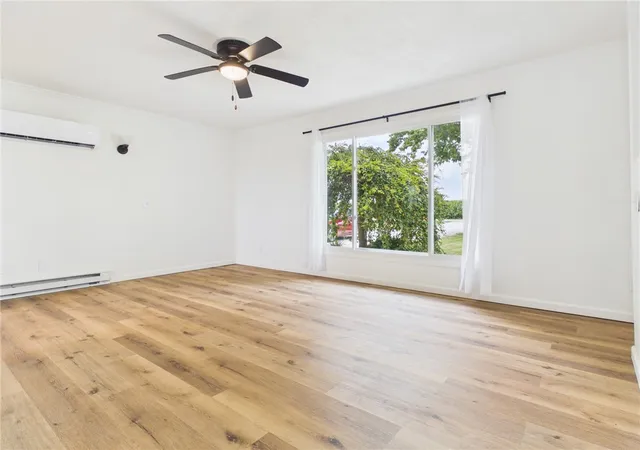
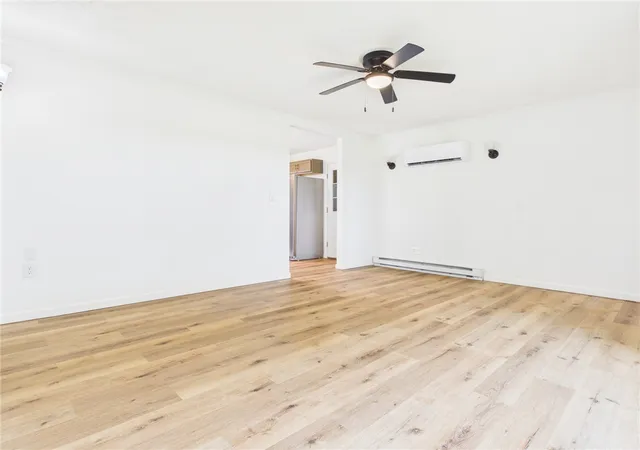
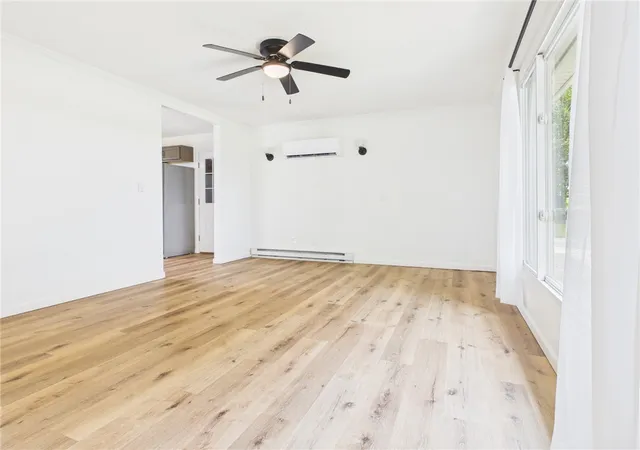
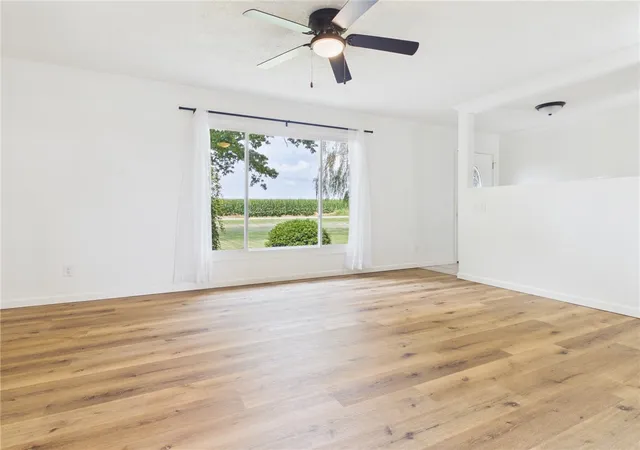
Inside, you'll find 2 bedrooms, 1 full bathroom, and a bright, refreshed interior featuring new flooring, fresh interior paint, updated light fixtures, new countertops, a new sink and faucet, and more. The fully equipped kitchen includes a complete suite of appliances purchased in 2024, making meal preparation easy from day one.
Additional updates include new roof shingles installed in 2024, along with a mini-split system that provides efficient air conditioning and serves as a secondary heat source to complement the home's baseboard heating.
The versatile dining room offers the potential to be converted into a third bedroom, home office, or flex space, giving you options to suit your needs. An attached one-car garage adds everyday convenience, while the generous 0.459-acre lot provides plenty of room for gardening, outdoor entertaining, or simply enjoying the open space.
Be sure to view the virtual tour and floor plans to fully appreciate the layout, updates, and possibilities this home has to offer.
Don't miss this opportunity to own an updated ranch that offers comfort, flexibility, and value. Schedule your private showing today and discover everything this charming property has to offer!
- Houzeo last checked: 12 hours ago
- Listing updated: September 28, 2026 at 1:42 pm
- Listing Provided by: Dustin Leis (937) 423-0916 | Leis Realty Company (937) 548-5750
- Source: Dayton Realtors MLS-OH | MLS#: 965265

Property Details
Status
Active
Type
Single Family Residence
No. of Stories
1
County
City
Neighborhood
--
Year Built
1972
HOA Fees
-
Finished Area
1,040 sqft
Lot Size
19,998 sqft lot
Basement Area
- sqft
MLS Name
Dayton Realtors MLS
MLS Number
965265
MLS Status
Active
Days on Market
68

Continue Your Journey in App
Find your dream home, receive real-time updates, and many more!
Download App
Continue Your Journey in App
Find your dream home, receive real-time updates, and many more!
Location
Facts & Features
Rooms
Bedrooms & bathrooms
Bedrooms: 2
Bathroom: 1
LivingRoom
Level: Main
Area: 221.00 Square Feet
Dimensions: 17 x 13
Kitchen
Level: Main
Area: 110.00 Square Feet
Dimensions: 11 x 10
DiningRoom
Level: Main
Area: 110.00 Square Feet
Dimensions: 11 x 10
DiningRoom
Level: Main
Area: 110.00 Square Feet
Dimensions: 11 x 10
Bedroom
Level: Main
Area: 120.00 Square Feet
Dimensions: 12 x 10
Bedroom
Level: Main
Area: 150.00 Square Feet
Dimensions: 15 x 10
Interior
Heating
Baseboard, Electric
Window Features
Double Pane Windows, Vinyl
Sewer
Septic Tank
Cooling
Heat Pump, Other
Construction
Year Built
Year Built: 1972
Home type
Single Family Residence
Construction Materials
Brick
Foundation Details
Slab
Utilities & Energy
Water Source
Well
Utilities
Septic Available, Water Available
Parking Features
Attached, Garage, One Car Garage
Other Features
Subdivision Name
Niswongers First Add
Price History
| Date | Event | Price |
|---|---|---|
07/31/2026 Source: | Listed for Sale | $215,000 +99.07% $207/sqft |
07/09/2018 Source: | Price Increased | $108,000 +0.47% $104/sqft |
05/24/2018 Source: | Price Increased | $107,500 +72.00% $103/sqft |
11/26/2014 Source: | Price Increased | $62,500 +4.17% $60/sqft |
11/26/2014 Source: | Price Increased | $60,000 +9.09% $58/sqft |

Show more
Getting Around 4347 Hollansburg Sampson Rd
Bike Score®

Somewhat Bikeable
26/100
Walk Score®

Car-Dependent
0/100
Data provided by Redfin
Nearby Homes




Find Homes by Property Features in Greenville, OH

Based on information from Dayton Realtors® MLS through Oct 07, 2026, 06:00AM. Information is provided exclusively for consumers’ personal, non-commercial use, that it may not be used for any purpose other than to identify prospective properties consumers may be interested in purchasing. The data is deemed reliable but is not guaranteed accurate by the MLS. The MLS may, at its discretion, require use of other disclaimers as necessary to protect participants and/or the MLS from liability. This website may not include listings or property addresses of sellers who have directed their listing brokers to withhold their listing or their property address from display on the Internet. © 2026 Dayton Area Board of Realtors®, Inc. All rights reserved.
 Advertising Broker: Nicholas Huscroft | Chosen Realty