- Overview
- Description
- Property Details
- Location
- HOA Management
- Facts & Features
- Getting Around
- Nearby Homes
 New Construction


Street View
$246,995
Monthly Est:$1,229
 3 Beds
 3 Baths
2 full baths + 1 half bath
 1,430sqft
4347 Middlemist Way, Indianapolis, IN 46235
$246,995
$1,229/moEst:
Get Pre-Approved
Single Family Residence
Built in 2026
$37.5/mo HOA
3,049.2 sqft lot
$173/sq.ft
Description
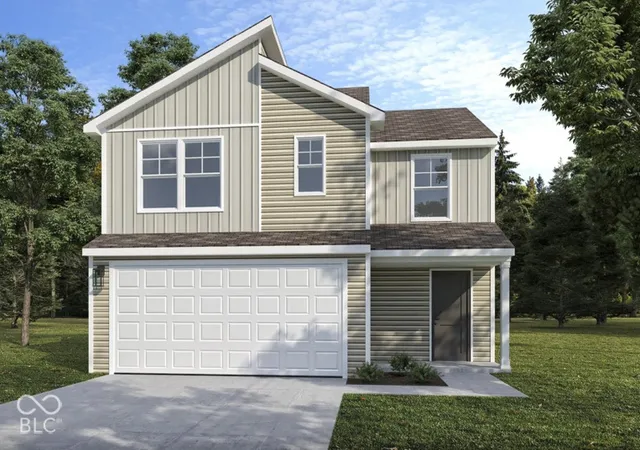
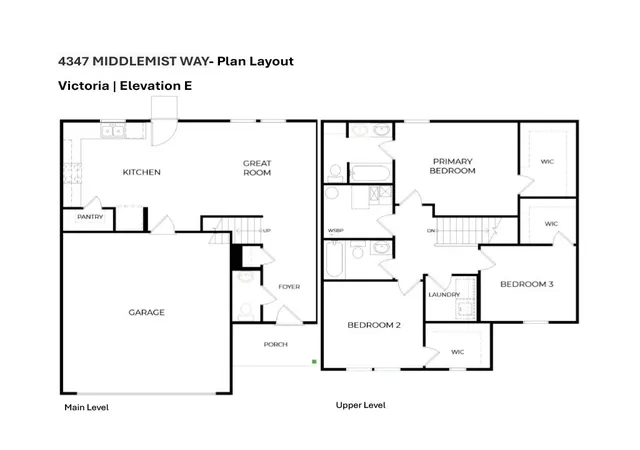
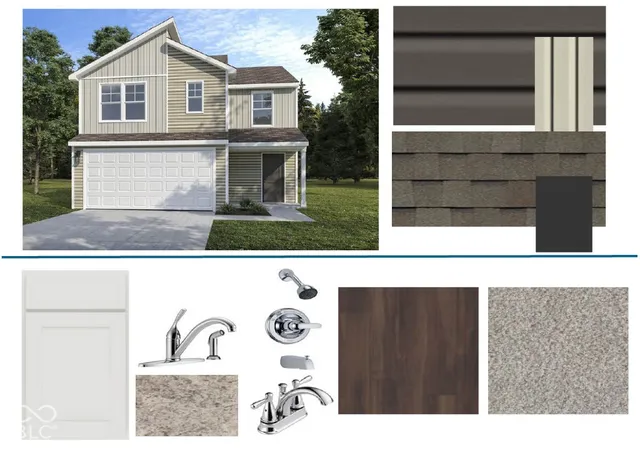
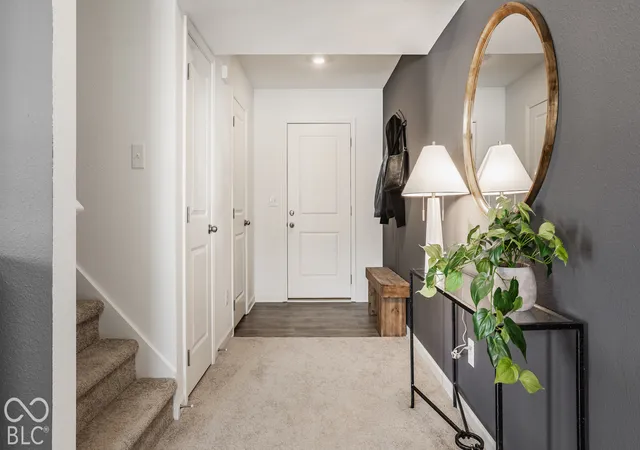
Photos are of the same floor plan; finishes and features may vary. This Arbor home in the Midelton community offers the opportunity to enjoy new construction with anticipated completion in late December 2026, backed by a builder warranty and thoughtfully designed for comfortable everyday living. The popular Victoria floor plan features an efficient two-story layout with an open-concept main level that creates a seamless flow between the kitchen and great room, making it easy to entertain guests or enjoy day-to-day living. The well-positioned kitchen overlooks the main gathering space, while a convenient powder room adds functionality and flexibility for homeowners and visitors alike. Thoughtful design throughout the main level maximizes both comfort and livability. The functional second-floor design offers flexibility for a variety of lifestyles and living arrangements. The spacious primary bedroom suite serves as a relaxing retreat and includes an en-suite bathroom with a double-bowl vanity and walk-in closet. Two additional bedrooms and a full hall bath provide comfortable accommodations for family or guests, while the upstairs laundry room adds convenience. Additional features include the Arrival Elevate package, Craftsman trim package, stainless steel kitchen appliance package, ceiling fan prewires with LED lighting in the great room and all bedrooms, a water softener bypass rough-in, attractive exterior detailing and covered front porch that enhances curb appeal, and much more! Midelton offers an exceptional east-side Indianapolis location with convenient access to I-465, I-70, downtown Indianapolis, Fort Harrison State Park, shopping, dining, recreation, and major employment centers. Residents enjoy a peaceful community setting with ponds, walking trails, a playground, and picnic area while remaining close to everyday conveniences. Learn more about this exciting new home opportunity before it's gone!
- Houzeo last checked: 1 minute ago
- Listing updated: October 16, 2026 at 10:16 pm
- Listing Provided by: Britanny Deal | Ridgeline Realty, LLC (317) 707-4553
- Source: Metropolitan Indianapolis Board of REALTORS (MIBOR) MLS-IN | MLS#: 22130377

Property Details
Status
Active
Type
Single Family Residence
No. of Stories
-
County
City
Neighborhood
Year Built
2026
HOA Fees
$37.5/mo
Finished Area
1,430 sqft
Lot Size
3,049.2 sqft lot
Basement Area
- sqft
MLS Name
Metropolitan Indianapolis Board of REALTORS (MIBOR) MLS
MLS Number
22130377
MLS Status
Active
Days on Market
14
Cumulative Days on Market
1

Continue Your Journey in App
Find your dream home, receive real-time updates, and many more!
Continue Your Journey in App
Find your dream home, receive real-time updates, and many more!
Location
HOA Management
N/A
HOA Fees
$450/ Annually
Amenities
 Amenities and services may be covered by one or multiple associations and service providers.
 Maintenance
 Bike Trails
 Park Playground
 Picnic Area
Entrance Common
Pond Year Round
Walking Trails
ParkPlayground
Disclaimer: Amenities are based on third-party information and may vary; buyers must independently verify all amenities, as information is deemed reliable but not guaranteed.
Facts & Features
Rooms
Bedrooms & bathrooms
Bedrooms: 3
Bathrooms: 3
Great Room
Level: Main
Area: 156.00 Square Feet
Dimensions: 13 x 12
Kitchen
Level: Main
Area: 224.00 Square Feet
Dimensions: 16 x 14
Master Bedroom
Level: Upper
Area: 168.00 Square Feet
Dimensions: 14 x 12
Bedroom 2
Level: Upper
Area: 132.00 Square Feet
Dimensions: 12 x 11
Bedroom 3
Level: Upper
Area: 110.00 Square Feet
Dimensions: 11 x 10
Interior
Interior Features
Attic Access, Bath Sinks Double Main, Entrance Foyer, Eat In Kitchen, Pantry, Walk In Closet(s)
Window Features
Low Emissivity Windows, Vinyl Windows
Cooling
Central Air
Appliances
Dishwasher, Electric Water Heater, Disposal, Microwave, Electric Oven
Heating
Forced Air, Heat Pump
Construction
Year Built
Year Built: 2026
Home type
Single Family Residence
Architectural Style
Traditional
Foundation Details
Slab
Construction Materials
Vinyl Siding
Utilities & Energy
Association Amenities
Maintenance, Park, Picnic Area, Playground, Pond Year Round, Trail(s)
Parking Features
Attached, Concrete
Laundry Features
Connections All, Upper Level
Water Source
Public
Other Features
Lot Features
Sidewalks
Subdivision Name
Midleton
Patio And Porch Features
Covered
Price History
| Date | Event | Price |
|---|---|---|
10/16/2026 Source: | Listed for Sale | $246,995 $173/sqft |

Nearby Homes
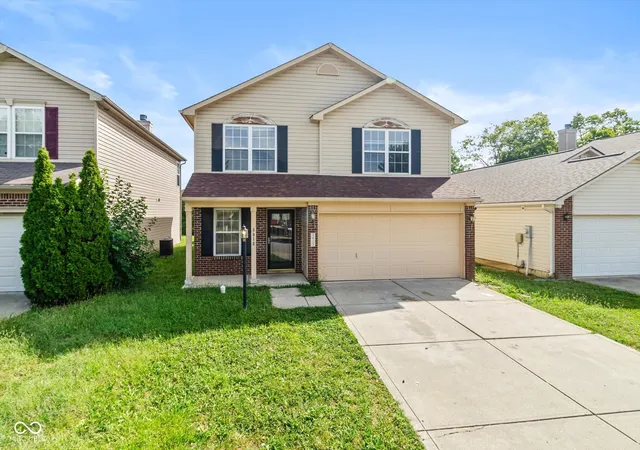
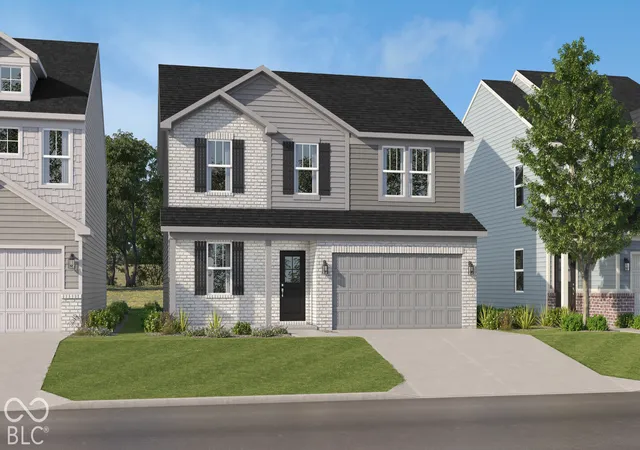
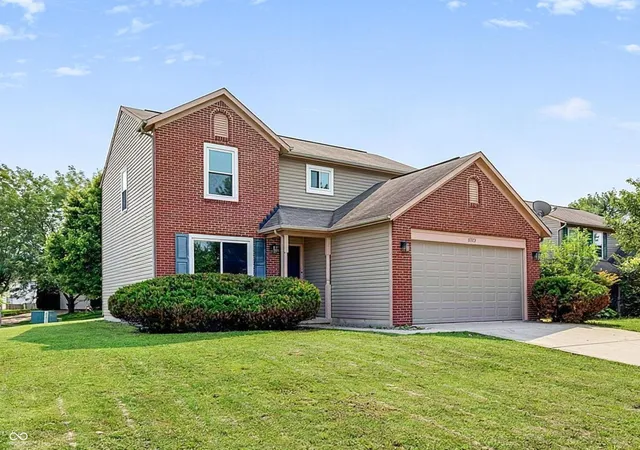
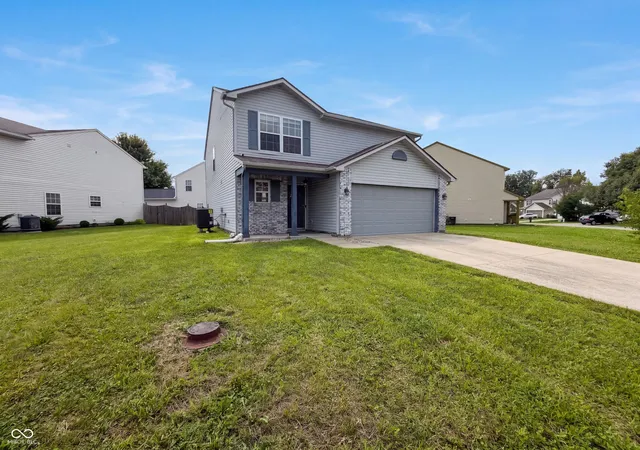
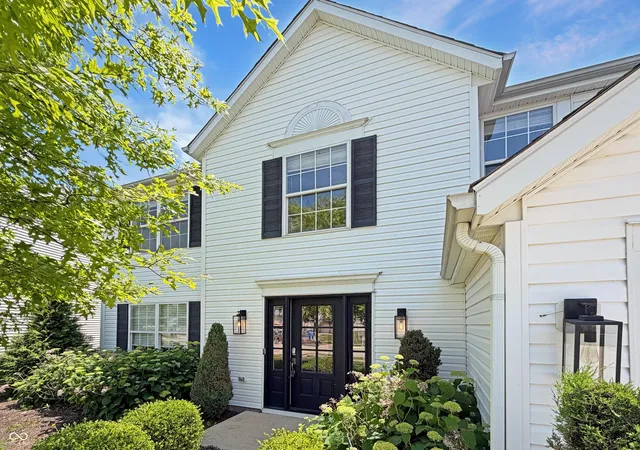
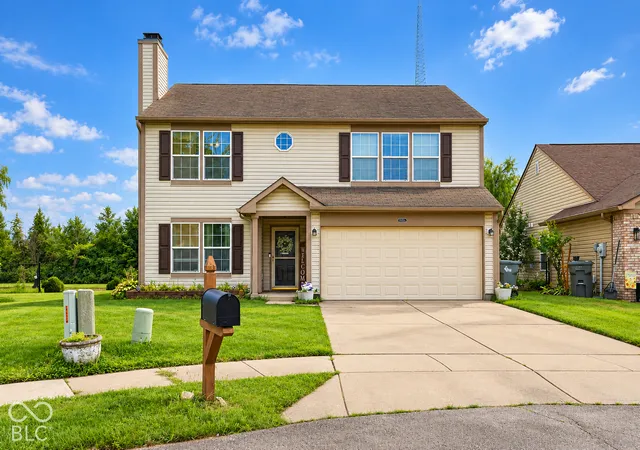
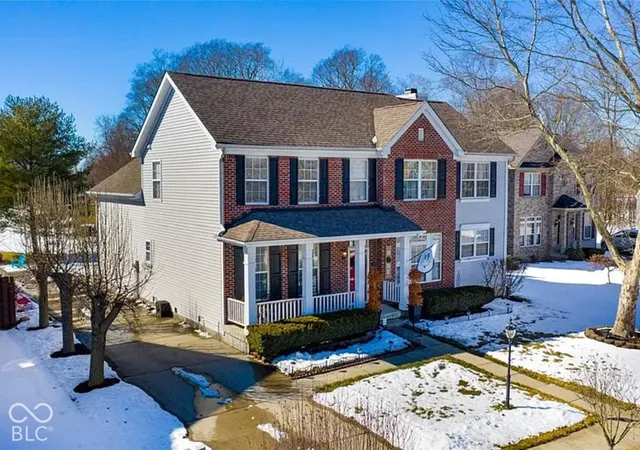
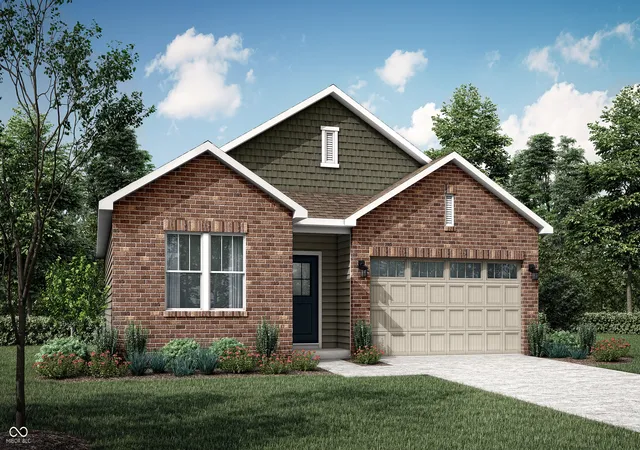
Find Homes by Property Features in Indianapolis, IN
Nearby New Homes For Sale

Based on information from MIBOR REALTOR® Association through Oct 30, 2026, 09:45AM. The Broker Listing Cooperative® listing service's Listing information is deemed reliable but is not guaranteed accurate by the Broker Listing Cooperative® listing service. All data is obtained from various sources and may not have been verified by broker or Broker Listing Cooperative listing service. Supplied Open House Information is subject to change without notice. All information should be independently reviewed and verified for accuracy. Properties may or may not be listed by the office/agent presenting the information.. All Rights Reserved. © 2026 MIBOR REALTOR® Association.
 Advertising Broker: Jonah Hartsburg | Hoosier Hub Realty
