Andover RE
Powered by 
- 0
- 4
- Overview
- Description
- Property Details
- Location
- HOA Management
- Facts & Features
- Getting Around
- Nearby Homes

Street View
$630,000
Monthly Est:$3,136
 5 Beds
 4 Baths
3 full baths + 1 half bath
 4,800sqft
4348 W Lakeside Dr, West Branch, MI 48661
$630,000
$3,136/moEst:
Get Pre-Approved
Single Family Residence
Built in 1997
$41.67/mo HOA
26,571.6 sqft lot
$131/sq.ft
Description
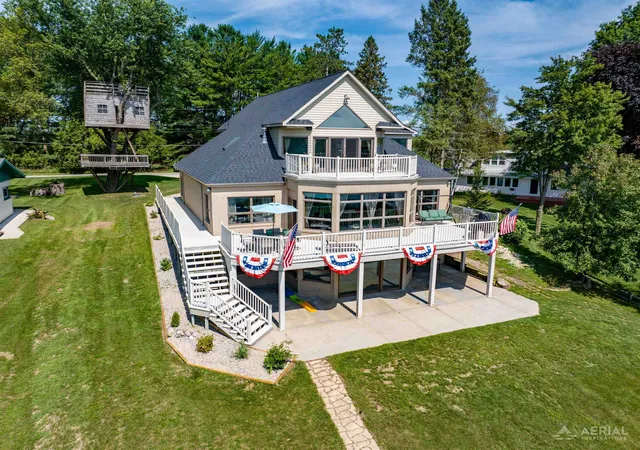
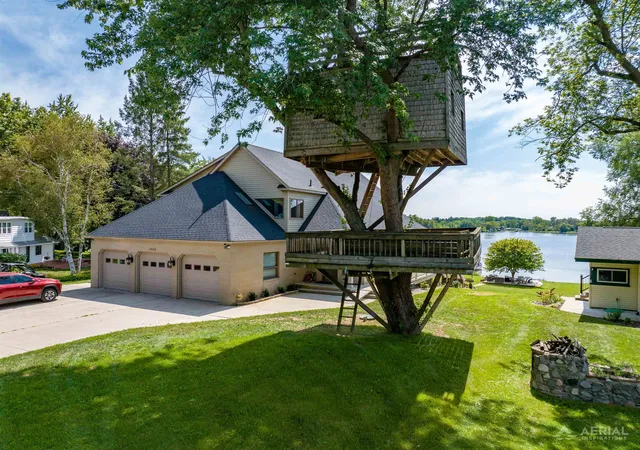
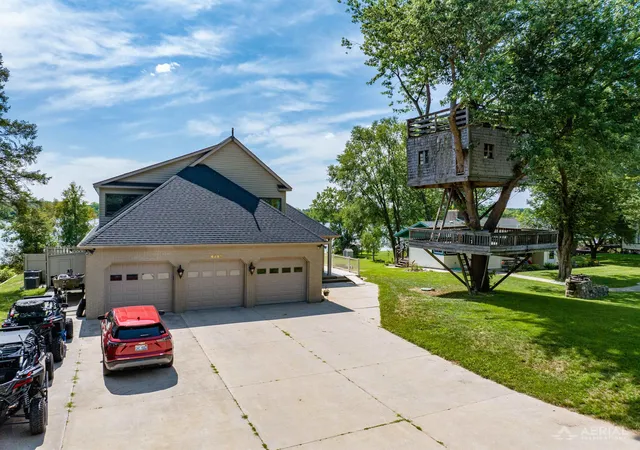
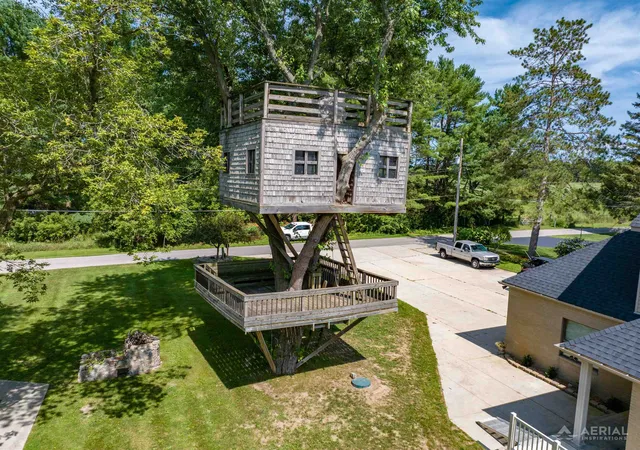
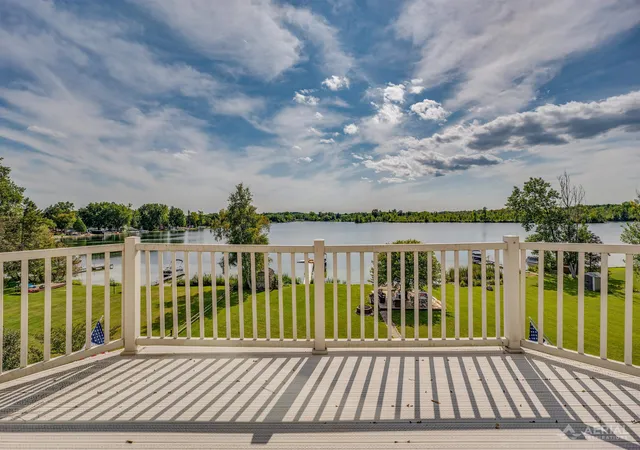
LAKE GEORGE WATERFRONT RETREAT - 90 FEET OF FRONTAGE! Welcome to your cozy and captivating lakeside retreat on All-Sports Lake George! This beautifully updated 5-bedroom, 3.5-bath home offers beautiful lake views from the kitchen, living room, spacious upstairs primary suite, and lower level, creating a warm and inviting setting for everyday living or unforgettable getaways. Thoughtfully updated and designed for comfort, this home features a whole-house Generac generator, 2 new air conditioners, and 2 new AprilAire humidifiers. The property also boasts a heated 3-car garage, providing exceptional storage for vehicles, boats, lake toys, recreational equipment, and all your seasonal essentials. Outside, enjoy the freshly hydroseeded yard, and an impressive 24' x 24' waterside deck-perfect for morning coffee, afternoon lounging, entertaining family and friends, or gathering to watch spectacular sunsets over the lake. The fun continues with an incredible tree fort, adding a touch of adventure and making this property especially memorable for kids and the young at heart. The lower level offers beautiful lake views along with exciting potential for additional living space. Imagine creating an in-law suite, guest quarters, game room, or recreation area-the possibilities are endless. With 90 feet of Lake George frontage, enjoy swimming, boating, fishing, relaxing, and making lifelong memories right outside your door. Whether you're looking for a year-round residence, a cozy family getaway, or an investment opportunity, this special Lake George property combines space, updates, character, storage, and an incredible waterfront lifestyle. Come experience the charm, excitement, and magic of lakeside living at Lake George!
- Houzeo last checked: 13 minutes ago
- Listing updated: September 14, 2026 at 2:24 pm
- Listing Provided by: PAULINE MORRISON | MORRIS-RICHARDSON RE (989) 345-2828
- Source: Realcomp MLS-MI | MLS#: 77080072445

- Originating MLS: Northeastern Michigan Board of REALTORS
Property Details
Status
Active Under Contract
Type
Single Family Residence
No. of Stories
-
County
City
Neighborhood
--
Year Built
1997
HOA Fees
$41.67/mo
Finished Area
4,800 sqft
Lot Size
26,571.6 sqft lot
Basement Area
- sqft
MLS Name
Realcomp MLS
MLS Number
77080072445
MLS Status
Accepting Backup Offers
Days on Market
54
Cumulative Days on Market
14

Continue Your Journey in App
Find your dream home, receive real-time updates, and many more!
Download App
Continue Your Journey in App
Find your dream home, receive real-time updates, and many more!
Location
HOA Management
N/A
HOA Fees
$500/ Annually
Amenities
 Amenities and services may be covered by one or multiple associations and service providers.
 Snow Removal
Disclaimer: Amenities are based on third-party information and may vary; buyers must independently verify all amenities, as information is deemed reliable but not guaranteed.
Facts & Features
Rooms
Bedrooms & bathrooms
Bedrooms: 5
Bathrooms: 4
Interior
Sewer
Septic Tank
Interior Features
Entrance Foyer
Appliances
Dishwasher, Disposal, Microwave, Oven, Refrigerator, Range
Cooling
Central Air
Heating
Forced Air, Humidity Control, Natural Gas
Construction
Year Built
Year Built: 1997
Home type
Single Family Residence
Foundation Details
Basement
Construction Materials
Vinyl Siding
Utilities & Energy
Basement
Finished, Full, Walk Out Access
Parking Features
Three Car Garage, Attached, Garage
Fireplace Features
Gas
Water Source
Well
Other Features
Patio And Porch Features
Deck, Patio, Porch
Lot Features
Sloped
Subdivision Name
Diebold's Highbanks
Price History
| Date | Event | Price |
|---|---|---|
08/31/2026 Source: | Contingent (Active Under Contract) | $630,000 $131/sqft |
08/17/2026 Source: | Listed for Sale | $630,000 +0.02% $131/sqft |
10/22/2025 Source: | Sold | $629,900 -19.23% $131/sqft |
11/01/2024 Source: | Price Increased | $779,900 +14.71% $162/sqft |
10/29/2024 Source: | Listing Removed | $679,900 $142/sqft |


Show more
Nearby Homes


Find Homes by Property Features in West Branch, MI


Based on information from the Board/Association of REALTORS® (alternatively, from the Realcomp II Ltd. MLS) through Oct 10, 2026, 09:15PM. All information provided is deemed reliable, but is not guaranteed to be accurate and should be independently verified. IDX provided courtesy of Realcomp II Ltd. via Andover Real Estate & Houzeo, Copyright 2026 Realcomp II Ltd. Shareholders Any use of search facilities of data on the site, other than by a consumer looking to purchase real estate, is prohibited. IDX information is provided exclusively for consumers' personal, noncommercial use and may not be used for any purpose other than to identify prospective properties consumers may be interested in purchasing. The accuracy of all information, regardless of source, is not guaranteed or warranted. All information should be independently verified. Listing Information presented by local MLS brokerage: Andover Real Estate, local REALTOR®- Scott Rubin - (248)206-3666 . Any use of search facilities of data on the site, other than by a consumer looking to purchase real estate, is prohibited. © 2024 Realcomp II Ltd. MLS. All Rights Reserved.
 Advertising Broker: Andover Real Estate | Andover Real Estate