- Overview
- Description
- Property Details
- Location
- Facts & Features
- Getting Around
- Nearby Homes
 Hot
Hot


Street View
$849,000
Monthly Est:$4,226
 3 Beds
 2 Baths
2 full baths
 1,792sqft
4349 Buena Vista Rd, Huntingdon, TN 38344
$849,000
$4,226/moEst:
Get Pre-Approved
Single Family Residence
Built in 2024
$-- HOA
113.52 acres lot
$474/sq.ft
Description
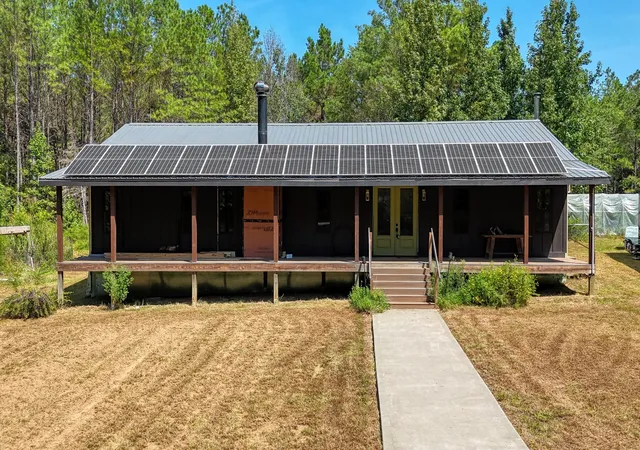
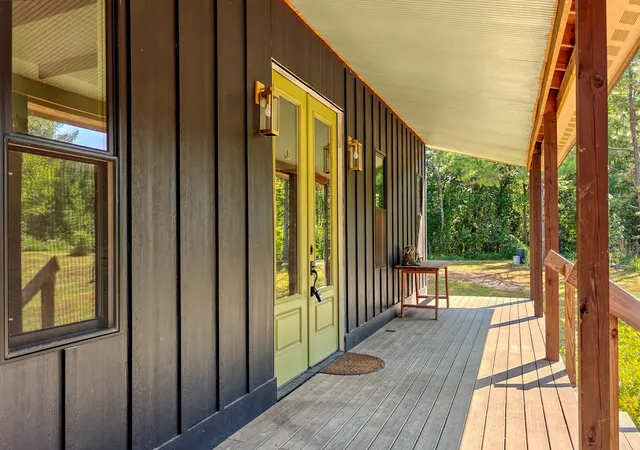
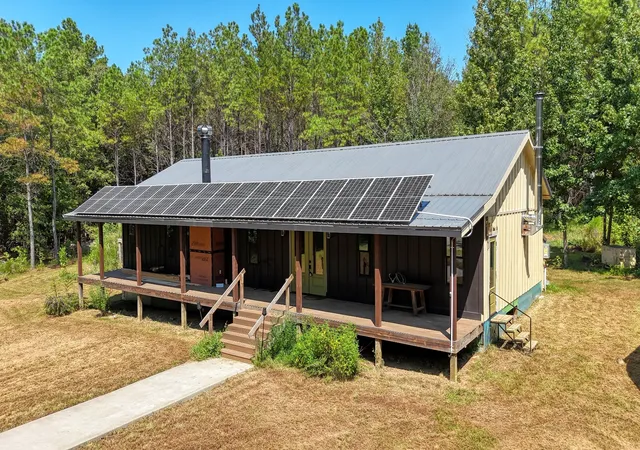
113.52 ACRES • PRIVATE HOMESTEAD • TRAILS • ABUNDANT WILDLIFE • SOLAR POWER Welcome to 4349 Buena Vista! This exceptional 113.52-acre property offers the rare combination of privacy, natural beauty, self-sufficient living, and a beautifully appointed home. With established trails winding through the property and an abundance of wildlife, this is an outdoor enthusiast's dream and a true retreat from the everyday. The 3-bedroom, 2.5-bath home offers approximately 1,792 square feet with an impressive 500± square foot porch. Inside, you'll find 10-foot ceilings, LVP flooring, cedar beams, and a wood-burning fireplace. The spacious primary suite features a wood stove, walk-in closet, 67-inch soaking tub, and ceramic tile shower. The custom kitchen is truly a centerpiece, featuring Amish-built cabinetry, large island, approximately 26 feet of counter space, Hallman electric double ovens, a five-burner gas cooktop, and custom vent hood. Designed for independent living, the property features an extensive solar power system with 18 REC solar panels, six batteries providing approximately 30 kWh of storage, and a newer 12 kW inverter with room for additional panels. Seller has already prepared the home for a generator. The acreage is set up for a variety of uses with a 30x48 shop, two fenced gardens, fenced goat pen with run-in, fenced horse pasture with run-in, chicken coop and run, garden shed, hoop house, and a 30-amp RV hookup. The property provides plenty of room for livestock, gardening, recreation, hunting, or simply enjoying the outdoors. Additional features include Hardie board exterior, Trex front deck and steps, Marvin windows with transferable warranty, and multiple forms of lightning protection. Properties offering this much acreage, infrastructure, privacy, and self-sufficient capability are hard to find.Whether you're searching for a private homestead, hobby farm, recreational retreat, or your own piece of Tennessee countryside, you will not want to miss this.
- Houzeo last checked: 0 minutes ago
- Listing updated: September 16, 2026 at 3:25 pm
- Listing Provided by: Susan Bradberry (731) 415-3321 DRE #299489 | Premier Realty Group of West TN LLC (731) 642-6165
- Source: Nashville (RealTracs Mid) MLS-TN | MLS#: 3592934

Property Details
Status
Active
Type
Single Family Residence
No. of Stories
1
County
City
Neighborhood
--
Year Built
2024
HOA Fees
-
Finished Area
1,792 sqft
Lot Size
113.52 acres lot
Basement Area
- sqft
MLS Name
Nashville (RealTracs Mid) MLS
MLS Number
3592934
MLS Status
Active
Days on Market
24

Continue Your Journey in App
Find your dream home, receive real-time updates, and many more!
Download App
Continue Your Journey in App
Find your dream home, receive real-time updates, and many more!
Location
Facts & Features
Rooms
Bedrooms & bathrooms
Bedrooms: 3
Bathrooms: 2
Interior
Appliances
Double Oven, Gas Range, Dishwasher, Dryer, Washer
Sewer
Septic Tank
Interior Features
Ceiling Fan(s)
Flooring
Luxury Vinyl
Cooling
Ceiling Fan(s), Central Air
Heating
Central, Propane
Construction
Year Built
Year Built: 2024
Home type
Single Family Residence
Construction Materials
Other
Architectural Style
Rustic
Utilities & Energy
Parking Features
Attached
Basement
None
Fireplace Features
Wood Burning
Laundry Features
Electric Dryer Hookup, Washer Hookup
Water Source
Well
Other Features
Lot Features
Private, Rolling Slope, Wooded
Subdivision Name
None
Patio And Porch Features
Porch, Covered
Price History
| Date | Event | Price |
|---|---|---|
09/16/2026 Source: | Listed for Sale | $849,000 $474/sqft |

Nearby Homes


Find Homes by Property Features in Huntingdon, TN
Nearby New Homes For Sale

Based on information from Realtracs® through Oct 11, 2026, 05:00AM. Data courtesy of Realtracs® MLS as distributed by MLS GRID. Some IDX listings have been excluded from this website. All data is obtained from various sources and may not have been verified by the broker or MLS GRID. Supplied Open House Information is subject to change without notice. All information should be independently reviewed and verified for accuracy. Properties may or may not be listed by the office/agent presenting the information. IDX information is provided exclusively for consumers’ personal, noncommercial use. It may not be used for any purpose other than to identify prospective properties consumers may be interested in purchasing. The data is deemed reliable but is not guaranteed by MLS GRID. The use of the MLS GRID Data may be subject to an end-user license agreement prescribed by Realtracs® MLS. © 2026 RealTracs Solutions. All Rights Reserved. Angela Fowler Real Estate, LLC | 423.320.4620 | afowler@catt.com Mailing Address: 452 Kailors Cove Cir, Ringgold, GA 30736
 Advertising Broker: Angela Fowler | Angela Fowler Real Estate, LLC.