Angela Fowler
Real Estate LLC
Powered by 
- 0
- 3
- Overview
- Description
- Property Details
- Location
- Facts & Features
- Getting Around
- Nearby Homes
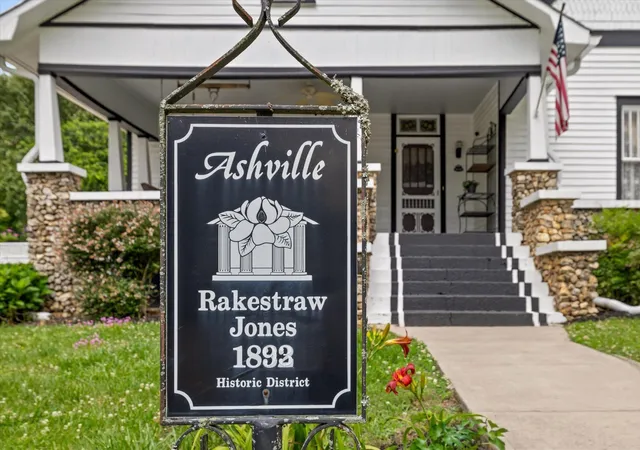

Street View
$350,000
Monthly Est:$1,742
 4 Beds
 3 Baths
2 full baths + 1 half bath
 3,538sqft
435 5th Street, Ashville, AL 35953
$350,000
$1,742/moEst:
Get Pre-Approved
Single Family Residence
Built in 1890
$-- HOA
6.26 acres lot
$99/sq.ft
Description
Limited Time Incentive: Seller offering $3000 in Flex Cash incentive to any buyer who can close by October 30! This home is USDA eligible with 0% down. Apply today at ApplyWithGuy.com
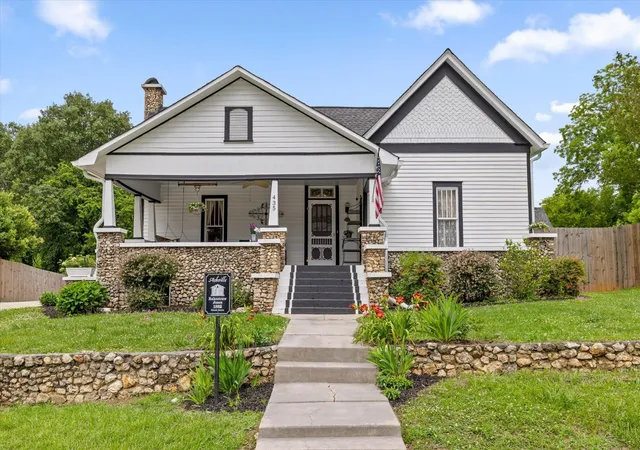
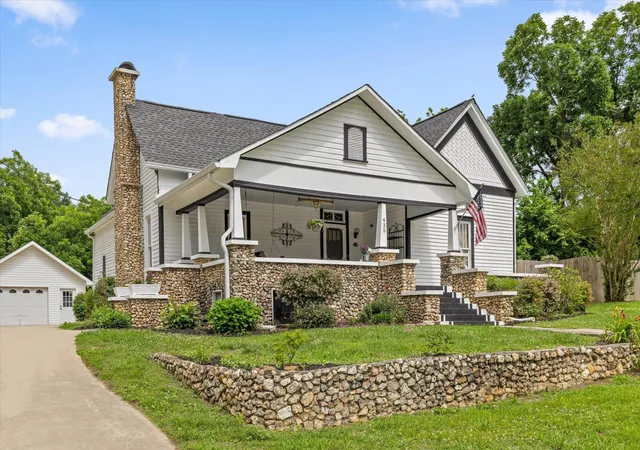
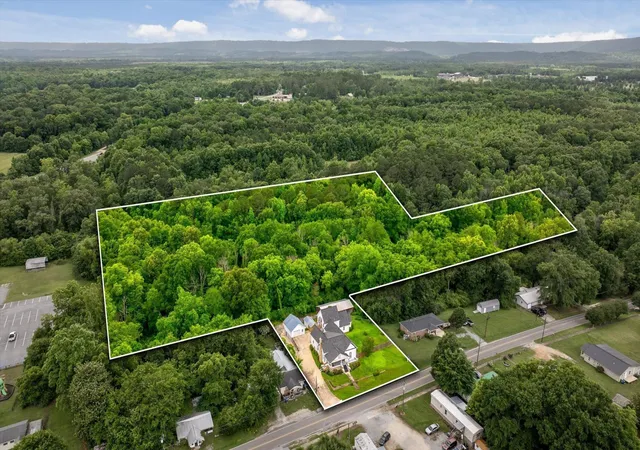
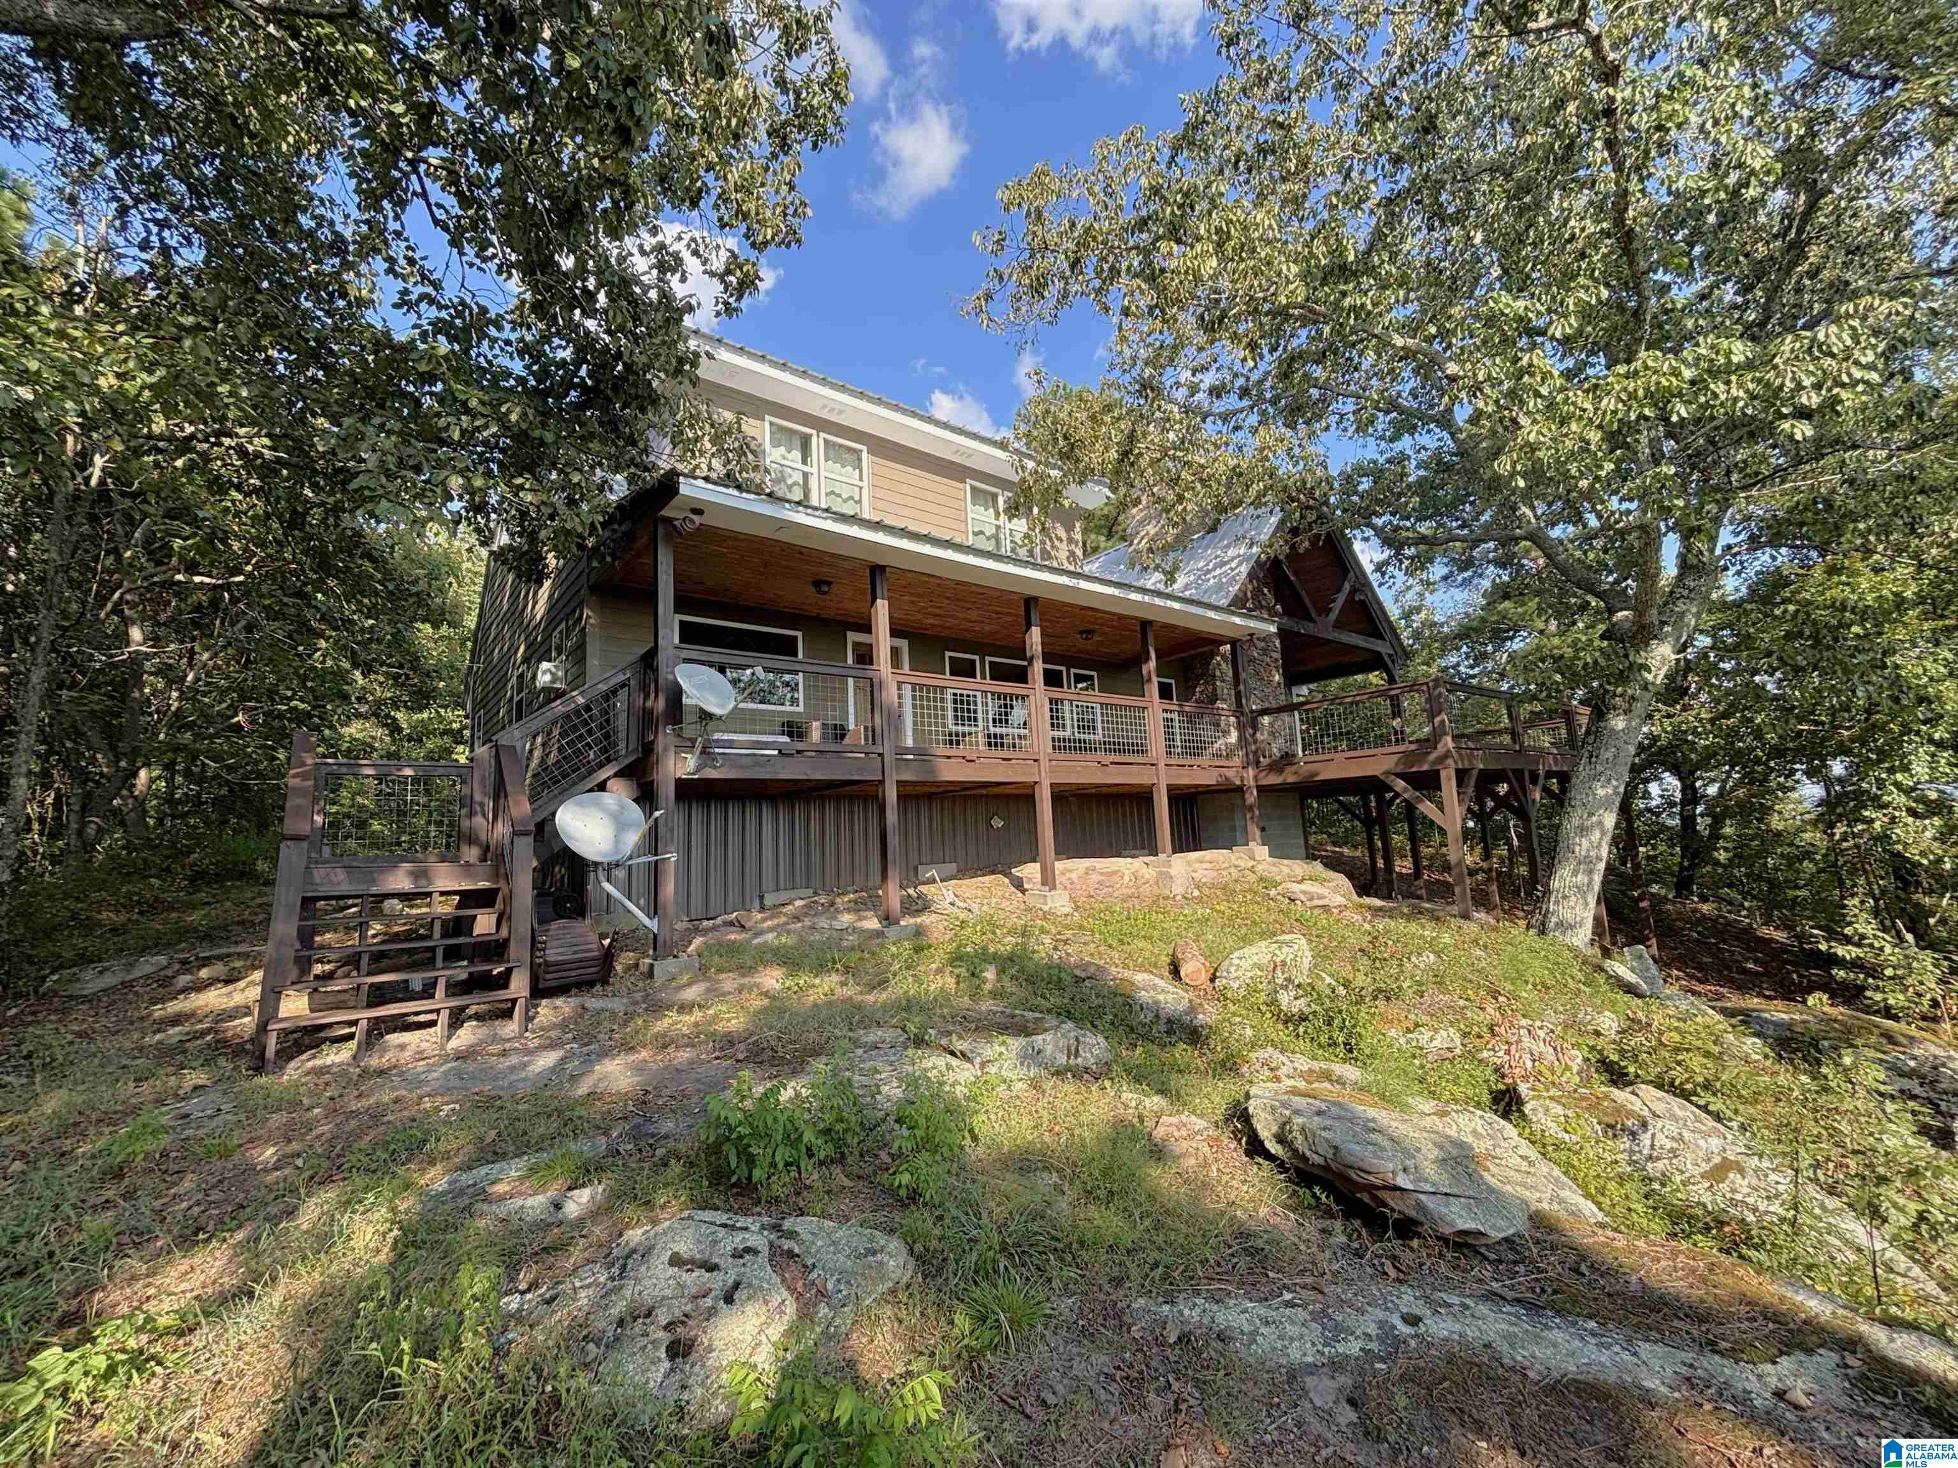
For more than a century, the Rakestraw Jones Estate has stood as a quiet witness to the changing seasons of Alabama life. Situated on 6.26 acres in the heart of Ashville, this thoughtfully restored 1890s Craftsman offers a rare opportunity to own one of the area's most distinctive historic properties.
Encompassing 3,538 square feet, the home welcomes you with soaring ceilings, oversized rooms, and original architectural details rarely found in modern construction. Built from old-growth timber and crafted to endure, it retains the warmth, character, and authenticity that only time can create.
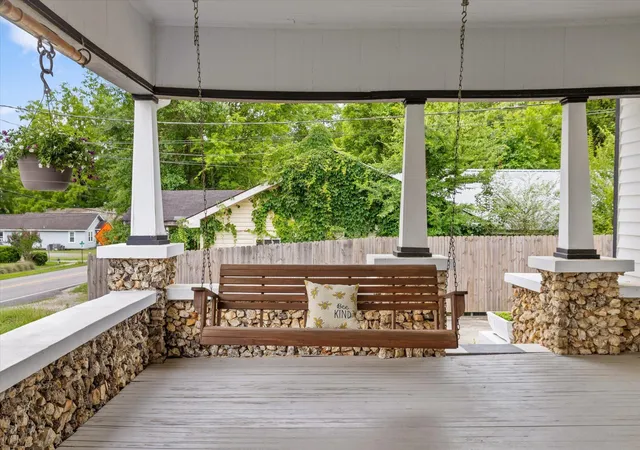
Outside, rustic fieldstone masonry, classic clapboard siding, and a traditional rocking-chair front porch embody the timeless appeal of Southern architecture. The estate also includes a two-stall barn and two detached single-car garages, offering ample space for hobbies, animals, equipment, or storage.
Beyond the homesite, two wooded parcels are traversed by Little Canoe Creek and back directly to undeveloped state-owned forestry land. Mature hardwoods, abundant wildlife, and flowing water create a remarkably private and peaceful setting.
Thoughtfully updated while preserving its historic character, the home offers the best of both worlds: timeless craftsmanship and modern comfort. Unlike many historic properties, it is not subject to historic registry restrictions, giving future owners the freedom to personalize the property as they choose.
Located less than two blocks from Ashville Community Park, the Splash Pad, tennis courts, and the St. Clair County Courthouse, the property offers an exceptional balance of privacy and convenience.
- Houzeo last checked: 47 minutes ago
- Listing updated: September 22, 2026 at 4:50 pm
- Listing Provided by: Guy Fain (423) 580-9388 | eXp Realty (888) 519-5113
- Source: Nashville (RealTracs Mid) MLS-TN | MLS#: 3242471

Property Details
Status
Active
Type
Single Family Residence
No. of Stories
2
County
City
Neighborhood
--
Year Built
1890
HOA Fees
-
Finished Area
3,538 sqft
Lot Size
6.26 acres lot
Basement Area
- sqft
MLS Name
Nashville (RealTracs Mid) MLS
MLS Number
3242471
MLS Status
Active
Days on Market
122

Continue Your Journey in App
Find your dream home, receive real-time updates, and many more!
Download App
Continue Your Journey in App
Find your dream home, receive real-time updates, and many more!
Location
Facts & Features
Rooms
Bedrooms & bathrooms
Bedrooms: 4
Bathrooms: 3
Interior
Sewer
Public Sewer
Cooling
Central Air
Appliances
Microwave, Refrigerator, Electric Range
Exterior Features
Balcony
Heating
Central
Flooring
Carpet, Wood, Laminate
Interior Features
Entrance Foyer, High Ceilings, High Speed Internet
Construction
Year Built
Year Built: 1890
Home type
Single Family Residence
Construction Materials
Wood Siding
Architectural Style
Victorian
Foundation Details
Brick/mortar
Roof
Shingle
Utilities & Energy
Basement
Crawl Space, None
Water Source
Public
Association Amenities
Sidewalks
Utilities
Water Available
Parking Features
Detached, Concrete
Other Features
Patio And Porch Features
Deck
Subdivision Name
None
Lot Features
Wooded, Private, Views, Other
Price History
| Date | Event | Price |
|---|---|---|
09/22/2026 Source: | Price Decreased | $350,000 -4.11% $99/sqft |
09/04/2026 Source: | Price Decreased | $365,000 -2.67% $103/sqft |
08/30/2026 Source: | Price Decreased | $375,000 -2.60% $106/sqft |
07/29/2026 Source: | Price Decreased | $385,000 -2.53% $109/sqft |
07/13/2026 Source: | Price Decreased | $395,000 -3.66% $112/sqft |

Show more
Nearby Homes


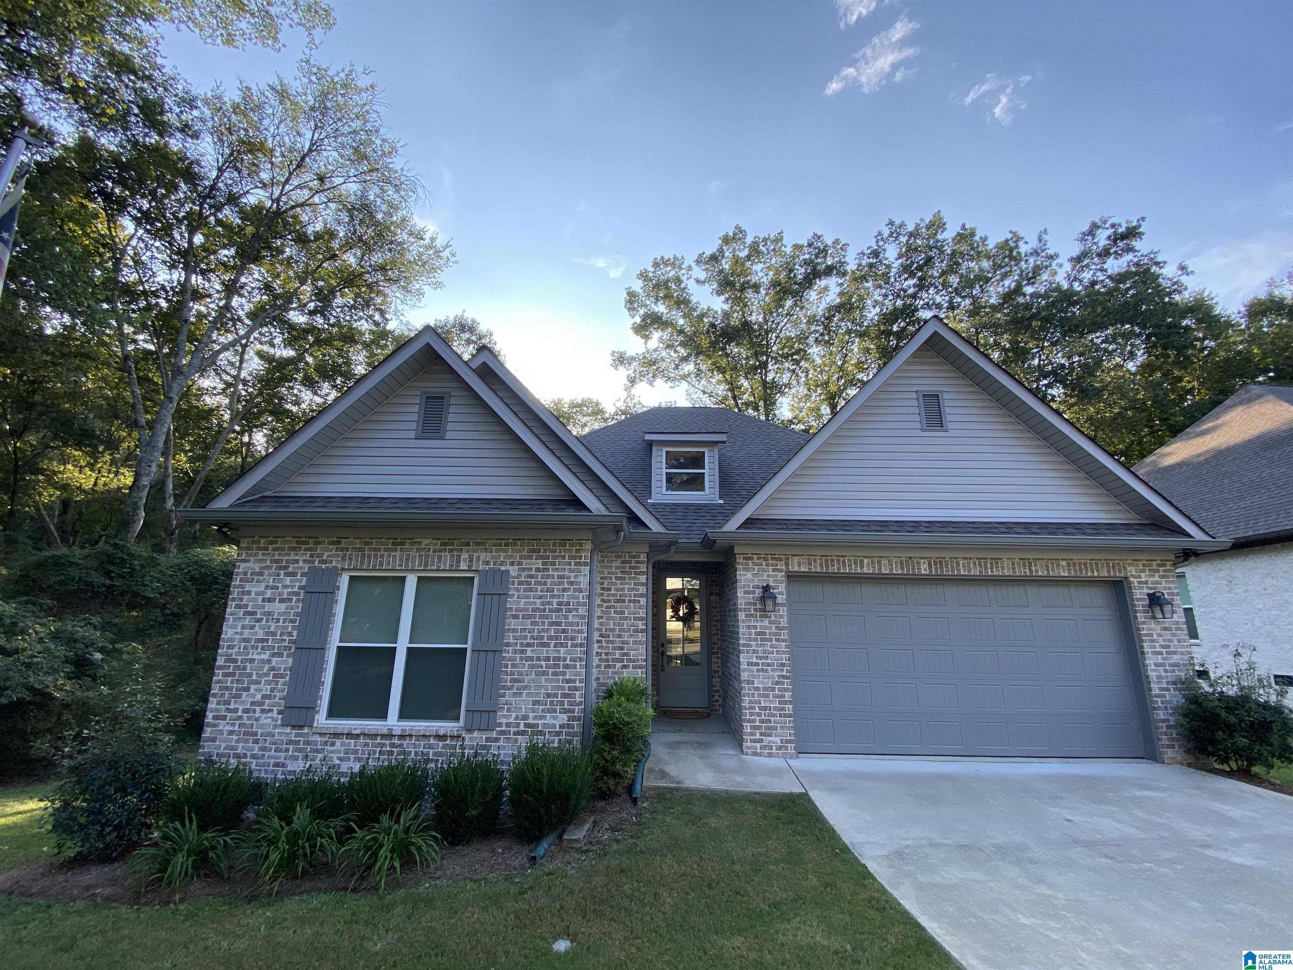

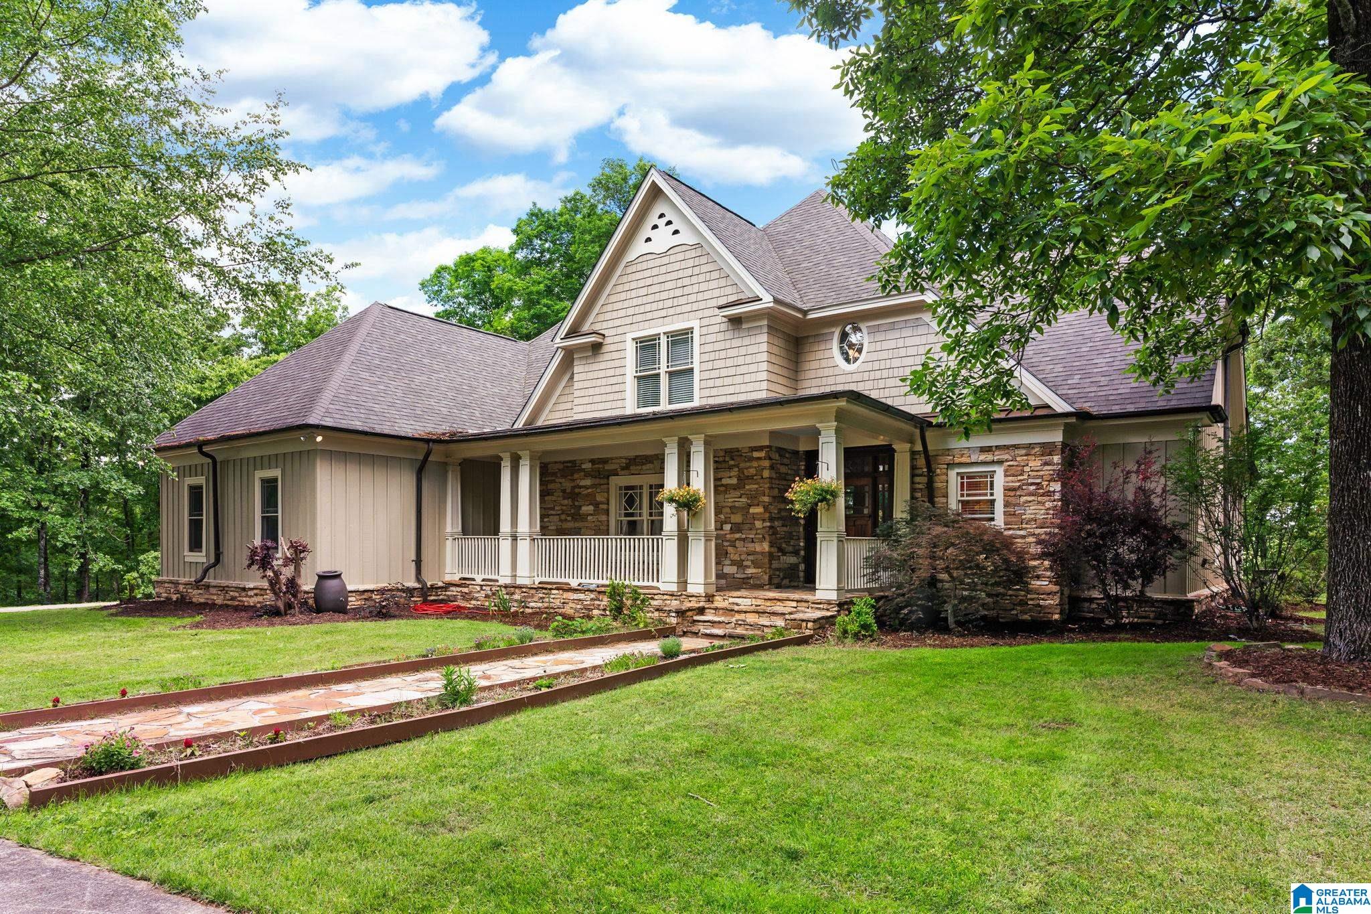
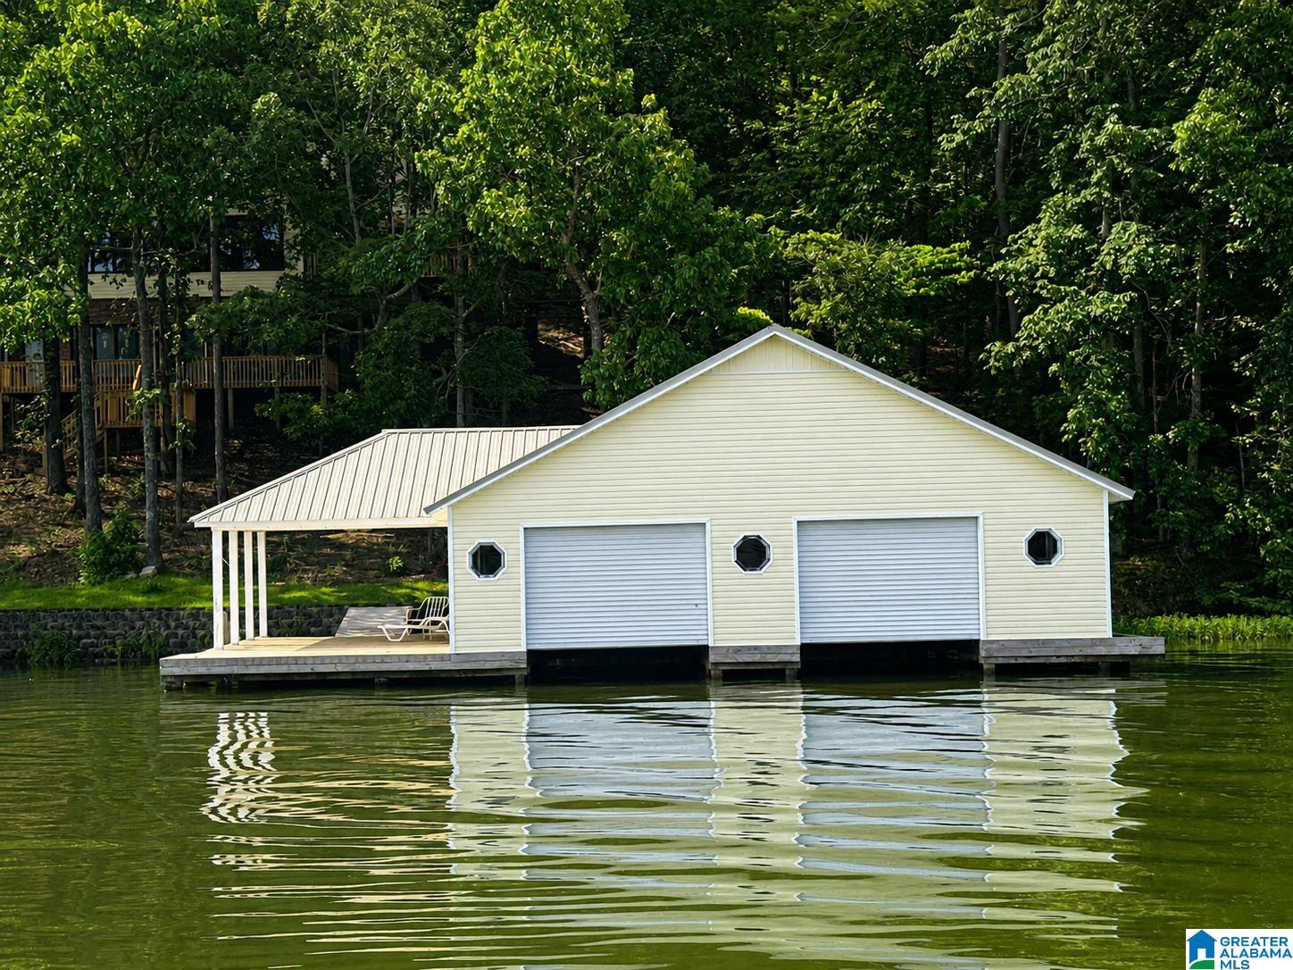


Find Homes by Property Features in Ashville, AL

Based on information from Realtracs® through Oct 14, 2026, 03:01PM. Data courtesy of Realtracs® MLS as distributed by MLS GRID. Some IDX listings have been excluded from this website. All data is obtained from various sources and may not have been verified by the broker or MLS GRID. Supplied Open House Information is subject to change without notice. All information should be independently reviewed and verified for accuracy. Properties may or may not be listed by the office/agent presenting the information. IDX information is provided exclusively for consumers’ personal, noncommercial use. It may not be used for any purpose other than to identify prospective properties consumers may be interested in purchasing. The data is deemed reliable but is not guaranteed by MLS GRID. The use of the MLS GRID Data may be subject to an end-user license agreement prescribed by Realtracs® MLS. © 2026 RealTracs Solutions. All Rights Reserved. Angela Fowler Real Estate, LLC | 423.320.4620 | afowler@catt.com Mailing Address: 452 Kailors Cove Cir, Ringgold, GA 30736
 Advertising Broker: Angela Fowler | Angela Fowler Real Estate, LLC.
