- Overview
- Description
- Property Details
- Location
- Facts & Features
- Getting Around
- Nearby Homes

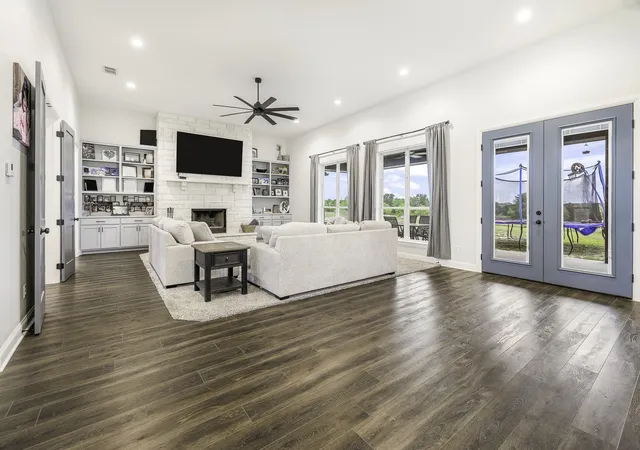


$750,000
Monthly Est:$3,733
 4 Beds
 3 Baths
2 full baths + 1 half bath
 2,806sqft
435 Cattle Dr, Stephenville, TX 76401
$750,000
$3,733/moEst:
Get Pre-Approved
Single Family Residence
Built in 2023
$-- HOA
6.79 acres lot
$267/sq.ft
Description
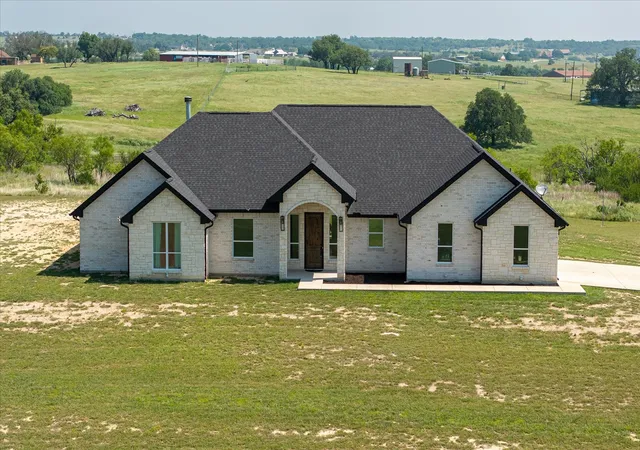
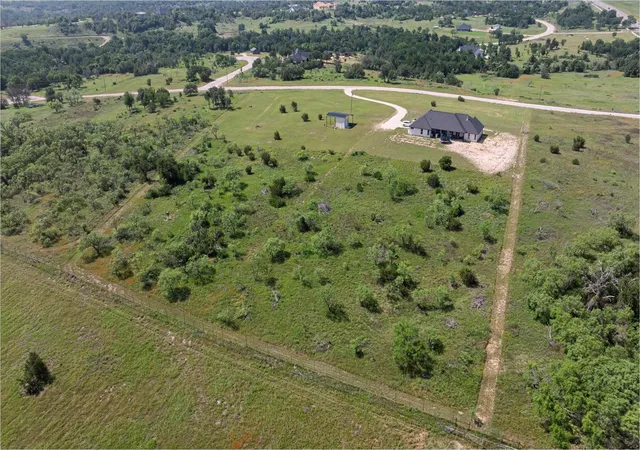
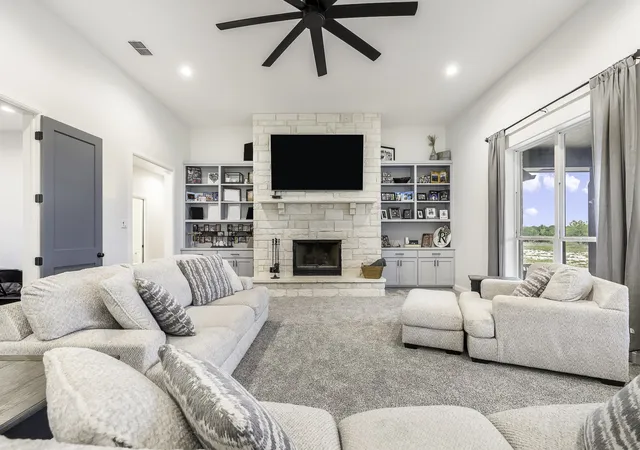
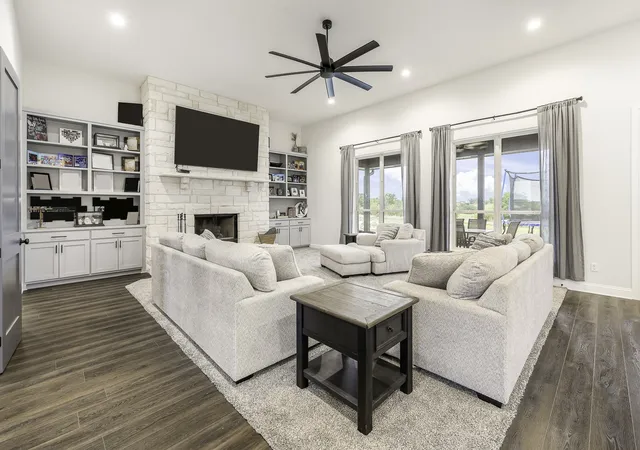
YOU CAN BRING YOUR HORSES! UPDATED RESTRICTIONS. Welcome to your dream home where luxury meets wide-open Texas skies in the Heart of the Cowboy Capital. 2023 Custom built Kilgore Home on 6.79 Acres in the prestigious Diamond C Ranch Estates Phase 3. 4 bedrooms and an office or 5 bedrooms, 2 and half bath home offers the perfect blend of upscale living and peaceful country charm. Step inside to an open, airy layout designed for both comfort and style. Soaring 9-foot ceilings and abundant natural light highlight the spacious floor plan, while granite countertops and custom cabinetry elevate the kitchen and bathrooms. Some home features include an oversized kitchen island with bar seating for six and a massive pantry. Primary bedroom suite boasts walk in shower with rain shower head, double vanity, huge closet open to the laundry room. Whether you’re entertaining guests on the porch enjoying the outdoor kitchen or a quiet evening in, every detail of this home has been thoughtfully designed for modern living. With plenty of room to roam—inside and out—this property is ideal for those seeking privacy and space in a serene setting. Bring your horse, build a shop, or simply sit on the porch and take in the views. Don’t miss this rare opportunity to own a slice of refined country living.
- Houzeo last checked: 0 minutes ago
- Listing updated: September 29, 2026 at 4:05 pm
- Listing Provided by: Nicole Petet (254) 459-8007 | MOORE HOME AND RANCH, LLC (254) 459-0889
- Source: NTREIS MLS-TX | MLS#: 21285900

Property Details
Status
Active
Type
Single Family Residence
No. of Stories
1
County
City
Neighborhood
--
Year Built
2023
HOA Fees
-
Finished Area
2,806 sqft
Lot Size
6.79 acres lot
Basement Area
- sqft
MLS Name
NTREIS MLS
MLS Number
21285900
MLS Status
Active
Cumulative Days on Market
123

Continue Your Journey in App
Find your dream home, receive real-time updates, and many more!
Download App
Continue Your Journey in App
Find your dream home, receive real-time updates, and many more!
Location
Facts & Features
Rooms
Bedrooms & bathrooms
Bedrooms: 4
Bathrooms: 3
Office
Level: First
Area: 143.00 Square Feet
Dimensions: 13 x 11
Bedroom
Level: First
Area: 121.00 Square Feet
Dimensions: 11 x 11
Bedroom
Level: First
Area: 120.00 Square Feet
Dimensions: 12 x 10
Bedroom
Level: First
Area: 132.00 Square Feet
Dimensions: 12 x 11
PrimaryBedroom
Level: First
Area: 195.00 Square Feet
Dimensions: 15 x 13
LivingRoom
Level: First
Area: 132.00 Square Feet
Dimensions: 12 x 11
Interior
Interior Features
Decorative Designer Lighting Fixtures, Double Vanity, Eat In Kitchen, Granite Counters, High Speed Internet, Kitchen Island, Open Floorplan, Pantry, Wired For Sound
Cooling
Central Air, Ceiling Fans, Electric, Energy Star Qualified Equipment
Flooring
Carpet, Ceramic Tile, Laminate
Heating
Central, Electric, Energy Star Qualified Equipment, Fireplaces
Exterior Features
Outdoor Kitchen
Appliances
Dishwasher, Electric Water Heater, Gas Cooktop, Disposal
Construction
Year Built
Year Built: 2023
Home type
Single Family Residence
Property Condition
Resale
Roof
Composition
Architectural Style
Ranch, Traditional, Detached, Farmhouse
Foundation Details
Slab
Construction Materials
Rock, Stone
Utilities & Energy
Water Source
Well
Utilities
None, Water Available
Pool Features
None
Security Features
Smoke Detectors
Fireplace Features
Gas, Masonry, Wood Burning
Parking Features
Additional Parking
Other Features
Subdivision Name
Diamond C Ranch Estates
Vegetation
Cleared, Brush
Lot Features
Acreage, Cleared, Interior Lot, Rolling Slope, Subdivision, Few Trees
Patio And Porch Features
Covered
Price History
| Date | Event | Price |
|---|---|---|
06/02/2026 Source: | Listed for Sale | $750,000 +67.79% $267/sqft |
05/19/2017 Source: | Price Decreased | $447,000 -2.83% $159/sqft |
05/19/2017 Source: | Price Increased | $460,000 +73.58% $164/sqft |
08/17/2012 Source: | Sold | $265,000 $94/sqft |


Nearby Homes



Find Homes by Property Features in Stephenville, TX
Nearby New Homes For Sale

Based on information from the North Texas Real Estate Information Systems, Inc., through Oct 11, 2026, 08:45AM. Information is provided exclusively for consumers’ personal, non-commercial use. It may not be used for any purpose other than to identify prospective properties consumers may be interested in purchasing. Data is deemed reliable but is not guaranteed accurate. This website may not include listings or property addresses of sellers who have directed their listing brokers to withhold their listing or their property address from display on the Internet. ©2026 North Texas Real Estate Information Systems, Inc. All Rights Reserved.
 Advertising Broker: Michelle Brecker | Pathway To Home Realty