- 0
- 3
- Overview
- Description
- Property Details
- Location
- HOA Management
- Facts & Features
- Getting Around
- Nearby Homes

Street View
$199,000
Monthly Est:$990
 2 Beds
 2 Baths
2 full baths
 1,110sqft
435 Cerromar Ln #326, Venice, FL 34293
$199,000
$990/moEst:
Get Pre-Approved
Condominium
Built in 1984
$46.25/mo HOA
26.2 acres lot
$179/sq.ft
Description
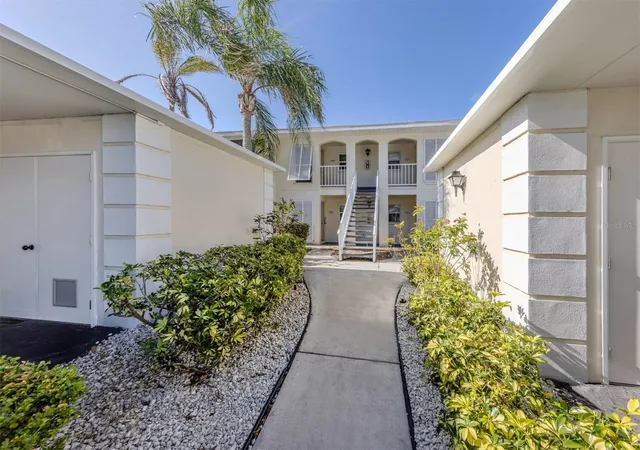
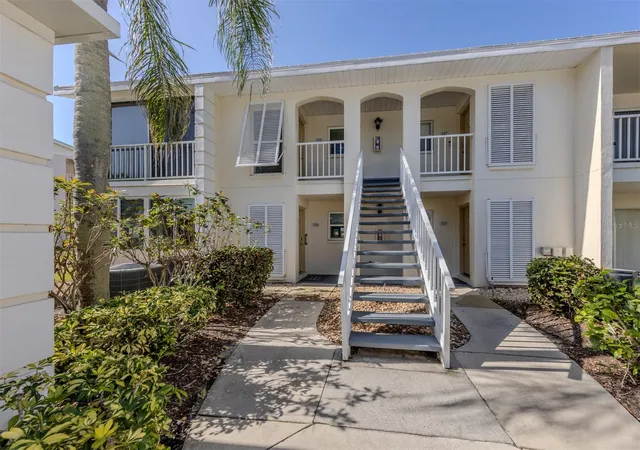
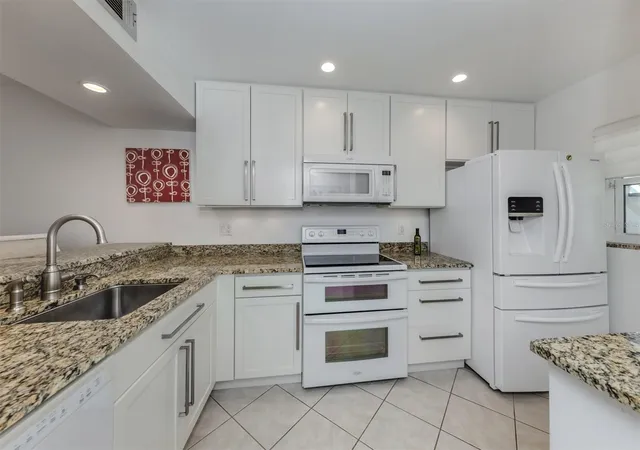
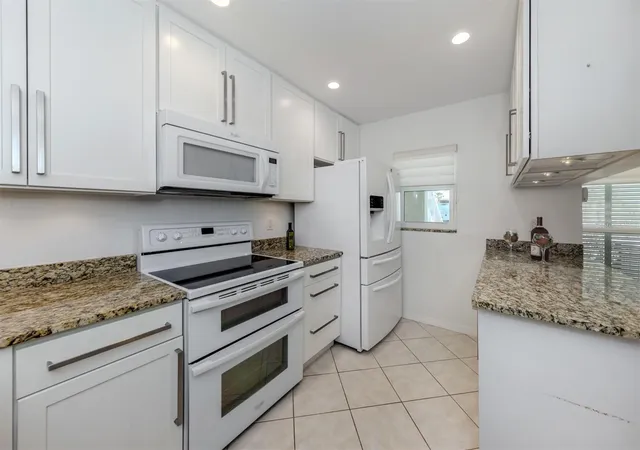
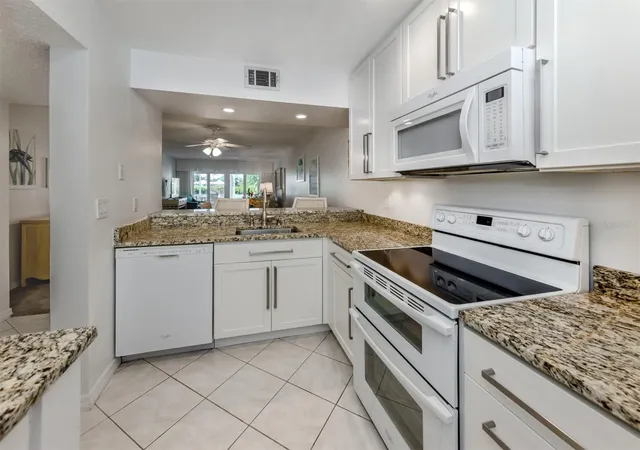
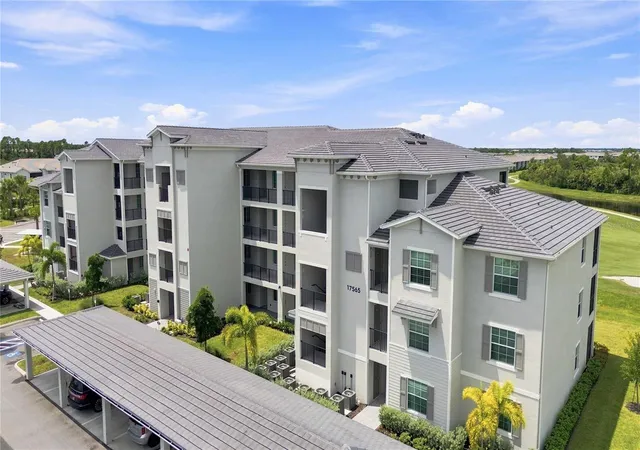
END UNIT GROUND FLOOR! TURNKEY FURNISHED AS SHOWN WITH ALL HURRICANE IMPACT WINDOWS! This beautiful unit is located in the beautiful community of Plantation Golf and Country Club with beautiful westerly views! This well-maintained two-bedroom, two-bath gem spans 1,110 square feet and is brimming with charm. Updates include hurricane windows and doors, 2024 new roof, new carpet and more. The kitchen is a delight featuring solid wood cabinetry, gently used appliances, breakfast bar and sleek granite countertops that make every meal prep feel special. The great room design feels open and flows effortlessly, creating a cozy yet spacious vibe for everyday living and includes your dining room area and living space. The primary suite is at front of the home and includes a delightful nook that bathes in natural sunlight with walls of windows. This nook extends the primary’s cozy retreat, offering a bright and airy space where you can sip your morning tea, read a favorite novel or simply soak in the warmth of the Florida sun. This spacious primary also includes a built-in desk, large walk-in closet and private en suite with tall cabinetry and walk-in shower. Toward back of the home, you will find the spacious and bright second bedroom with built-in closet and sliding glass door access to the lanai and near the second full bath making this a tropical oasis for guests. Go outside to enjoy golf course views that add a touch of serenity or relax on the screened lanai or open outdoor patio, both boasting westerly-facing views for those dreamy Florida sunsets. The laundry room is conveniently on the lanai in the large storage closet. Including a covered carport and storage room, ideal for your golf clubs and beach chairs. Nearby are the community heated pool, clubhouse and numerous grilling stations. Membership at the Plantation Golf & Country Club is optional. The club offers two golf courses, tennis, pickleball, fitness and dining. The well-established, amenity-rich Plantation development is conveniently just minutes to pristine beaches of the gulf, downtown Venice, Atlanta Braves spring training Cool Today Park, new downtown Wellen Park, shopping, new Sarasota Memorial Hospital and dining.
Continue Reading- Houzeo last checked: 3 hours ago
- Listing updated: September 24, 2026 at 1:30 am
- Listing Provided by: Crystal Cosby, LLC (941) 882-0070 | PREMIER SOTHEBYS INTL REALTY (941) 412-3323
- Source: Stellar MLS-FL | MLS#: N6142886

Part of

Property Details
Status
Pending
Type
Condominium
No. of Stories
1
County
City
Neighborhood
--
Year Built
1984
HOA Fees
$46.25/mo
Finished Area
1,110 sqft
Lot Size
26.2 acres lot
Basement Area
- sqft
MLS Name
Stellar MLS
MLS Number
N6142886
MLS Status
Pending
Days on Market
228
Cumulative Days on Market
223

Continue Your Journey in App
Find your dream home, receive real-time updates, and many more!
Download App
Continue Your Journey in App
Find your dream home, receive real-time updates, and many more!
Location
HOA Management
AMI - Michelle Richey
HOA Fees
$-/ Quarterly
Plantation
HOA Fees
$555/ Annually
Amenities
 Amenities and services may be covered by one or multiple associations and service providers.
 Cable TV
 Trash Pickup
 Maintenance
 Water
Water
 Sewer
Sewer
 Pool
Pool
 Management
Private Road
Disclaimer: Amenities are based on third-party information and may vary; buyers must independently verify all amenities, as information is deemed reliable but not guaranteed.
Facts & Features
Rooms
Bedrooms & bathrooms
Bedrooms: 2
Bathrooms: 2
Kitchen
Level: First
Area: 96.00 Square Feet
Dimensions: 12x8
Living Room
Level: First
Area: 252.00 Square Feet
Dimensions: 18x14
Dining Room
Level: First
Area: 80.00 Square Feet
Dimensions: 10x8
Primary Bedroom
Level: First
Area: 168.00 Square Feet
Dimensions: 14x12
Bedroom 2
Level: First
Area: 132.00 Square Feet
Dimensions: 12x11
Primary Bathroom
Level: First
Interior
Cooling
Central Air
Exterior Features
Hurricane Shutters, Sidewalk, Storage
Window Features
Energy Star Qualified Windows, Storm Window(s), Insulated Windows, Window Treatments
Heating
Central, Electric
Appliances
Dishwasher, Disposal, Dryer, Electric Water Heater, Microwave, Range, Refrigerator, Washer
Flooring
Carpet, Tile
Interior Features
Ceiling Fans(s), Living Room/dining Room Combo, Open Floorplan, Primary Bedroom Main Floor, Solid Surface Counters, Solid Wood Cabinets, Split Bedroom, Stone Counters, Thermostat, Walk In Closet(s), Window Treatments
Sewer
Public Sewer
Construction
Year Built
Year Built: 1984
Home type
Condominium
Foundation Details
Slab
Construction Materials
Brick, Stucco
Property Condition
Completed
Architectural Style
Custom, Florida
Roof
Tile
Utilities & Energy
Water Source
Public
Utilities
Cable Connected, Electricity Connected, Public, Sewer Connected, Underground Utilities, Water Connected
Association Amenities
Maintenance
Parking Features
Covered, Ground Level
Laundry Features
Laundry Closet, Outside
Other Features
Vegetation
Mature Landscaping
Community Features
Buyer Approval Required, Community Mailbox, Deed Restrictions, Golf, Pool, Sidewalks, Street Lights
Patio And Porch Features
Enclosed, Patio, Rear Porch, Screened
Lot Features
Cleared, In County, Landscaped, Level, Near Golf Course
Subdivision Name
Farmington Vistas
Price History
| Date | Event | Price |
|---|---|---|
09/24/2026 Source: | Pending | $199,000 $179/sqft |
05/01/2026 Source: | Price Decreased | $199,000 -11.16% $179/sqft |
02/12/2026 Source: | Listed for Sale | $224,000 -8.20% $202/sqft |
10/01/2025 Source: | Listing Removed | $244,000 $220/sqft |
03/12/2025 Source: | Listed for Sale | $244,000 -12.54% $220/sqft |

Show more
Nearby Homes

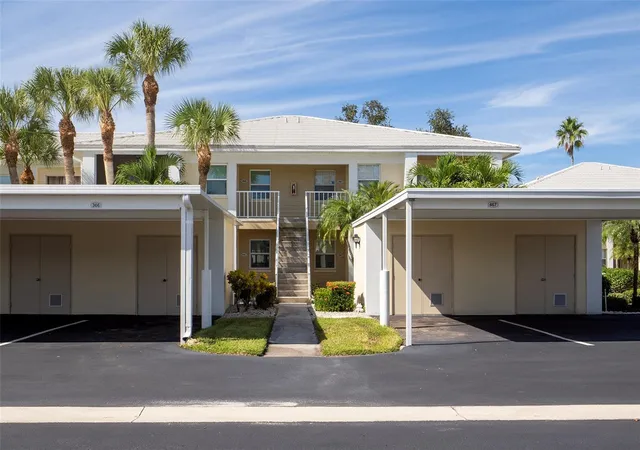
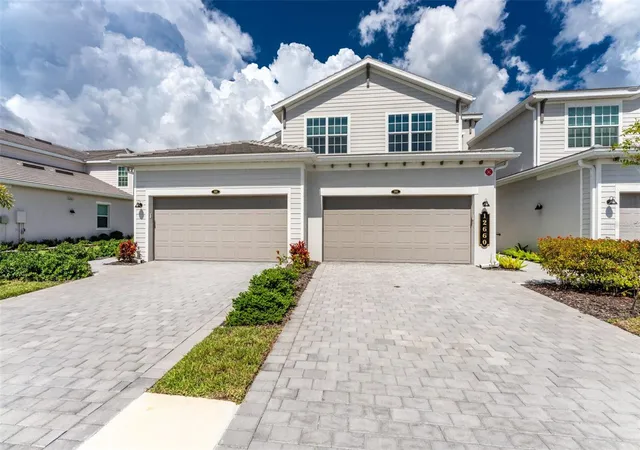
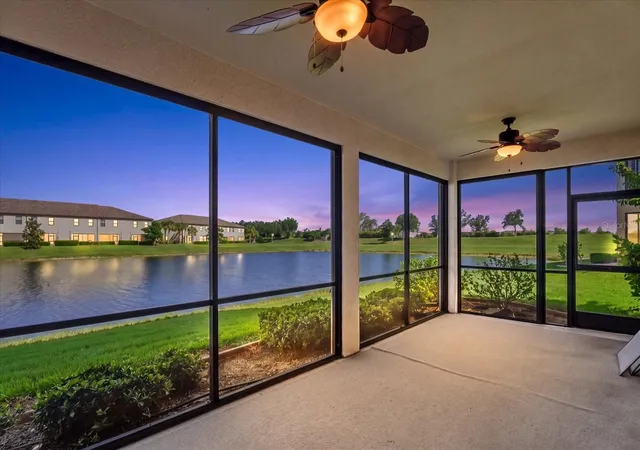
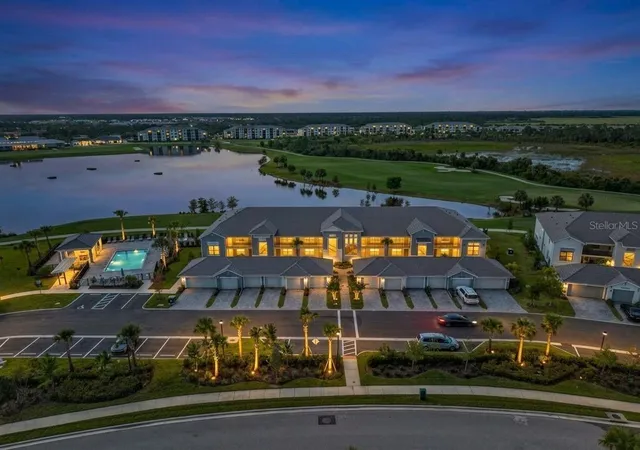

Find Homes by Property Features in Venice, FL
Nearby New Homes For Sale

Based on information from Stellar MLS® through Sep 28, 2026, 11:45PM as submitted to and distributed by MLS GRID. All data is obtained from various sources and may not have been verified by the broker or MLS GRID. Supplied Open House Information is subject to change without notice. All information should be independently reviewed and verified for accuracy. Properties may or may not be listed by the office/agent presenting the information. IDX information is provided exclusively for consumers’ personal non-commercial use. It may not be used for any purpose other than to identify prospective properties consumers may be interested in purchasing. The data is deemed reliable but is not guaranteed by MLS GRID. The use of the MLS GRID Data may be subject to an end-user license agreement prescribed by the Member Participant’s applicable MLS, if any, and as amended from time to time. © 2026 Stellar MLS. All Rights Reserved.
 Advertising Broker: Fred McGill | Simple Showing, Inc


