- Overview
- Description
- Property Details
- Location
- HOA Management
- Facts & Features
- Getting Around
- Nearby Homes

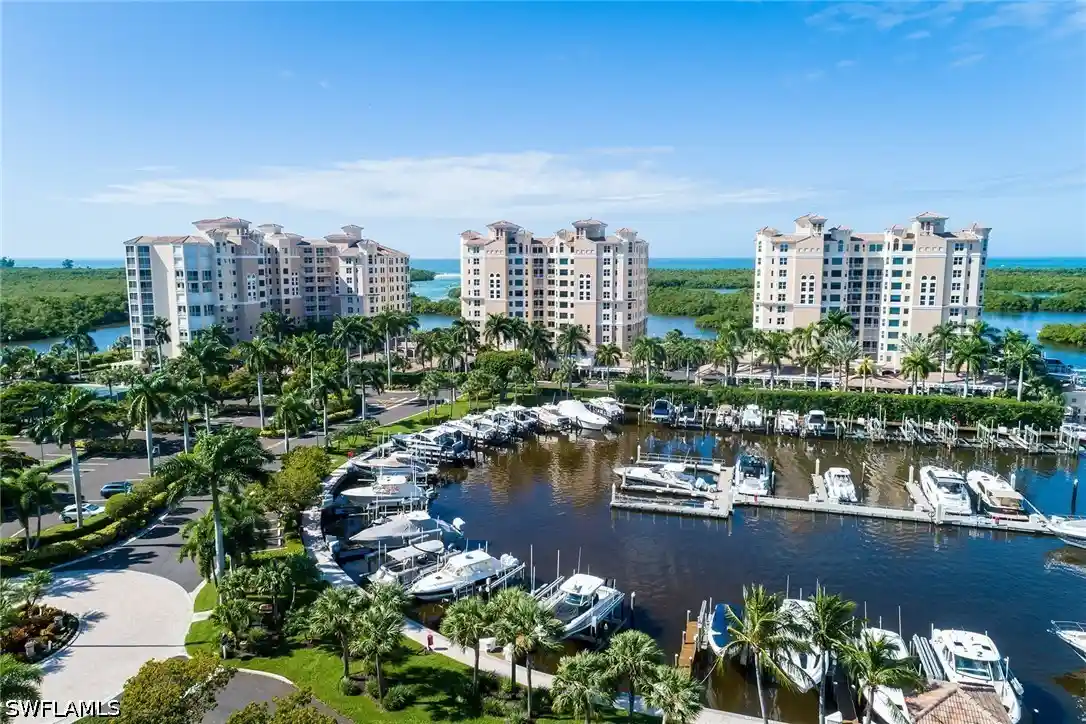


Street View
$1,499,000
Monthly Est:$7,461
 3 Beds
 3 Baths
3 full baths
 2,677sqft
435 Dockside Dr #B703, Naples, FL 34110
$1,499,000
$7,461/moEst:
Get Pre-Approved
Condominium
Built in 1996
$319.33/mo HOA
-- sqft lot
$560/sq.ft
Description
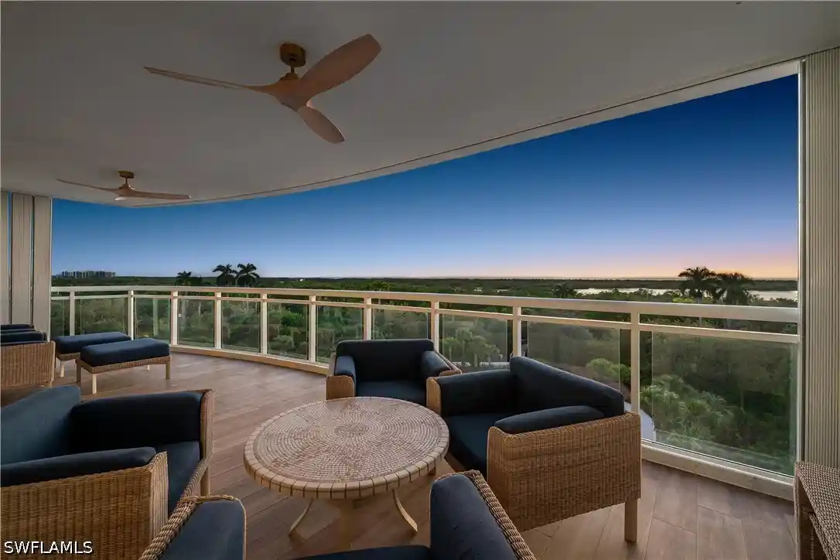
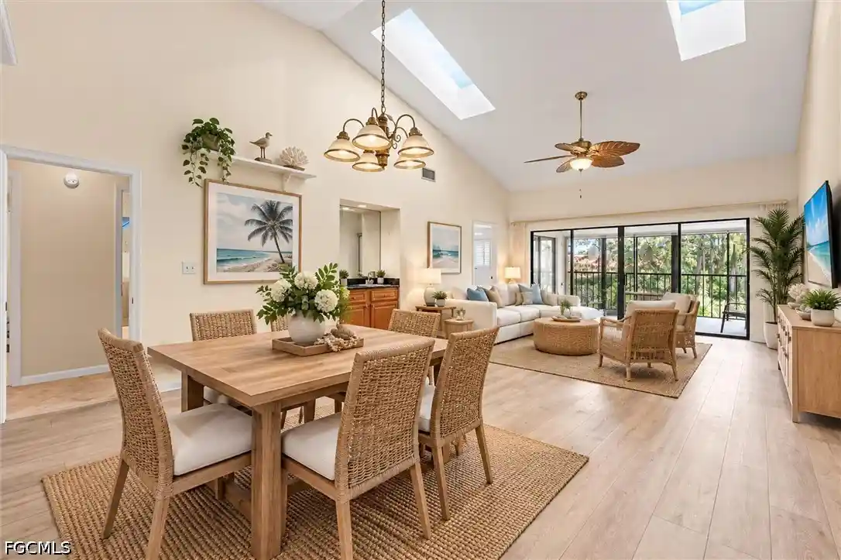
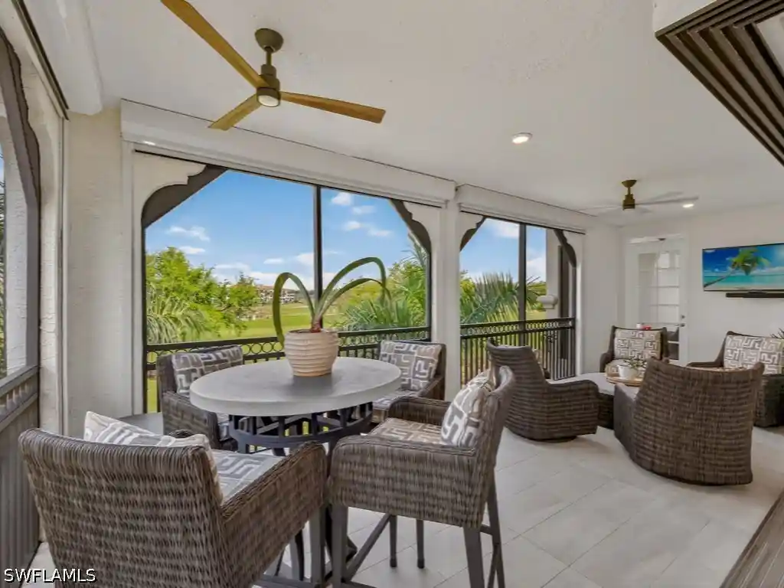
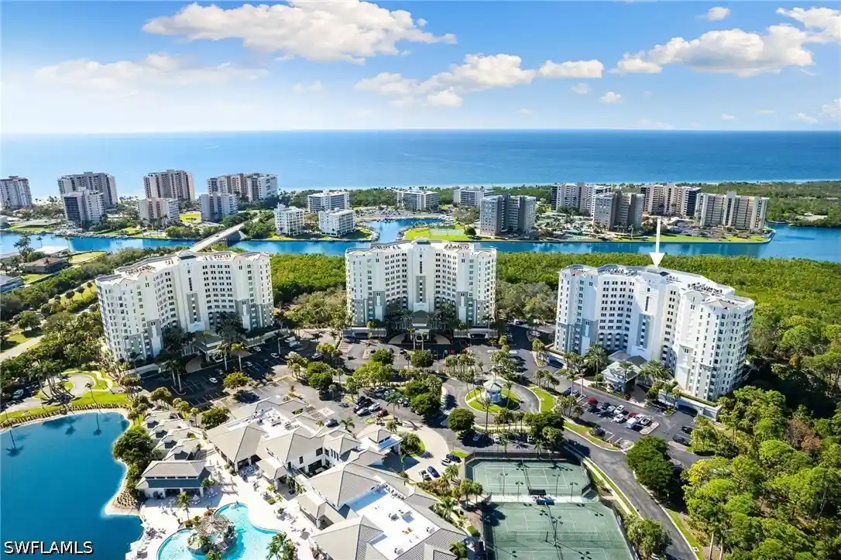
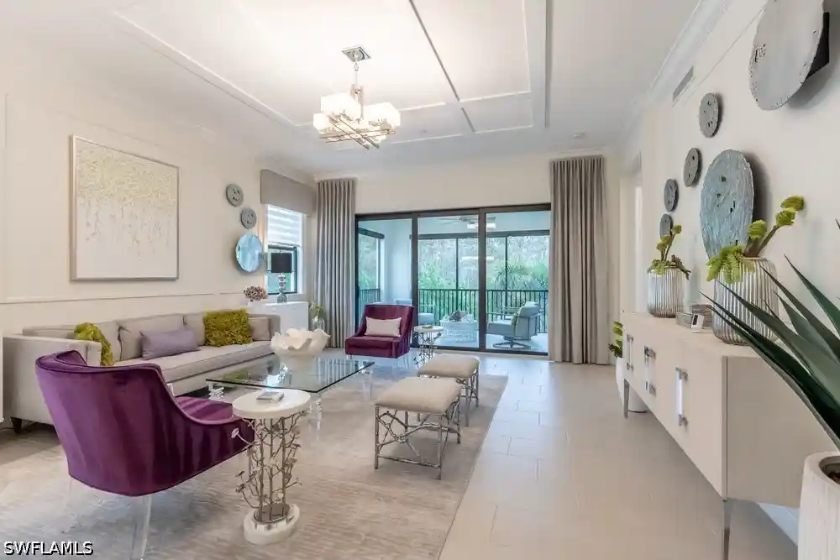
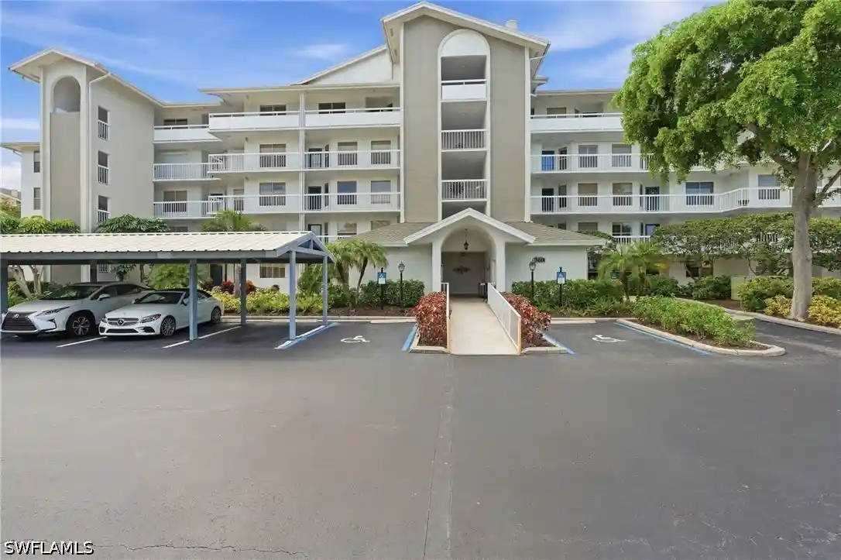
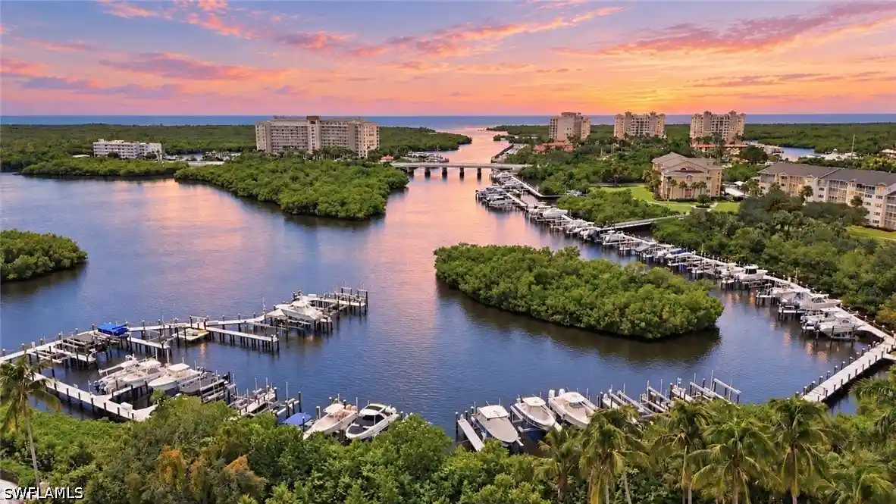
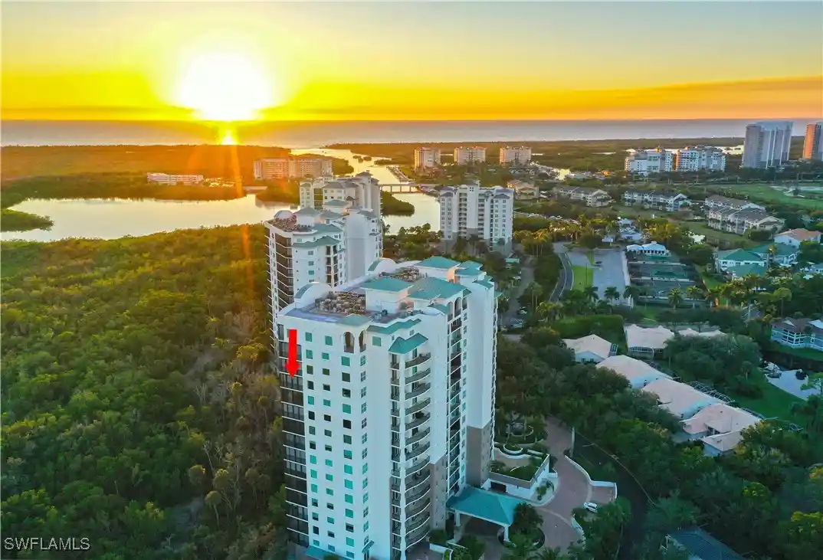
One or more photo(s) has been virtually staged, AI generated or rendered. First-class waterfront living on this protective barrier island surrounded by a new state-of-the-art 190-slip marina. This residence in a desirable upscale, low-density community is move-in ready to personalize with your choice of furniture and décor. Recent hurricane-resilient improvements include all new impact glass windows and floor-to-ceiling lanai sliders, new roofs on all structures and modernization of all elevators. The Florida-friendly landscape plan for the island was recently completed. All Florida-mandated structural, maintenance and financial reports are completed, including the Milestone and SIRS reports. All improvements are fully funded with no special assessments. The newness of this community plus the sunrise, sunset, and gulf and bay views are ready for you to enjoy. From the eastern terrace watch the sunrise. Be amazed at the year-round sunsets from the western lanai. The open floor plan is ideal for entertaining. The large owner's suite features multiple organized closets, a spacious bath with a Jacuzzi tub, shower, two separate sink areas and private commode. En-suite quarters for your guests, a den or third bedroom add to this well-thought-out open floor plan. Along the western perimeter of the island, there are two pools and two spas, each equipped with two gas grills. Lots of open parking in addition to the deeded space for an extra car and for your guests. Bike rooms and air-conditioned storage for each unit. Just minutes away is the award-winning Pelican Isle Yacht Club. In addition to many social activities, optional membership includes a pool and spa, tennis, pickleball, bocce, fitness center, kayaks, paddleboards, dining plus a boat shuttle to the beach, an ideal lifestyle for boaters as well as non-boaters.
- Houzeo last checked: 11 hours ago
- Listing updated: October 26, 2026 at 8:56 pm
- Listing Provided by: Suzanne Ring (239) 821-7550 DRE #251500207 | Premier Sotheby's Int'l Realty (239) 948-4000
- Source: Florida Gulf Coast MLS, Fort Myers-FL | MLS#: 226017022

This condo is in:
 Concierge
 Pickleball Court
 Tennis Court
 Beach Access
 Boat Dock / Slip
 Boat Ramp Access
 Marina
 Hot Tub / Spa
 Bike Storage & Maintenance
 Business Center
Property Details
Status
Active
Type
Condominium
No. of Stories
1
County
City
Neighborhood
--
Year Built
1996
HOA Fees
$319.33/mo
Finished Area
2,677 sqft
Lot Size
-- sqft lot
Basement Area
- sqft
MLS Name
Florida Gulf Coast MLS, Fort Myers
MLS Number
226017022
MLS Status
Active
Days on Market
192
Cumulative Days on Market
185
Open House

Continue Your Journey in App
Find your dream home, receive real-time updates, and many more!
Continue Your Journey in App
Find your dream home, receive real-time updates, and many more!
Location
HOA Management
N/A
HOA Fees
$958.26/ Quarterly
Amenities
 Amenities and services may be covered by one or multiple associations and service providers.
 Insurance
 Trash Pickup
 Maintenance
 Sewer
 Spa
 Cable TV
 Parking
 Water
 Pool
 Security Guard
 Storage
 Internet
 Club House
 Library
boat
LegalAccounting
Barbecue
VehicleWashArea
ReserveFund
Management
PrivateMembership
IrrigationWater
PicnicArea
Other
StreetLights
AssociationManagement
PestControl
Disclaimer: Amenities are based on third-party information and may vary; buyers must independently verify all amenities, as information is deemed reliable but not guaranteed.
Facts & Features
Rooms
Bedrooms & bathrooms
Bedrooms: 3
Bathrooms: 3
Interior
Appliances
Built In Oven, Dryer, Dishwasher, Electric Cooktop, Freezer, Disposal, Microwave, Refrigerator, Self Cleaning Oven, Washer
Sewer
Public Sewer
Cooling
Central Air, Ceiling Fans, Electric, Zoned
Heating
Central, Electric, Zoned
Interior Features
Breakfast Bar, Built In Features, Breakfast Area, Bathtub, Tray Ceilings, Closet Cabinetry, Dual Sinks, Entrance Foyer, Eat In Kitchen, French Doors Atrium Doors, Jetted Tub, Kitchen Island, Living Dining Room, Other, Pantry, Separate Shower, Cable Tv, Walk In Closets, Window Treatments, High Speed Internet, Split Bedrooms
Exterior Features
Security High Impact Doors, Other, Storage, Shutters Electric
Window Features
Display Windows, Single Hung, Sliding, Tinted Windows, Thermal Windows, Impact Glass, Shutters, Window Coverings
Flooring
Carpet, Marble, Tile, Wood
Construction
Year Built
Year Built: 1996
Home type
Condominium
Roof
Built Up, Flat, Tile
Property Condition
Resale
Architectural Style
Other, See Remarks, High Rise
Construction Materials
Block, Other, Concrete, Stucco
Utilities & Energy
Pool Features
Community
Association Amenities
Marina, Bike Storage, Clubhouse, Library, Barbecue, Other, Picnic Area, Private Membership, Pool, Spa Hot Tub, Storage, Trash, Vehicle Wash Area, Management
Security Features
Security Gate, Gated With Guard, Gated Community, Key Card Entry, Phone Entry, Security Guard, Fire Sprinkler System, Smoke Detectors
Water Source
Public
Utilities
Cable Available, High Speed Internet Available, Underground Utilities
Laundry Features
Washer Hookup, Dryer Hookup, Inside, Laundry Tub
Parking Features
Assigned, Attached, Common, Covered, Deeded, Driveway, Underground, Garage, Guest, Paved, One Space
Other Features
Subdivision Name
Pelican Isle
Community Features
Boat Facilities, Elevator, Gated, Street Lights
Disclosures
Disclosure On File, Deed Restriction, Rv Restrictions, Seller Disclosure
Lot Features
Other
Patio And Porch Features
Balcony, Lanai, Porch, Screened
Price History
| Date | Event | Price |
|---|---|---|
10/12/2026 Source: | Price Decreased | $1,499,000 -11.77% $560/sqft |
07/06/2026 Source: | Price Decreased | $1,699,000 -1.51% $635/sqft |
04/24/2026 Source: | Price Decreased | $1,725,000 -17.86% $644/sqft |
01/17/2025 Source: | Listed for Sale | $2,100,000 $784/sqft |
01/17/2025 Source: | Off Market | $2,100,000 $784/sqft |

Nearby Homes
Find Homes by Property Features in Naples, FL
Nearby New Homes For Sale


Based on information from the Florida Gulf Coast Multiple Listing Service, Inc. through Nov 02, 2026, 02:15PM. IDX information is provided exclusively for consumers’ personal, non-commercial use, that it may not be used for any purpose other than to identify prospective properties consumers may be interested in purchasing. All information provided is deemed reliable but is not guaranteed and should be independently verified. Some IDX listings have been excluded from this website. © 2026 Florida Gulf Coast Multiple Listing Service - All Rights Reserved.
 Advertising Broker: Moe Mossa (Savvy Avenue) | Savvy Avenue, LLC
