- Overview
- Description
- Property Details
- Location
- HOA Management
- Facts & Features
- Getting Around
- Nearby Homes

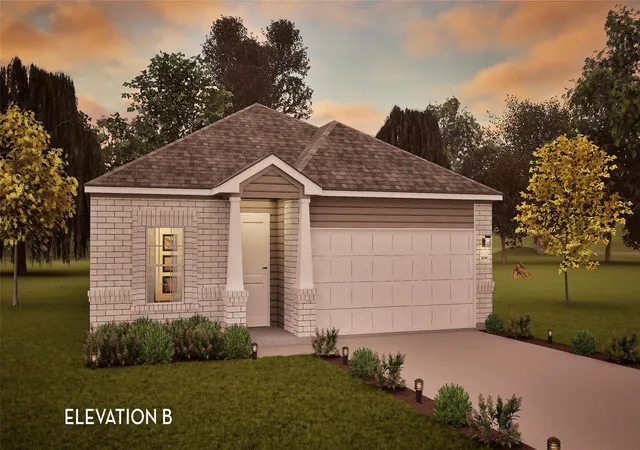


$371,143
Monthly Est:$1,847
 4 Beds
 2 Baths
2 full baths
 1,800sqft
435 Grey Leaf Rd, Buda, TX 78610
$371,143
$1,847/moEst:
Get Pre-Approved
Single Family Residence
Built in 2026
$78.33/mo HOA
5,357.88 sqft lot
$206/sq.ft
Description
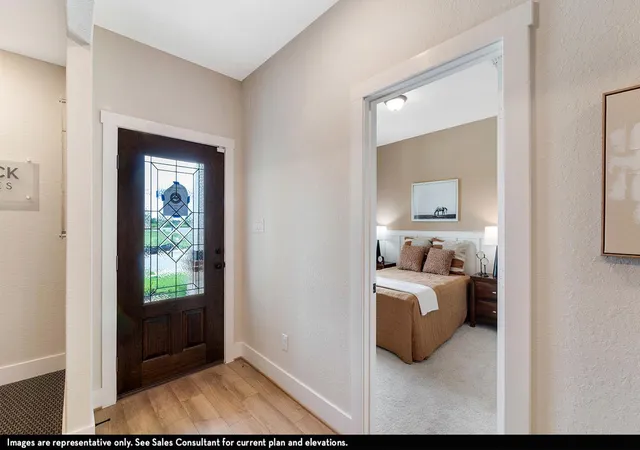
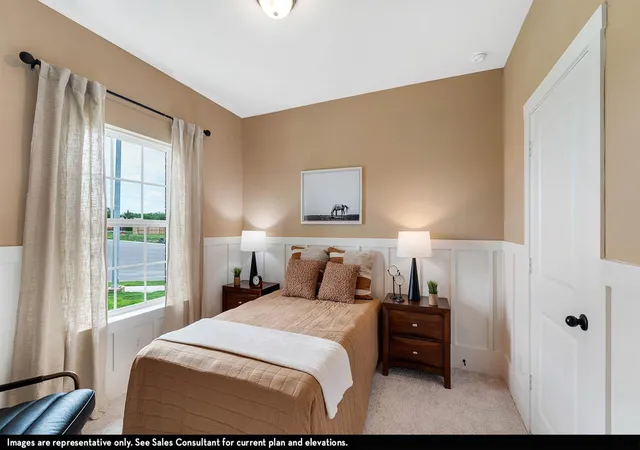
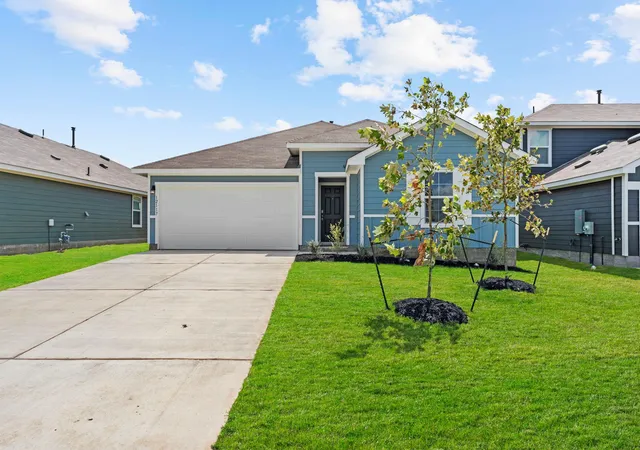
The exciting Pedernales floor plan boasts a 4-bedroom, 2-bathroom single-story home. Upon entering this home, you are met with a foyer area with access to your fourth bedroom at the front of the home. A little further down the hall and you will discover your third bedroom with the full secondary bathroom residing between the two bedrooms. You will also find access to your garage. Around the corner from the garage is your sizable walk-in utility room, as well as your second bedroom. At the heart of your home is the uniquely designed combined family room and dining area. Your kitchen comes fully equipped with ample counterspace featuring granite countertops with a ceramic tile backsplash, a kitchen island, industry-leading appliances, and an oversized, walk-in pantry. The door from your family room leads to your covered patio. Retreat to your master suite where you can relax in your master bathroom. The master bathroom is complete with a shower/tub enclosure, the option for dual vanities, as well as the option for two closets - one of them being a walk-in closet. The opportunities in the Pedernales are limitless!
- Houzeo last checked: 3 hours ago
- Listing updated: September 17, 2026 at 9:03 am
- Listing Provided by: Ashley Yoder (832) 582-0030 | CastleRock Realty, LLC (832) 582-0030
- Source: Unlock MLS-TX | MLS#: 1130642

Property Details
Status
Active
Type
Single Family Residence
No. of Stories
-
County
City
Neighborhood
Year Built
2026
HOA Fees
$78.33/mo
Finished Area
1,800 sqft
Lot Size
5,357.88 sqft lot
Basement Area
- sqft
MLS Name
Unlock MLS
MLS Number
1130642
MLS Status
Active
Days on Market
22

Continue Your Journey in App
Find your dream home, receive real-time updates, and many more!
Download App
Continue Your Journey in App
Find your dream home, receive real-time updates, and many more!
Location
HOA Management
Sunfield HOA
HOA Fees
$940/ Annually
Amenities
 Amenities and services may be covered by one or multiple associations and service providers.
 Trash Pickup
 Common Area Maintenance
Disclaimer: Amenities are based on third-party information and may vary; buyers must independently verify all amenities, as information is deemed reliable but not guaranteed.
Facts & Features
Rooms
Bedrooms & bathrooms
Bedrooms: 4
Bathrooms: 2
Primary Bedroom
Level: Main
Kitchen
Level: Main
Primary Bathroom
Level: Main
Family Room
Level: Main
Dining Room
Level: Main
Bedroom
Level: Main
Bedroom
Level: Main
Bedroom
Level: Main
Laundry
Level: Main
Bathroom
Level: Main
Interior
Window Features
Blinds, Energy Star Qualified Windows
Appliances
Built In Gas Range, Dishwasher, Disposal, Energy Star Qualified Appliances, Energy Star Qualified Dishwasher, Energy Star Qualified Water Heater, Microwave, Stainless Steel Appliance(s), Vented Exhaust Fan, Tankless Water Heater
Interior Features
Ceiling Fan(s), Ceiling High, Entrance Foyer, Kitchen Island, No Interior Steps, Open Floorplan, Pantry, Primary Bedroom On Main, Recessed Lighting, Soaking Tub, Walk In Closet(s), Wired For Data
Flooring
Carpet, Tile, Vinyl
Sewer
Mud
Heating
Energy Star Qualified Equipment
Cooling
Central Air, Energy Star Qualified Equipment
Exterior Features
Gutters Full, Lighting
Construction
Year Built
Year Built: 2026
Home type
Single Family Residence
Property Condition
New Construction
Construction Materials
Brick, Concrete, Frame, Glass, Hardi Plank Type, Blown In Insulation, Cement Siding
Foundation Details
Slab
Roof
Asphalt
Utilities & Energy
Water Source
Mud
Pool Features
None
Security Features
Carbon Monoxide Detector(s), Smoke Detector(s)
Parking Features
Concrete, Driveway, Garage, Garage Door Opener, Garage Faces Front, Inside Entrance, Kitchen Level, Paved, Private
Utilities
Electricity Connected, High Speed Internet, Natural Gas Connected, Sewer Connected, Underground Utilities, Water Connected
Other Features
Lot Features
Sprinkler Automatic, Sprinklers In Front, Trees Small (under 20 Ft)
Patio And Porch Features
Covered, Front Porch, Rear Porch
Subdivision Name
Sunfield Ph Five Sec Seven
Disclosures
None
Community Features
Clubhouse, Cluster Mailbox, Common Grounds, Curbs, Dog Park, Fishing, High Speed Internet, Lake, Park, Pet Amenities, Picnic Area, Planned Social Activities, Playground, Pool, Sidewalks, Street Lights, Tennis Court(s), Trail(s)
Price History
| Date | Event | Price |
|---|---|---|
09/17/2026 Source: | Listed for Sale | $371,143 $206/sqft |

Nearby Homes
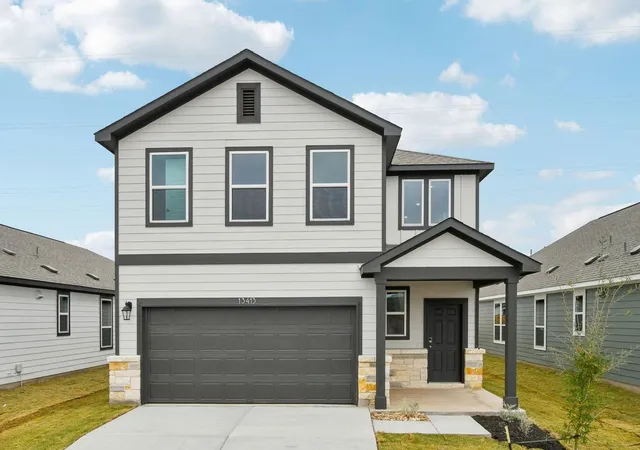
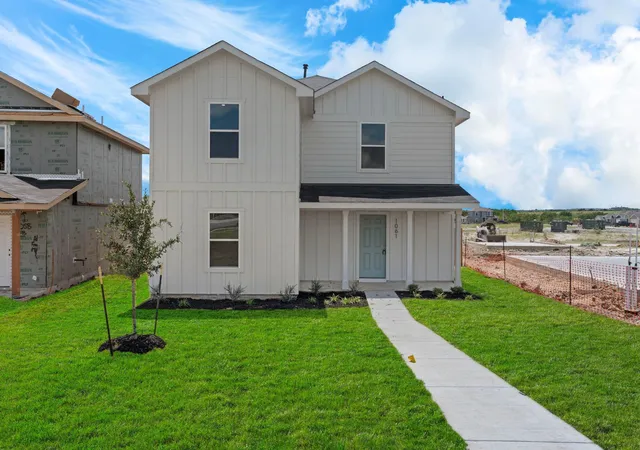
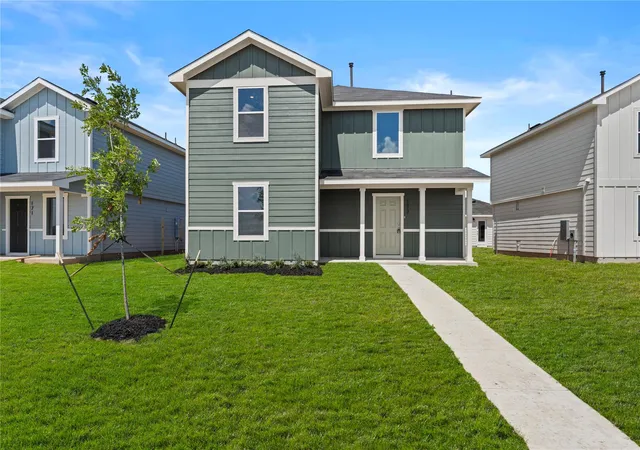
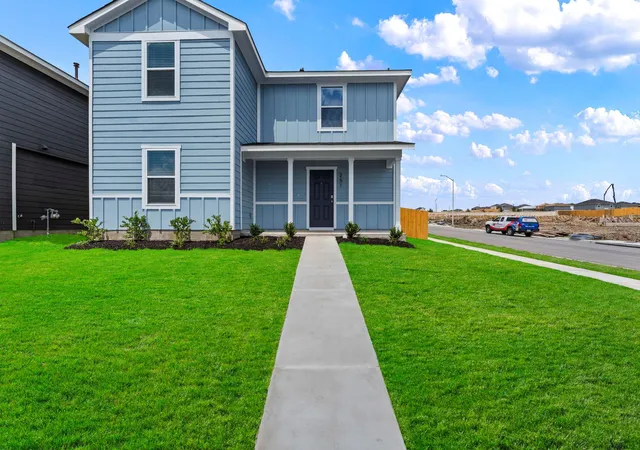
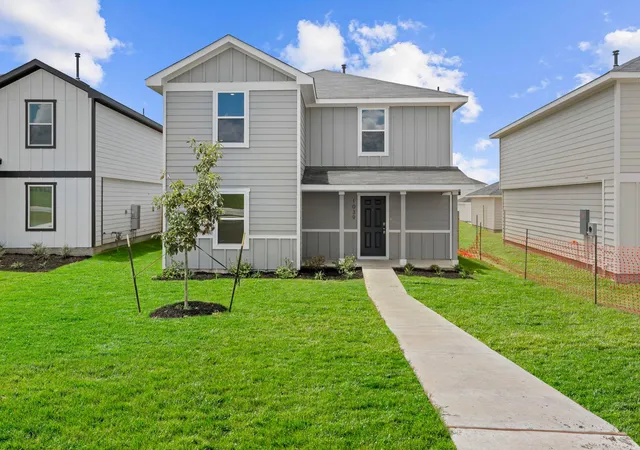
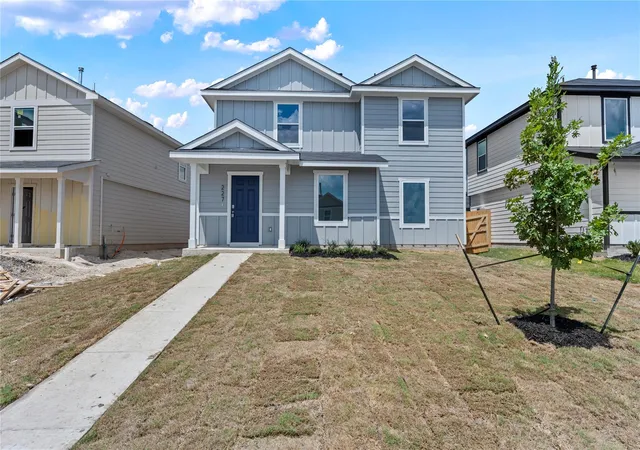
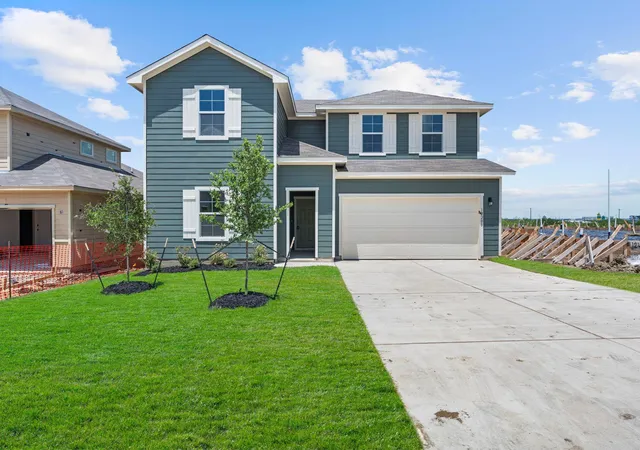
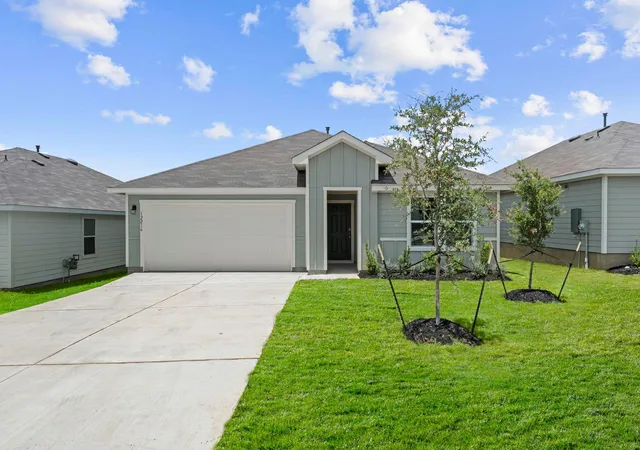
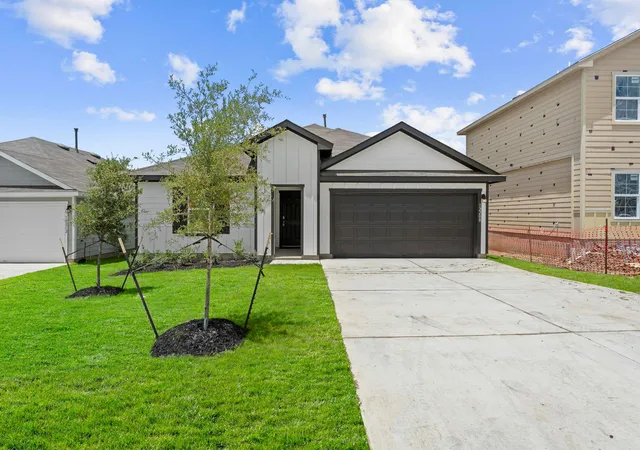
Find Homes by Property Features in Buda, TX

Based on information submitted to the MLS GRID from Unlock MLS through Oct 09, 2026, 02:31PM. All information provided is deemed reliable but is not guaranteed and should be independently verified. Unlock MLS and its affiliates provide the MLS and all content therein “AS IS” and without any warranty, express or implied. All data is obtained from various sources and may not have been verified by broker or MLS GRID. Supplied Open House Information is subject to change without notice. All information should be independently reviewed and verified for accuracy. Properties may or may not be listed by the office/agent presenting the information. The information being provided is for consumers’ personal, non-commercial use. It may not be used for any purpose other than to identify prospective properties consumers may be interested in purchasing. © 2026 Unlock MLS. All Rights Reserved.
 Advertising Broker: Michelle Brecker | Pathway To Home Realty