- Overview
- Description
- Property Details
- Location
- Facts & Features
- Getting Around
- Nearby Homes



Street View
$950,000
Monthly Est:$4,728
 6 Beds
 6 Baths
5 full baths + 1 half bath
 7,048sqft
435 Hunters Ln, Morehead, KY 40351
$950,000
$4,728/moEst:
Get Pre-Approved
Single Family Residence
Built in 1994
$-- HOA
10 acres lot
$135/sq.ft
Description
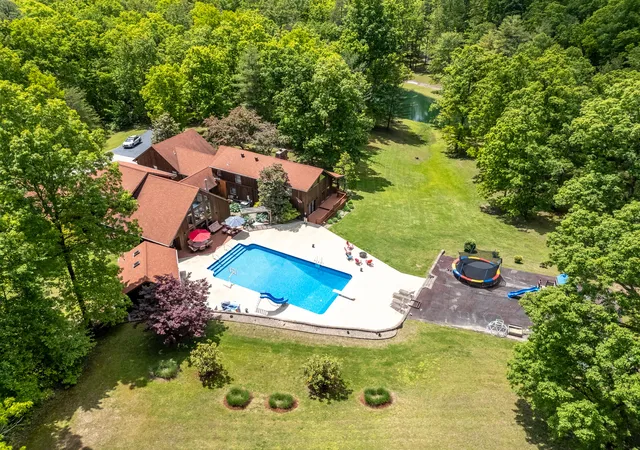
A private one-of-a-kind estate offering space, privacy, and versatility, set on 10 private acres just minutes from I-64, Cave Run Lake, and downtown Morehead. This property offering over 7,000 finished square feet of dual living spaces with a resort style swimming pool, 6 bedrooms, 5 full bathrooms, and one half bath, thoughtfully designed to accommodate large households or multi-generational living. The unique layout functions as two seamlessly connected living spaces, providing flexibility without sacrificing flow. One side of the home offers three bedrooms, its own kitchen, laundry, and direct access to the fully finished basement, making it ideal for extended family, guests, or independent living arrangements. The opposite side features the main kitchen, a large open living area filled with natural light, and access to the outdoor entertaining spaces and pool. The primary suite is located on the second floor, complete with its own private bathroom. Two additional bedrooms on the main level share a Jack-and-Jill style bathroom, with a half bath conveniently located in the hallway. The fully finished basement offers additional living and entertaining space, including a theater-style room, a bar area, and a large utility room that also serves as a kitchenette and storage space. An in-home lift system was installed to assist with accessibility between the basement and one of the larger main-level rooms, providing added flexibility for a variety of living needs. Outdoor amenities are equally impressive, including a large inground pool with pool house, a fully stocked pond, and peaceful wooded surroundings that provide both privacy and scenic views. Additional features include a detached two-car garage with attached carport, multiple outdoor living areas, and ample space for recreation and entertaining. This rare estate offers rural living with the convenience of nearby amenities, offering a truly unique opportunity in the Morehead area!
- Houzeo last checked: 13 minutes ago
- Listing updated: October 28, 2026 at 7:51 pm
- Listing Provided by: Keith White (606) 207-4934 | CENTURY 21 Advantage Realty (606) 783-0021
- Source: Lexington Bluegrass AOR (Imagine) MLS-KY | MLS#: 25508234

Property Details
Status
Active
Type
Single Family Residence
No. of Stories
-
County
City
Neighborhood
--
Year Built
1994
HOA Fees
-
Finished Area
7,048 sqft
Lot Size
10 acres lot
Basement Area
- sqft
MLS Name
Lexington Bluegrass AOR (Imagine) MLS
MLS Number
25508234
MLS Status
Active
Days on Market
309
Cumulative Days on Market
299

Continue Your Journey in App
Find your dream home, receive real-time updates, and many more!
Continue Your Journey in App
Find your dream home, receive real-time updates, and many more!
Location
Facts & Features
Rooms
Bedrooms & bathrooms
Bedrooms: 6
Bathrooms: 6
Interior
Heating
Heat Pump, Propane Tank Leased
Interior Features
Ceiling Fan(s), Eat In Kitchen, Elevator, Walk In Closet(s)
Exterior Features
Basketball Court
Appliances
Dishwasher, Double Oven, Dryer, Range, Refrigerator, Washer
Cooling
Heat Pump
Flooring
Carpet, Hardwood, Parquet, Tile, Other
Sewer
Public Sewer
Construction
Year Built
Year Built: 1994
Home type
Single Family Residence
Architectural Style
Craftsman
Foundation Details
Block, Stone
Roof
Shingle
Construction Materials
Wood Siding, Log Siding
Utilities & Energy
Water Source
Public
Laundry Features
Electric Dryer Hookup, Main Level, Washer Hookup
Basement
Exterior Entry, Finished, Interior Entry, Partial, Walk Out Access, Walk Up Access
Fireplace Features
Electric, Free Standing, Insert, Living Room, Wood Burning
Pool Features
In Ground
Parking Features
Attached Carport, Driveway, Garage Faces Front
Utilities
Cable Available, Electricity Connected, Phone Available, Propane Connected, Sewer Connected, Water Connected, Underground Utilities
Other Features
Lot Features
Landscaped, Many Trees, Secluded, Wooded
Subdivision Name
Rural
Patio And Porch Features
Deck, Porch, Front Porch, Rear Porch
Price History
| Date | Event | Price |
|---|---|---|
01/02/2026 Source: | Price Increased | $975,000 +2.63% $138/sqft |
01/02/2026 Source: | Listed for Sale | $950,000 $135/sqft |

Nearby Homes

Find Homes by Property Features in Morehead, KY
Nearby New Homes For Sale


Based on information from the IMAGINE MLS® through Nov 07, 2026, 10:00PM. Copyrighted by the Imagine MLS®. IDX information is provided exclusively for consumers' personal, non-commercial use. It may not be used for any purpose other than to identify prospective properties consumers may be interested in purchasing. Data on this website is deemed reliable but is not guaranteed accurate by the MLS. © 2026 IMAGINE MLS®. All Rights Reserved.
 Advertising Broker: Donna Mink | Mink Realty
