- Overview
- Description
- Property Details
- Location
- Facts & Features
- Getting Around
- Nearby Homes

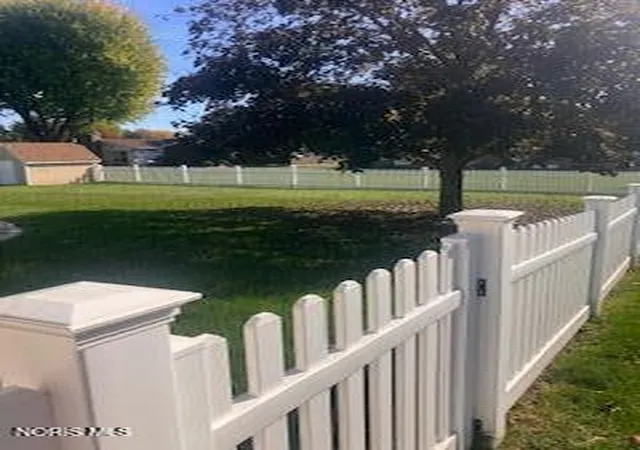


$290,000
Monthly Est:$1,443
 3 Beds
 4 Baths
3 full baths + 1 half bath
 1,672sqft
435 Indian Dr, Upper Sandusky, OH 43351
$290,000
$1,443/moEst:
Get Pre-Approved
Single Family Residence
Built in 1976
$-- HOA
0.34 acre lot
$173/sq.ft
Description
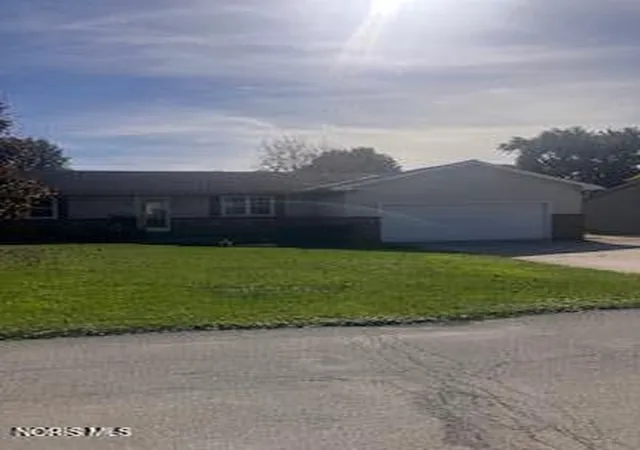
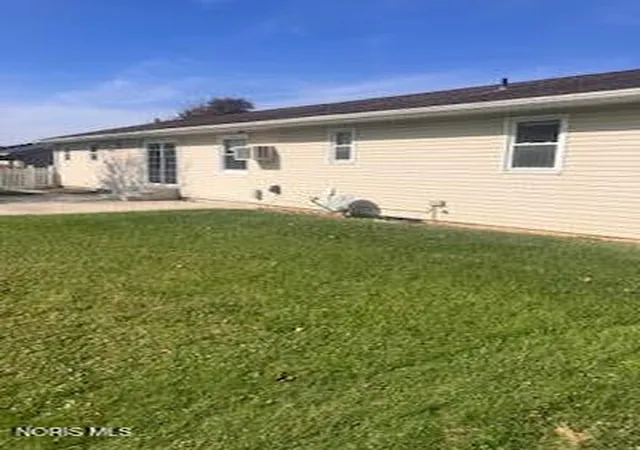
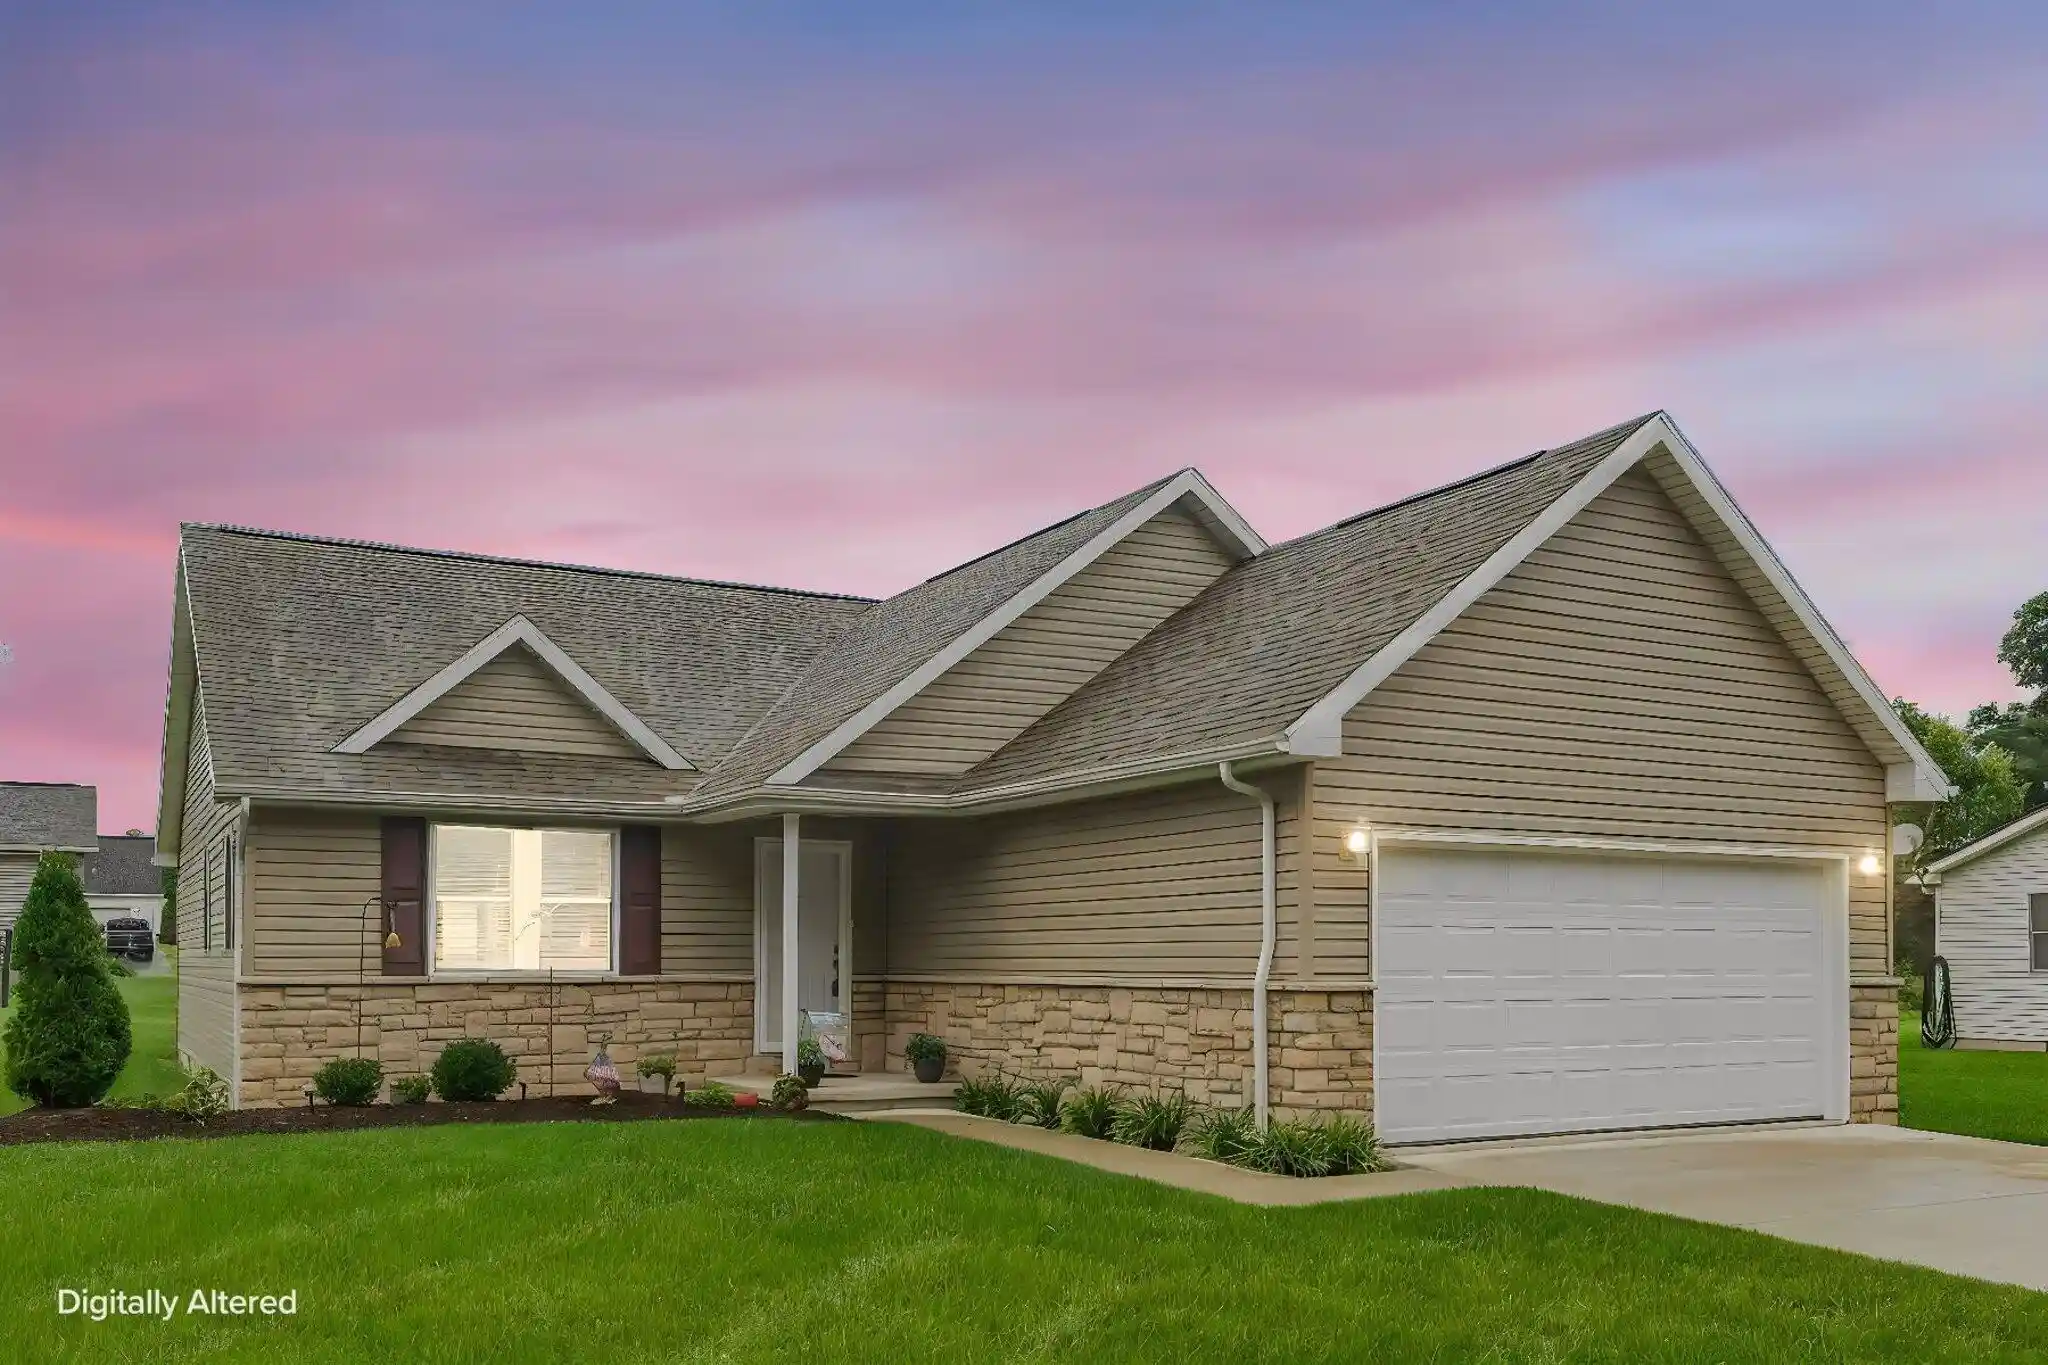
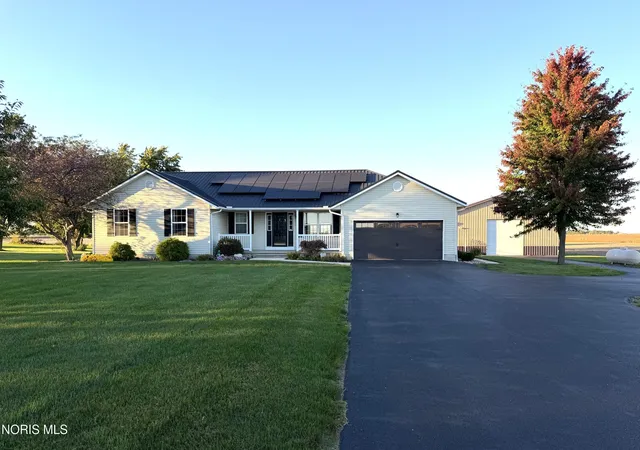
Looking for the whole package? This inviting ranch combines comfortable main-floor living with plenty of flexible space for entertaining, working from home, and storage. Pull into the two-car garage and enter through a convenient drop zone for coats and everyday belongings. Just off the entry hall is the laundry room with utility sink and a conveniently located half bath. Continue into the spacious open floor plan, featuring an updated modern kitchen and a large family room centered around a cozy fireplace. Recessed lighting creates a warm evening atmosphere, while abundant windows fill the space with natural light during the day. The main level also offers generously sized bedrooms with ample closet space, including a spacious primary suite with a private bath. Ready to entertain? Head downstairs to the full basement, where you'll find a large office or possible fourth bedroom, built-in shelving, a spacious bar and gathering area, another full bath, and plenty of additional storage. With versatile living spaces, thoughtful updates, and an attractive price, this home truly offers the whole package!
- Houzeo last checked: 12 minutes ago
- Listing updated: October 28, 2026 at 1:42 pm
- Listing Provided by: James R Steward (419) 722-9156 | Berkshire Hathaway HS Koehler (419) 422-4082
- Source: Northwest Ohio Real Estate Information System (NORIS), Maumee, OH | MLS#: 10015298

Property Details
Status
Active
Type
Single Family Residence
No. of Stories
1
County
City
Neighborhood
--
Year Built
1976
HOA Fees
-
Finished Area
1,672 sqft
Lot Size
0.34 acre lot
Basement Area
- sqft
MLS Name
Northwest Ohio Real Estate Information System (NORIS), Maumee, OH
MLS Number
10015298
MLS Status
Active
Days on Market
1

Continue Your Journey in App
Find your dream home, receive real-time updates, and many more!
Continue Your Journey in App
Find your dream home, receive real-time updates, and many more!
Location
Facts & Features
Rooms
Bedrooms & bathrooms
Bedrooms: 3
Bathrooms: 4
Interior
Interior Features
Ceiling Fan(s), Dual Closets, Open Floorplan, Pantry, Primary Bathroom, Wet Bar
Window Features
Double Pane Windows, Insulated Windows, Window Coverings, Window Screen(s)
Exterior Features
Private Yard
Cooling
Wall Unit(s)
Flooring
Carpet, Laminate
Sewer
Public Sewer
Appliances
Dishwasher, Disposal, Electric Oven, Exhaust Fan, Water Purifier, Water Softener Owned
Heating
Baseboard, Electric
Construction
Year Built
Year Built: 1976
Home type
Single Family Residence
Foundation Details
Block
Architectural Style
Ranch
Roof
Asphalt
Construction Materials
Brick, Vinyl Siding
Utilities & Energy
Parking Features
Concrete, Driveway
Water Source
Public
Laundry Features
Common Area, Electric Dryer Hookup, Upper Level
Electric
200+ Amp Service, 220 Volts In Kitchen, Circuit Breakers
Utilities
Cable Available, Electricity Connected, Sewer Connected, Water Connected, Underground Utilities
Fireplace Features
Blower Fan, Gas, Gas Log, Living Room
Other Features
Subdivision Name
None
Patio And Porch Features
Rear Patio, Front Porch
Disclosures
Lead Based Paint Disclosure, Property Disclosure
Lot Features
Landscaped, Level
Price History
| Date | Event | Price |
|---|---|---|
10/28/2026 Source: | Listed for Sale | $290,000 +70.69% $173/sqft |
08/02/2024 Source: | Listing Removed | $169,900 $102/sqft |

Nearby Homes


Find Homes by Property Features in Upper Sandusky, OH
Based on information from the Northwest Ohio Real Estate Information Systems, Inc. Multiple Listing Service through Oct 29, 2026, 11:45PM. All information is provided exclusively for personal, non-commercial use, and may not be used for any purpose other than to identify prospective properties consumers may be interested in purchasing. Information is deemed reliable but not guaranteed. ©2026 NORIS. All rights reserved.
 Advertising Broker: Nicholas Huscroft | Chosen Realty
