- Overview
- Description
- Property Details
- Location
- Facts & Features
- Getting Around
- Nearby Homes



$370,900
Monthly Est:$1,846
 2 Beds
 3 Baths
2 full baths + 1 half bath
 1,527sqft
435 S Front St #307, Memphis, TN 38103
$370,900
$1,846/moEst:
Get Pre-Approved
Townhouse
Built in 1915
$-- HOA
-- sqft lot
$243/sq.ft
Description
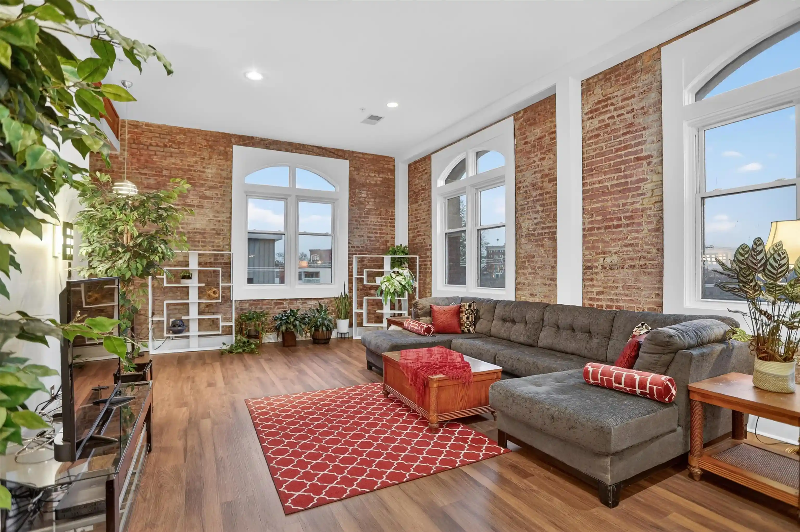
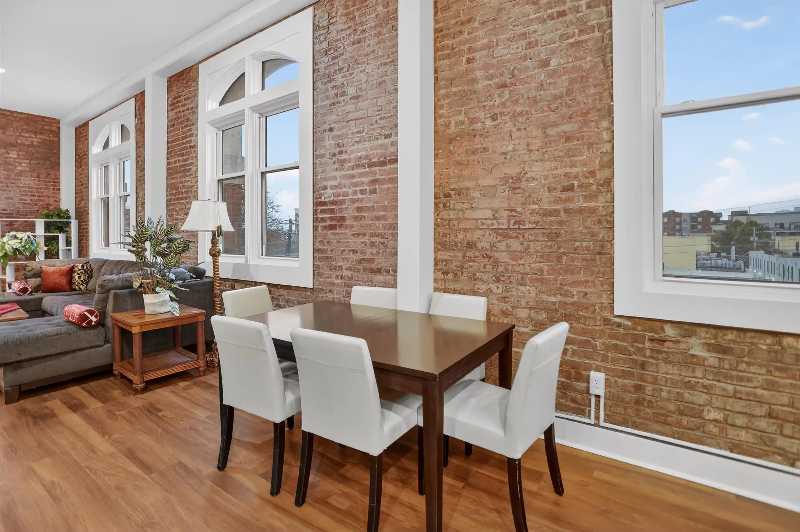
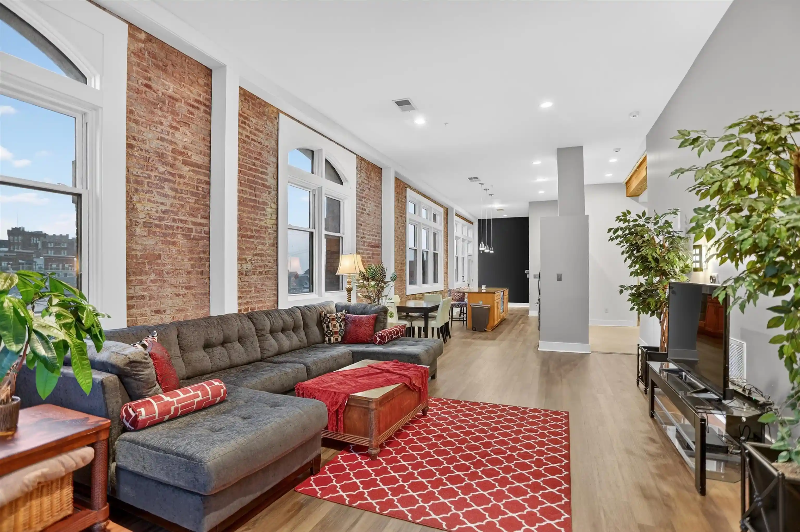
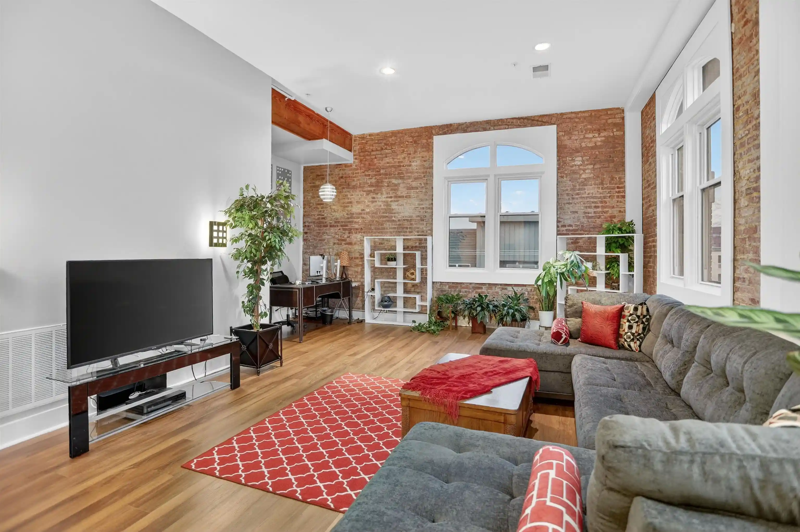
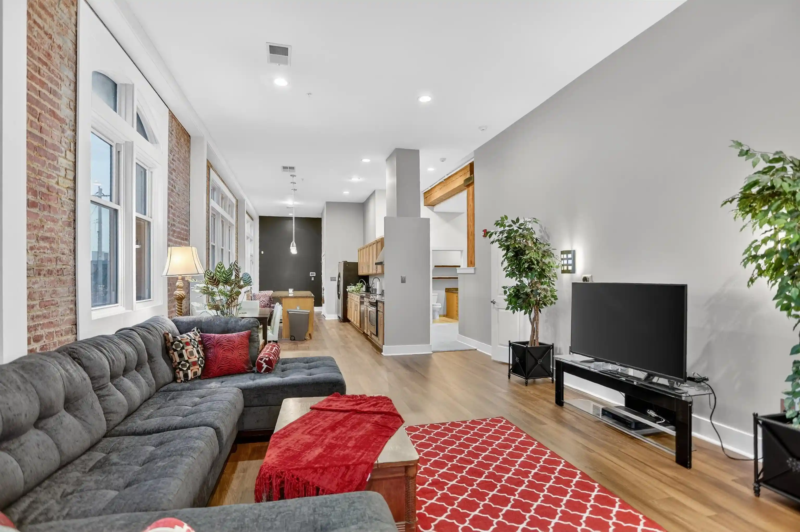
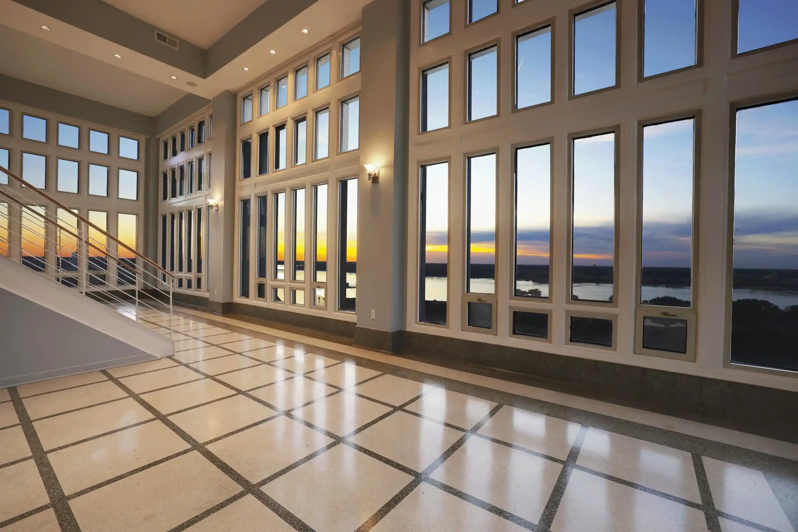
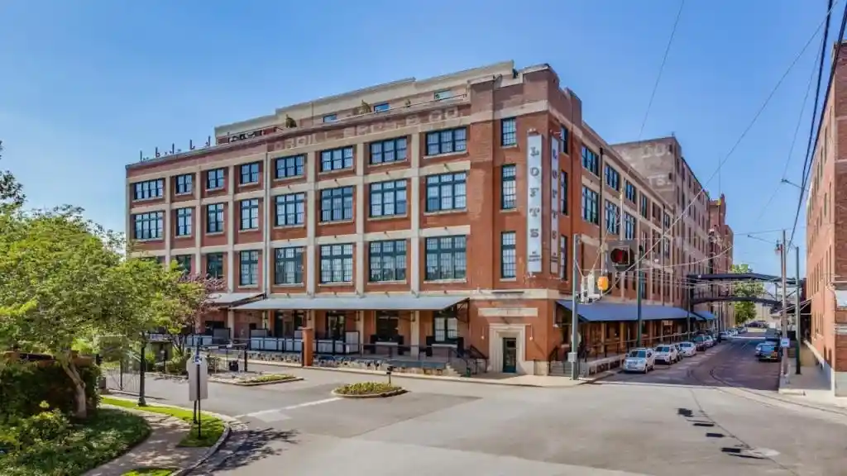
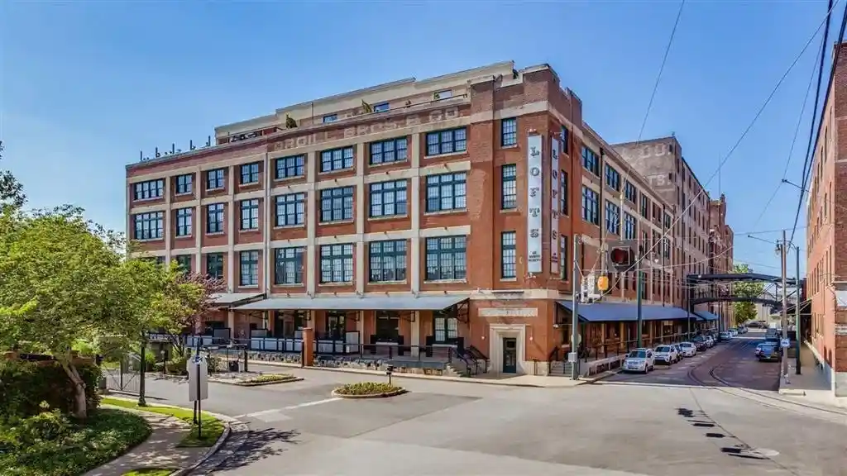
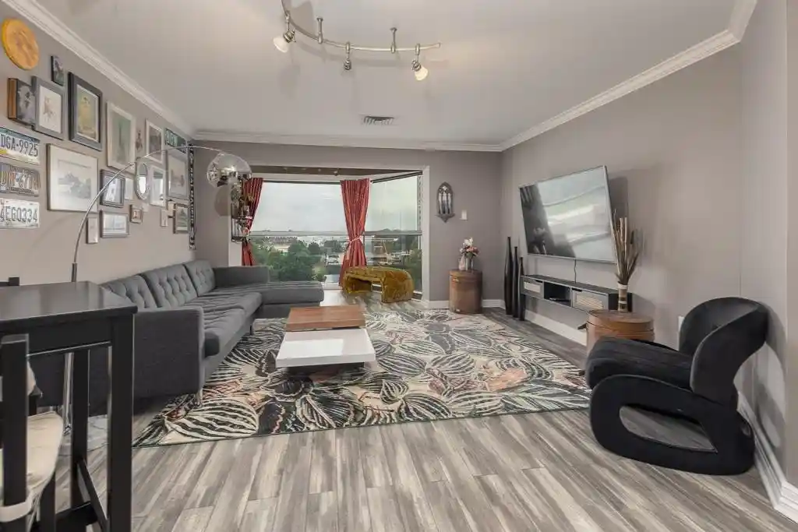
PRICE IMPROVEMENT!!!! Stepping into #307, you're immediately swept into luxe downtown living—where vintage grandeur meets modern sophistication. Loft-height ceilings create dramatic volume, while exposed brick adds timeless character. Sun-soaked windows flood the home with natural light, framing striking downtown city views. Brick and timber accents add warmth and heritage, complemented by new luxury flooring and a new HVAC unit (2023) for modern comfort. Recessed designer lighting delivers a gallery-like glow. With assigned garage parking with dedicated EV charging, a rooftop terrace, refined community spaces, and award-winning Tom Lee Park as your backyard for daily nature walks, this residence is an absolute must-see in the heart of downtown. AVAILABLE FOR VIEWING!!!!
- Houzeo last checked: 3 minutes ago
- Listing updated: August 13, 2026 at 6:40 am
- Listing Provided by: Sherry Cole (901) 650-5300 | John Green & Co., REALTORS (901) 853-0763
- Source: Memphis MLS (MAARMLS)-TN | MLS#: 10211115

This condo is in:
 Clubhouse
 Fitness Center
 Sidewalks
Property Details
Status
Active
Type
Townhouse
No. of Stories
1
County
City
Neighborhood
--
Year Built
1915
HOA Fees
-
Finished Area
1,527 sqft
Lot Size
-- sqft lot
Basement Area
- sqft
MLS Name
Memphis MLS (MAARMLS)
MLS Number
10211115
MLS Status
Active
Days on Market
333
Cumulative Days on Market
255

Continue Your Journey in App
Find your dream home, receive real-time updates, and many more!
Continue Your Journey in App
Find your dream home, receive real-time updates, and many more!
Location
Facts & Features
Rooms
Bedrooms & bathrooms
Bedrooms: 2
Bathrooms: 3
Interior
Heating
Central
Interior Features
Breakfast Bar, Eat In Kitchen, Island In Kitchen, Washer/dryer Connections, All Bedrooms Down, Double Vanity Bath, Luxury Primary Bath, Split Bedroom Plan, Two Primaries
Cooling
220 Wiring, Central
Exterior Features
Patio
Flooring
9 Or More Ft. Ceiling, Hardwood Throughout, Part Carpet, Smooth Ceiling
Construction
Year Built
Year Built: 1915
Home type
Townhouse
Architectural Style
Contemporary
Construction Materials
Brick Veneer, R Factor (see Remarks), Storm Window(s)
Utilities & Energy
Pool Features
None
Parking Features
Assigned Parking, Common Parking Garage, Garage Door Opener(s), Storage Room(s)
Other Features
Subdivision Name
The Nettleton
Price History
| Date | Event | Price |
|---|---|---|
08/13/2026 Source: | Price Decreased | $370,900 -1.07% $243/sqft |
06/12/2026 Source: | Listed for Sale | $374,900 +11.91% $246/sqft |
06/18/2021 Source: | Price Increased | $335,000 +16.52% $219/sqft |
03/01/2018 Source: | Sold | $287,500 $188/sqft |

Nearby Homes




Find Homes by Property Features in Memphis, TN


Based on information from the Memphis Area Association of REALTORS(R) (alternatively, from the Memphis Area Association of REALTORS® MLS) through Oct 30, 2026, 09:45AM. The information provided is for the consumer's personal, noncommercial use and may not be used for any purpose other than to identify prospective properties that the consumer may be interested in purchasing. Information deemed reliable but is not guaranteed accurate. Some or all of the listings displayed may not belong to the firm whose website is being visited. Listing content and images Copyright 2026 Memphis Area Association of REALTORS®. Information provided is for the consumer's personal, non-commercial use and may not be used for any purpose other than to identify prospective properties consumers may be interested in purchasing. Do not rely upon listing data without independently verifying it. © 2025 Memphis Area Association of REALTORS®. All Rights Reserved. Angela Fowler Real Estate, LLC | 423.320.4620 Mailing Address: 452 Kailors Cove Cir, Ringgold, GA 30736
 Advertising Broker: Angela Fowler | Angela Fowler Real Estate, LLC.
