Realty Solution
Powered by 
- 0
- 2
- Overview
- Description
- Property Details
- Location
- HOA Management
- Facts & Features
- Getting Around
- Nearby Homes


Listed by: Tiffany Sutton (925) 854-8079 DRE #02048623 | Compass (925) 201-8301
$795,000
Monthly Est:$3,957
 2 Beds
 3 Baths
2 full baths + 1 half bath
 1,461sqft
435 Via Royal, Walnut Creek, CA 94597
$795,000
$3,957/moEst:
Get Pre-Approved
Townhouse
Built in 1981
$600/mo HOA
2,236 sqft lot
$544/sq.ft
Description
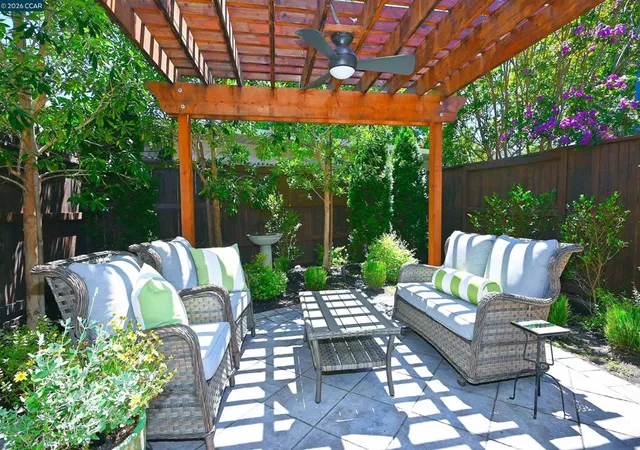
Welcome to 435 Via Royal, a beautifully updated townhome nestled in one of Walnut Creek's most convenient and desirable communities. Offering 2 bedrooms, 2.5 bathrooms, and 1,461 square feet of thoughtfully designed living space, this home seamlessly blends modern style with everyday comfort. Step inside to discover gorgeous new luxury vinyl plank flooring that flows throughout the home, complemented by fresh interior paint, stylish new light fixtures, and sleek contemporary finishes that create a bright and inviting atmosphere. Dramatic soaring ceilings and an abundance of natural light fill the spacious living and dining areas, enhancing the home's open and airy feel. The open kitchen features crisp white cabinetry, stainless steel appliances, and a peninsula with bar seating that overlooks the casual eat-in dining area, perfect for everyday living and entertaining alike. Upstairs, the spacious primary suite offers a peaceful retreat with dual closets and a private en-suite bathroom. A generously sized second bedroom, an additional full bathroom, and a convenient in-unit laundry closet complete the upper level. Step outside to your private fenced patio, where mature Japanese maple trees create a serene setting for morning coffee, outdoor dining, or unwinding with a glass of wine at the end of the day. An attached two-car garage and central air conditioning provide added convenience, while residents enjoy access to community amenities including a sparkling pool, relaxing spa, and beautifully maintained greenbelt areas. Ideally located just minutes from downtown Walnut Creek, this home offers easy access to exceptional shopping, locally owned restaurants, entertainment, parks, top-rated schools, BART, and major highways. Whether commuting throughout the Bay Area or enjoying all that Walnut Creek has to offer, you'll appreciate the unmatched convenience of this prime location. Stylishly updated, perfectly positioned, and move-in ready, 435 Via Royal presents an exceptional opportunity to experience the very best of Walnut Creek living.
- Houzeo last checked: 13 minutes ago
- Listing updated: October 7, 2026 at 5:58 pm
- Source: California Regional MLS-CA | MLS#: 41150486

Property Details
Status
Pending
Type
Townhouse
No. of Stories
2
County
City
Neighborhood
--
Year Built
1981
HOA Fees
$600/mo
Finished Area
1,461 sqft
Lot Size
2,236 sqft lot
Basement Area
- sqft
MLS Name
California Regional MLS
MLS Number
41150486
MLS Status
Pending
Days on Market
4
Cumulative Days on Market
37

Continue Your Journey in App
Find your dream home, receive real-time updates, and many more!
Download App
Continue Your Journey in App
Find your dream home, receive real-time updates, and many more!
Location
HOA Management
N/A
HOA Fees
$600/ Monthly
Amenities
 Amenities and services may be covered by one or multiple associations and service providers.
 Spa
Spa
 Pool
Pool
Disclaimer: Amenities are based on third-party information and may vary; buyers must independently verify all amenities, as information is deemed reliable but not guaranteed.
Facts & Features
Rooms
Bedrooms & bathrooms
Bedrooms: 2
Bathrooms: 3
Interior
Heating
Forced Air
Cooling
Central Air
Flooring
See Remarks
Interior Features
Breakfast Bar, Eat In Kitchen
Construction
Year Built
Year Built: 1981
Home type
Townhouse
Architectural Style
Contemporary
Roof
Shingle
Utilities & Energy
Fireplace Features
Living Room
Parking Features
Garage
Pool Features
In Ground, Association
Association Amenities
Pool, Spa Hot Tub
Other Features
Subdivision Name
Walnut Creek
Lot Features
Street Level
Price History
| Date | Event | Price |
|---|---|---|
10/06/2026 Source: | Listed for Sale | $795,000 $544/sqft |
10/06/2026 Source: | Pending | $795,000 $544/sqft |
09/29/2026 Source: | Off Market | $795,000 $544/sqft |

Nearby Homes



Find Homes by Property Features in Walnut Creek, CA


Based on information from California Regional Multiple Listing Service, Inc. as of Oct 11, 2026, 08:30PM and /or other sources. All data, including all measurements and calculations of area, is obtained from various sources and has not been, and will not be, verified by broker or MLS. All information should be independently reviewed and verified for accuracy. Properties may or may not be listed by the office/agent presenting the information. Information being provided is for consumers’ personal, non-commercial use and may not be used for any purpose other than to identify prospective properties consumers may be interested in purchasing. This website may not include listings or property addresses of sellers who have directed their listing brokers to withhold their listing or their property address from display on the Internet. © 2026 California Regional Multiple Listing Service. All Rights Reserved.
 Advertising Broker: William Johnson DRE #01463271 | William Johnson Brokerage