
- Overview
- Description
- Property Details
- Location
- HOA Management
- Facts & Features
- Getting Around

Street View
$1,875,000
Monthly Est:$9,333
 2 Beds
 2 Baths
2 full baths
 1,181sqft
435 W 19th Street #3D, New York City, NY 10011
$1,875,000
Get Pre-Approved
Apartment
Built in 1910
$1,890/mo HOA
-- sqft lot
$1,588/sq.ft
Description
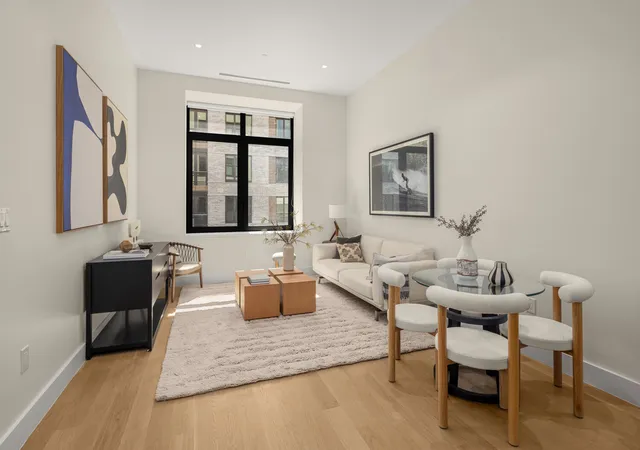
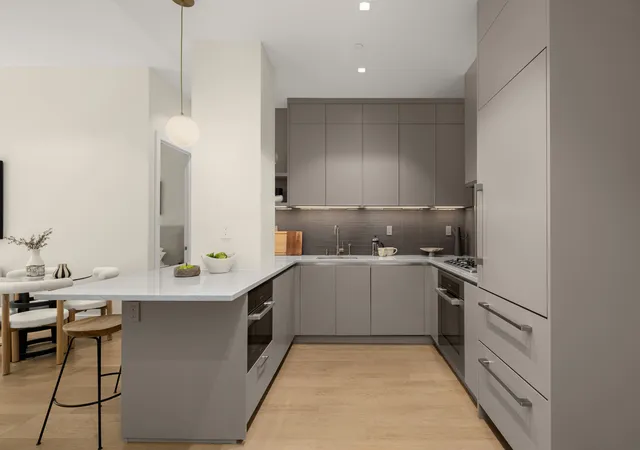
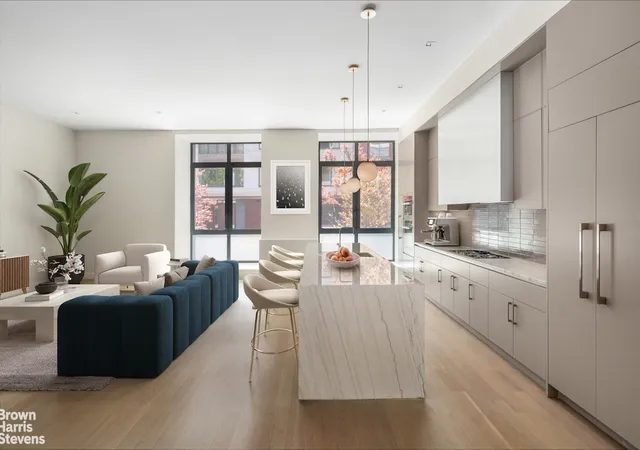
Welcome to 435W19. Refined Designer Residences for Elevated West Chelsea Living. Nestled a half-block from the High Line is this stunning new 2-bedroom, 2-bathroom condo offering a contemporary boutique lifestyle in the heart of Chelsea. Residents are welcomed by a luminous open-plan living room, dining room, and kitchen with soaring ceilings, seamless white oak floors, and oversized casement windows with deep sills. Inviting and beautifully designed, the chef's kitchen boasts a huge eat-in island, gleaming Brazilian Luca de Luna quartzite countertops, a tiled backsplash, custom cabinetry, and fully integrated Miele appliances, including a
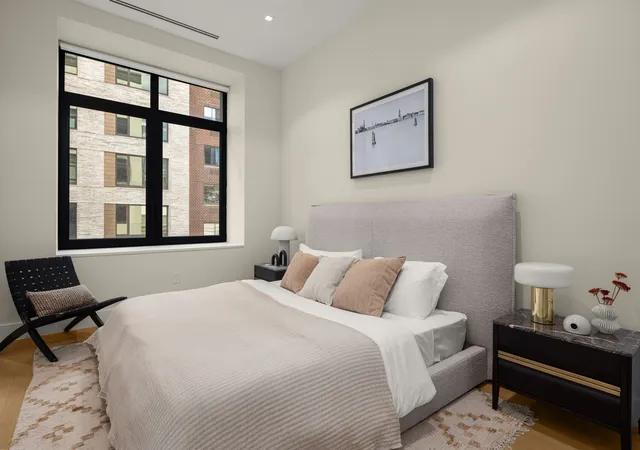
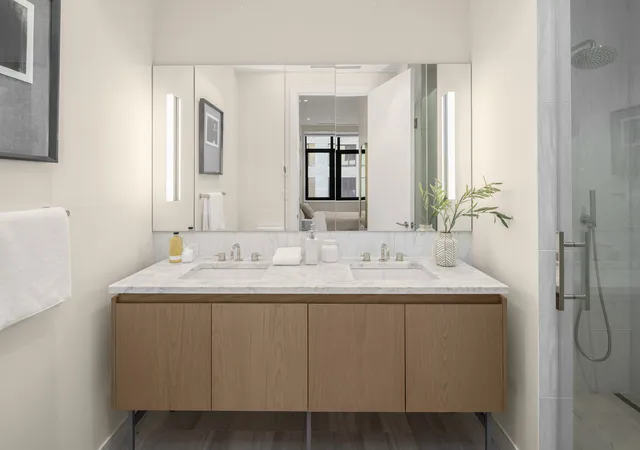
A split-wing layout ensures added privacy for both bedrooms. The king-size primary suite has dual reach-in closets and a spa-like en-suite bathroom wrapped in Stellar White tiled walls and Bianco Wood marble floors. A custom oak-paneled double vanity complements a walk-in rainfall shower.
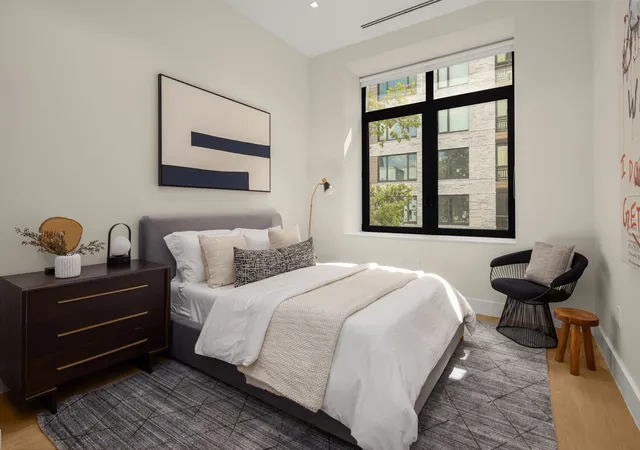
The second bedroom also has a reach-in closet and a full en-suite bathroom with a deep soaking tub. This bathroom is also accessible from the living area via a discreet pocket door. A laundry closet with a stacked LG washer and vented dryer completes the home.
435W19 enjoys an ultra-prime Chelsea address, giving residents easy access to some of Manhattan's most exciting dining, nightlife, culture, and shopping scenes. Chelsea Market, Chelsea Piers, Hudson River Park, Little Island, the Whitney Museum of Art, the Meatpacking District, and Greenwich Village are all nearby, as are an endless choice of restaurants, bars, cafes, and art galleries.
Amenities range from a welcoming lobby with 24-hour door attendants to a private gym with state-of-the-art equipment. Crowning the building is a furnished rooftop deck with grilling stations and panoramic city views-making it ideal for entertaining, summer BBQs, alfresco meals, and more. Also included are private storage and secure bicycle and package rooms.
Accessible subway lines include the 1, A, C, E, and L. Pets are welcome.
THE COMPLETE OFFERING TERMS ARE IN AN OFFERING PLAN AVAILABLE FROM SPONSOR FILE NO. CD22-0041.
- Houzeo last checked: 12 hours ago
- Listing updated: August 3, 2026 at 6:09 am
- Listing Provided by: James Foley Hayes II (917) 613-1800 , Jason L Baker (850) 321-2288 | Serhant (646) 480-7665
- Source: Rebny MLS-NY | MLS#: RLS20044910

This condo is in:
Property Details
Status
Pending
Type
Condominium
No. of Stories
5
County
City
Neighborhood
--
Year Built
1910
HOA Fees
$1890/mo
Finished Area
1,181 sqft
Lot Size
-- sqft lot
Basement Area
- sqft
MLS Name
Rebny MLS
MLS Number
RLS20044910
Days on Market
431

Continue Your Journey in App
Find your dream home, receive real-time updates, and many more!
Continue Your Journey in App
Find your dream home, receive real-time updates, and many more!
Location
HOA Management
N/A
HOA Fees
$1,890/ Monthly
Disclaimer: Amenities are based on third-party information and may vary; buyers must independently verify all amenities, as information is deemed reliable but not guaranteed.
Facts & Features
Rooms
Bedrooms & bathrooms
Bedrooms: 2
Bathrooms: 2
Interior
Exterior Features
Building Roof Deck
Cooling
Other
Utilities & Energy
Basement
Other
Laundry Features
Building Other, Washer Hookup, In Unit
Other Features
Subdivision Name
Chelsea
Patio And Porch Features
None
Price History
| Date | Event | Price |
|---|---|---|
02/19/2026 Source: | Pending | $1,875,000 $1,588/sqft |
08/29/2025 Source: | Listed for Sale | $1,875,000 $1,588/sqft |

Find Homes by Property Features in New York City, NY


The real estate listing data marked with this icon comes from the IDX program of the RLS at REBNY Listing Service (RLS). Listing information for certain New York City properties provided courtesy of the Real Estate Board of New York's Residential Listing Service (the "RLS") through Nov 02, 2026, 02:15PM. Information deemed reliable but not guaranteed. Information is provided exclusively for consumers' personal, non-commercial use, and may not be used for any purpose other than the identification of potential properties for purchase. The information contained in this listing has not been verified by the RLS and should be verified by the consumer. The listing information provided here is for the consumer's personal, non-commercial use. Retransmission, redistribution or copying of this listing information is strictly prohibited except in connection with a consumer's consideration of the purchase and/or sale of an individual property. This listing information is not verified for authenticity or accuracy and is not guaranteed and may not reflect all real estate activity in the market. Buyer to verify all information. © 2026 The Real Estate Board of New York, Inc. All rights reserved.
 Advertising Broker: Derek Greene | The Greene Realty Group
