Andover RE
Powered by 
- 0
- 1
- Overview
- Description
- Property Details
- Location
- Facts & Features
- Getting Around
- Nearby Homes


Street View
$115,000
Monthly Est:$572
 2 Beds
 1 Bath
1 full bath
 720sqft
4350 Deerland Rd, Oscoda, MI 48750
$115,000
$572/moEst:
Get Pre-Approved
Single Family Residence
Built in 1965
$-- HOA
4,791.6 sqft lot
$160/sq.ft
Description
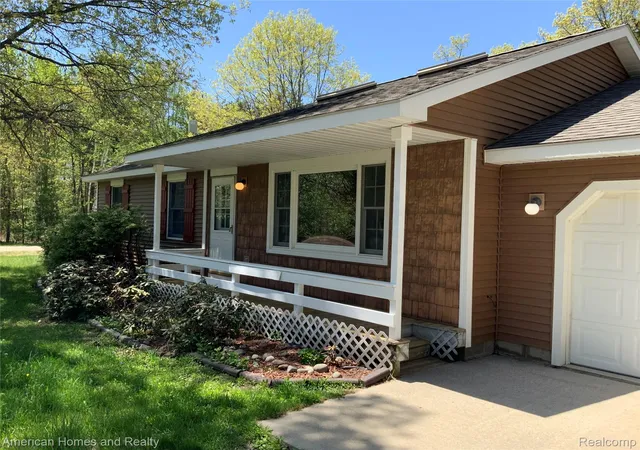
Your peaceful oasis awaits you in this quiet neighborhood with new kitchen cabinets with soft close drawers, a new kitchen sink & faucet, and custom live edge backsplash and shelves. The bathroom has a new tub and enclosure, flooring, vanity, and lights. Fresh paint in the kitchen and living room. New garage door and opener plus new deck paint and some exterior paint-all the better to look at the trees, listen to the birds, and enjoy being in the middle of Huron National Forest. All appliances and some contents stay with the home. Seller is offering a $3,000 flooring allowance. The AuSable boat landing is just a bit to the North, the Forest provides trails for hiking, biking, and OHVs, plus picnic sites and scenic drives. Westgate Scenic Overlook is down the road for Fall colors and Aurora viewing. Located near Glennie and Hale, just a short drive to Tawas and Oscoda. 0% down payment Rural Development financing available for homebuyers.
- Houzeo last checked: 3 minutes ago
- Listing updated: October 9, 2026 at 3:42 pm
- Listing Provided by: Christine M Baier-Bozynski | Piper Realty Company (810) 767-4890
- Source: Realcomp MLS-MI | MLS#: 5050224403

- Originating MLS: East Central Association of REALTORS
Property Details
Status
Active
Type
Single Family Residence
No. of Stories
-
County
City
Neighborhood
--
Year Built
1965
HOA Fees
-
Finished Area
720 sqft
Lot Size
4,791.6 sqft lot
Basement Area
- sqft
MLS Name
Realcomp MLS
MLS Number
5050224403
MLS Status
Active
Days on Market
1

Continue Your Journey in App
Find your dream home, receive real-time updates, and many more!
Download App
Continue Your Journey in App
Find your dream home, receive real-time updates, and many more!
Location
Facts & Features
Rooms
Bedrooms & bathrooms
Bedrooms: 2
Bathroom: 1
Interior
Sewer
Septic Tank
Cooling
Wall Window Units
Heating
Propane, Wall Furnace
Construction
Year Built
Year Built: 1965
Home type
Single Family Residence
Architectural Style
Traditional
Foundation Details
Crawl Space
Construction Materials
Wood Siding
Utilities & Energy
Water Source
Well
Pool Features
None
Parking Features
One Car Garage, Attached, Direct Access, Electricityin Garage, Garage Door Opener
Other Features
Subdivision Name
Hirtsts Ausable River Camp
Disclosures
Taxes Homestead Exempt
Price History
| Date | Event | Price |
|---|---|---|
10/09/2026 Source: | Listed for Sale | $115,000 $160/sqft |

Nearby Homes


Find Homes by Property Features in Oscoda, MI


Based on information from the Board/Association of REALTORS® (alternatively, from the Realcomp II Ltd. MLS) through Oct 11, 2026, 01:45AM. All information provided is deemed reliable, but is not guaranteed to be accurate and should be independently verified. IDX provided courtesy of Realcomp II Ltd. via Andover Real Estate & Houzeo, Copyright 2026 Realcomp II Ltd. Shareholders Any use of search facilities of data on the site, other than by a consumer looking to purchase real estate, is prohibited. IDX information is provided exclusively for consumers' personal, noncommercial use and may not be used for any purpose other than to identify prospective properties consumers may be interested in purchasing. The accuracy of all information, regardless of source, is not guaranteed or warranted. All information should be independently verified. Listing Information presented by local MLS brokerage: Andover Real Estate, local REALTOR®- Scott Rubin - (248)206-3666 . Any use of search facilities of data on the site, other than by a consumer looking to purchase real estate, is prohibited. © 2024 Realcomp II Ltd. MLS. All Rights Reserved.
 Advertising Broker: Andover Real Estate | Andover Real Estate