- Overview
- Description
- Property Details
- Location
- HOA Management
- Facts & Features
- Getting Around
- Nearby Homes




$114,500
Monthly Est:$570
 2 Beds
 1 Bath
1 full bath
 975sqft
4350 Sunstate Dr #4, New Port Richey, FL 34652
$114,500
$570/moEst:
Get Pre-Approved
Condominium
Built in 1973
$-- HOA
1,032 sqft lot
$117/sq.ft
Description
Virtually Staged. TURNKEY FLORIDA LIVING—JUST UNPACK AND ENJOY!
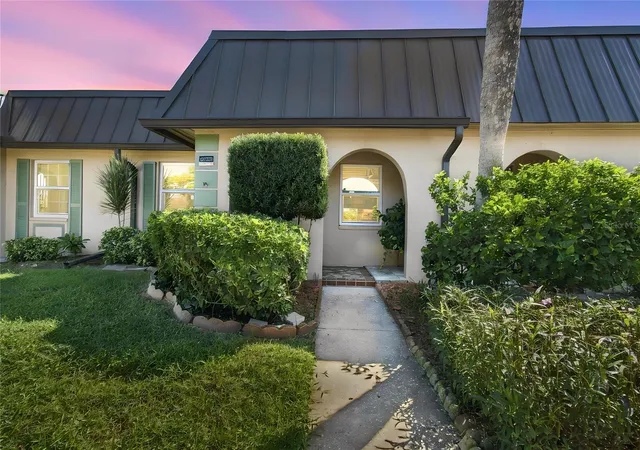
Imagine coming home, opening the door, and knowing the big projects are already done. No remodeling to tackle. No major upgrades to worry about. Just unpack, settle in, and start enjoying life. Whether you're looking to simplify and downsize locally or dreaming of your own place in sunny Florida, 4350 Sunstate Drive makes it easy to make the move. This beautifully renovated 2-bedroom, 1-bath home offers 975 square feet of comfortable living in a gated 55+ community in New Port Richey.
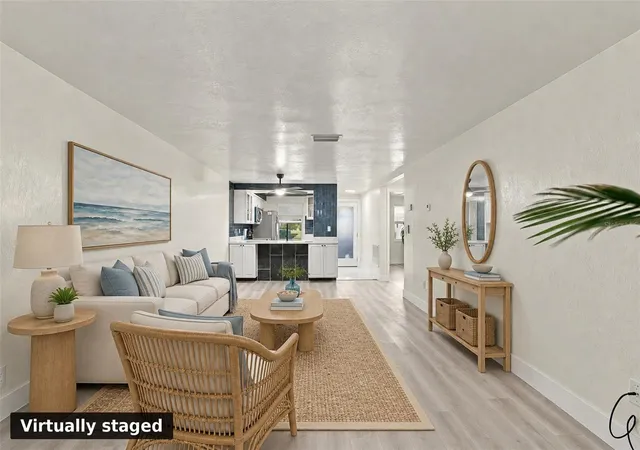
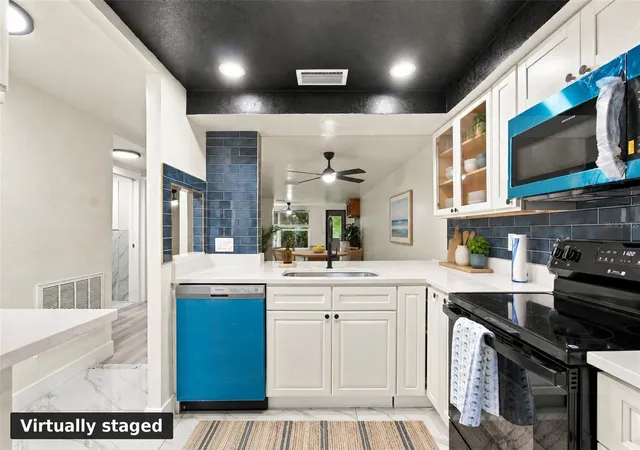
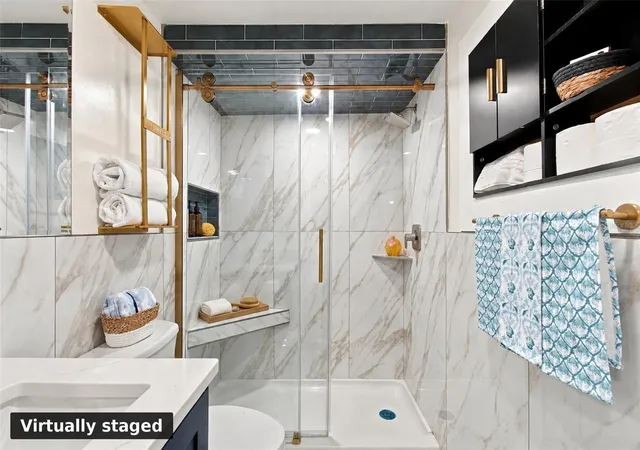
Step inside and you'll immediately notice the fresh, inviting feel. New flooring flows throughout, complemented by new interior doors, lighting, and ceiling fans. The completely renovated kitchen features beautiful new cabinetry, countertops, faucets, stainless appliances, and a gorgeous blue tile backsplash. A dramatic black ceiling adds a distinctive touch, while a built-in niche provides storage or display space. The remodeled bathroom features a convenient walk-in shower, and the in-unit laundry adds everyday convenience.
The open living space is designed for both everyday living and entertaining. Just off the living area, a custom wet bar with mini refrigerator, shelving, and water access is perfect for morning coffee, happy hour, or serving guests. The Florida room offers another versatile space to relax, while the sauna provides a private retreat when it's time to unwind.
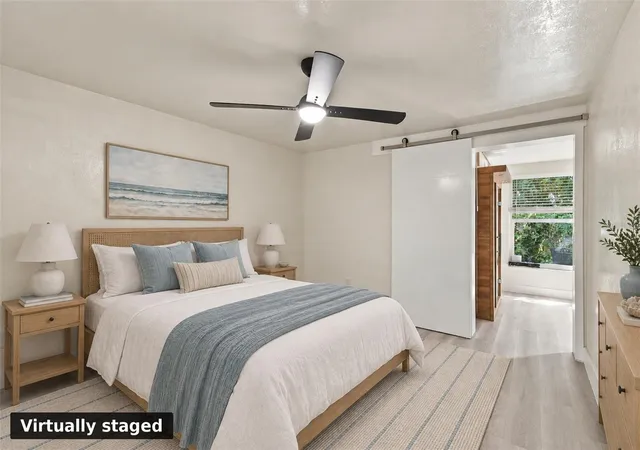
The primary bedroom features a charming barn door and new mirrored closet doors. The second bedroom offers flexibility for guests, a home office, hobby space, or whatever fits your lifestyle.
Then there are the updates you don't always see—but will definitely appreciate. The HVAC system is new, with all-new ductwork, and the water heater has been replaced with a new tankless system. The electrical wiring has been replaced with all new wiring. Combined with the remodeled kitchen and bath, new flooring, lighting, fans, interior doors, and other improvements, many of the expensive and disruptive projects associated with an older Florida home have already been completed.
Step outside to enjoy your private patio with a movable privacy divider. An assigned carport provides covered parking and added convenience.
For local buyers considering a downsize, this home offers a chance to simplify without giving up comfortable living space, a guest room, and inviting areas for relaxing and entertaining. For those relocating, use it as a full-time residence, winter escape, seasonal home, or low-maintenance home base. Tampa Bay buyers can also enjoy the opportunity to downsize and spend more time enjoying Florida.
To make the move even sweeter, the seller is offering to prepay three months of condo fees with an acceptable offer, putting a little more money back in your pocket from day one.
Located in an active gated 55+ community, this is a place to slow down, meet new friends, enjoy community activities, play golf, explore local restaurants and entertainment, or spend the day at one of the beautiful Gulf Coast beaches.
Less maintenance. Less worry. More time to enjoy the Florida lifestyle. Turn the key, unpack your bags, and start enjoying it.
- Houzeo last checked: 5 minutes ago
- Listing updated: October 9, 2026 at 12:27 am
- Listing Provided by: Beth Ann Ackerman (727) 458-4775 , Paula Williams | REALTY EXPERTS (727) 888-1000
- Source: Stellar MLS-FL | MLS#: TB8555151

Part of

Property Details
Status
Active
Type
Condominium
No. of Stories
1
County
City
Neighborhood
--
Year Built
1973
HOA Fees
-
Finished Area
975 sqft
Lot Size
1,032 sqft lot
Basement Area
- sqft
MLS Name
Stellar MLS
MLS Number
TB8555151
MLS Status
Active
Days on Market
1

Continue Your Journey in App
Find your dream home, receive real-time updates, and many more!
Download App
Continue Your Journey in App
Find your dream home, receive real-time updates, and many more!
Location
HOA Management
Condominium Associates/Wendy Darby
HOA Fees
$-/
Amenities
 Amenities and services may be covered by one or multiple associations and service providers.
 Maintenance
 Insurance
 Pool
Pool
 Cable TV
 Sewer
Sewer
 Trash Pickup
 Club House
 Security Guard
 Laundry
 Water
Water
 Sports Court
Escrow Reserves Fund
Recreational Facilities
Common Area Taxes
Disclaimer: Amenities are based on third-party information and may vary; buyers must independently verify all amenities, as information is deemed reliable but not guaranteed.
Facts & Features
Rooms
Bedrooms & bathrooms
Bedrooms: 2
Bathroom: 1
Living Room
Level: First
Area: 168.00 Square Feet
Dimensions: 14x12
Kitchen
Level: First
Area: 80.00 Square Feet
Dimensions: 10x8
Florida Room
Level: First
Area: 128.00 Square Feet
Dimensions: 16x8
Primary Bedroom
Level: First
Area: 132.00 Square Feet
Dimensions: 12x11
Bedroom 2
Level: First
Area: 121.00 Square Feet
Dimensions: 11x11
Dining Room
Level: First
Area: 99.00 Square Feet
Dimensions: 11x9
Interior
Sewer
Public Sewer
Exterior Features
Lighting, Sidewalk
Interior Features
Attic Ventilator, Ceiling Fans(s), Living Room/dining Room Combo, Open Floorplan, Primary Bedroom Main Floor, Solid Surface Counters, Solid Wood Cabinets, Window Treatments
Flooring
Laminate, Luxury Vinyl
Cooling
Central Air
Heating
Central, Electric
Appliances
Bar Fridge, Built In Oven, Cooktop, Dishwasher, Electric Water Heater, Exhaust Fan, Ice Maker, Microwave, Tankless Water Heater, Washer
Construction
Year Built
Year Built: 1973
Home type
Condominium
Foundation Details
Slab
Roof
Other
Construction Materials
Block, Stucco
Utilities & Energy
Security Features
Gated Community, Security Gate, Smoke Detector(s)
Parking Features
Assigned, Covered, Guest
Water Source
Public
Utilities
Cable Available, Electricity Connected, Sewer Connected, Water Connected
Association Amenities
Clubhouse, Laundry, Maintenance, Pool, Shuffleboard Court
Laundry Features
Inside, Laundry Closet
Other Features
Subdivision Name
Gardens Beacon Square
Community Features
Buyer Approval Required, Clubhouse, Deed Restrictions, Gated Community No Guard, Pool, Sidewalks, Street Lights
Patio And Porch Features
Patio
Price History
| Date | Event | Price |
|---|---|---|
10/08/2026 Source: | Listed for Sale | $114,500 $117/sqft |

Nearby Homes



Find Homes by Property Features in New Port Richey, FL
Nearby New Homes For Sale

Based on information from Stellar MLS® through Oct 09, 2026, 07:15AM as submitted to and distributed by MLS GRID. All data is obtained from various sources and may not have been verified by the broker or MLS GRID. Supplied Open House Information is subject to change without notice. All information should be independently reviewed and verified for accuracy. Properties may or may not be listed by the office/agent presenting the information. IDX information is provided exclusively for consumers’ personal non-commercial use. It may not be used for any purpose other than to identify prospective properties consumers may be interested in purchasing. The data is deemed reliable but is not guaranteed by MLS GRID. The use of the MLS GRID Data may be subject to an end-user license agreement prescribed by the Member Participant’s applicable MLS, if any, and as amended from time to time. © 2026 Stellar MLS. All Rights Reserved.
 Advertising Broker: Fred McGill | Simple Showing, Inc