- Overview
- Description
- Property Details
- Location
- Facts & Features
- Getting Around
- Nearby Homes
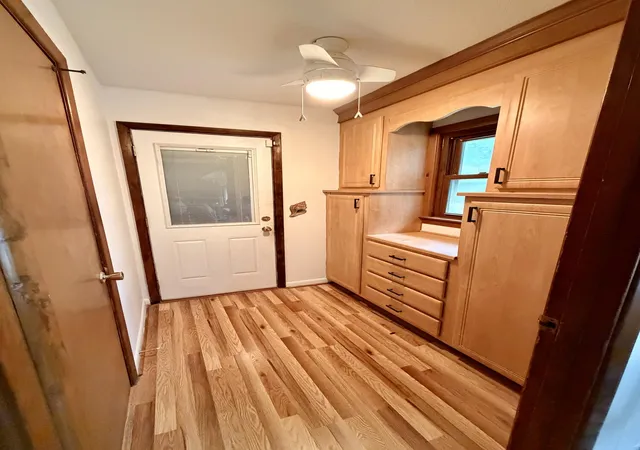

Street View
$360,000
Monthly Est:$1,792
 4 Beds
 3 Baths
3 full baths
 1,990sqft
4351 Helene Dr, North Charleston, SC 29418
$360,000
$1,792/moEst:
Get Pre-Approved
Single Family Residence
Built in 1969
$-- HOA
0.25 acre lot
$181/sq.ft
Description
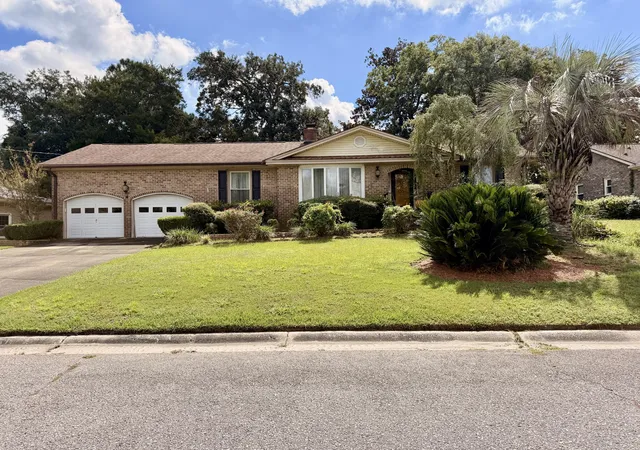
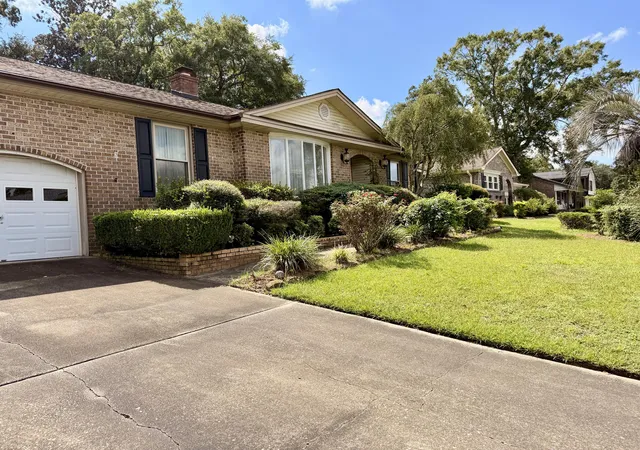
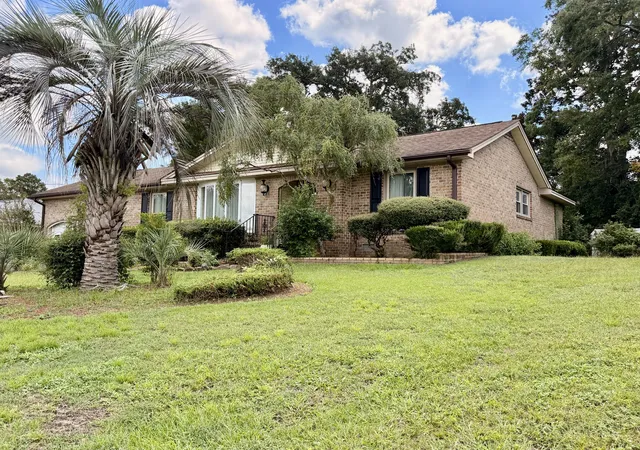
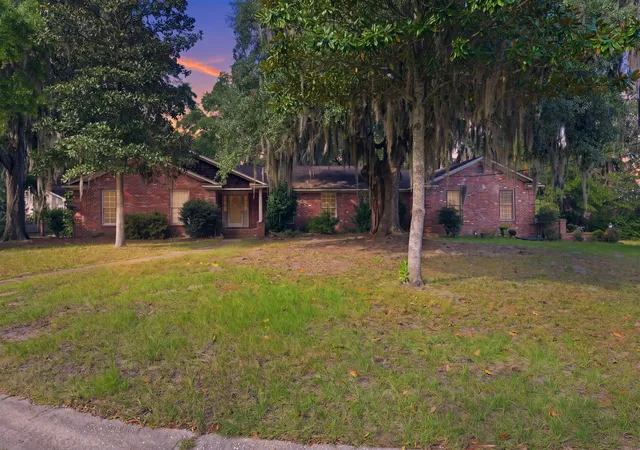
Welcome to 4351 Helene Drive! This solid brick home sits on approximately .25 acres and offers spacious rooms with plenty of room to spread out. Inside, enjoy a large primary bedroom, formal living room, separate TV room, dining area, and a versatile FROG with a closet and private bath with shower. Additional features include a two-car garage, detached storage building, and screened-in gazebo perfect for relaxing outdoors. Mature bushes, a palm tree, and grapevine add charm to the yard. With many original features, this home is ready for a fresh touch and personal style. Convenient to I-26, I-526, the airport, Boeing, Joint Base Charleston, shopping, and dining!This solid brick home sits on approximately .25 acres in an established North Charleston neighborhood and offers plenty of space, character, and possibilities. With many of its original features still in place, this home is ready for a fresh touch and offers a great canvas to update and personalize over time.
Inside, you'll find a spacious primary bedroom, formal living room, separate TV room, dining area, and a versatile FROG featuring a closet and its own bathroom with a shower. This additional space offers plenty of possibilities for guests, a home office, hobby room, or additional living area. A new refrigerator and stove are being ordered for the kitchen.
The home also features a two-car garage, providing plenty of room for parking, storage, tools, or outdoor gear.
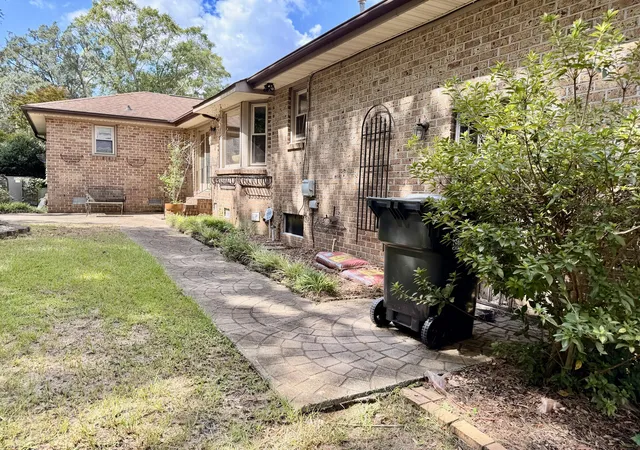
Outside, enjoy an established yard with mature bushes, a palm tree, and a grapevine adding charm and character to the property. A detached storage building provides even more space for lawn equipment, tools, and storage.
Conveniently located with easy access to I-26 and I-526, Charleston International Airport, Joint Base Charleston, Boeing, Tanger Outlets, the North Charleston Coliseum, shopping, dining, and Downtown Charleston.
If you're looking for a solid brick home with generous living space, a two-car garage, a quarter-acre lot, and room to add your own style, come see the possibilities waiting at 4351 Helene Drive!
- Houzeo last checked: 8 minutes ago
- Listing updated: October 31, 2026 at 7:44 pm
- Listing Provided by: Me-me Eubanks | Keller Williams Key
- Source: CHS Regional MLS | MLS#: 26026315

Property Details
Status
Active
Type
Single Family Residence
No. of Stories
2
County
City
Neighborhood
--
Year Built
1969
HOA Fees
-
Finished Area
1,990 sqft
Lot Size
0.25 acre lot
Basement Area
- sqft
MLS Name
CHS Regional MLS
MLS Number
26026315
MLS Status
Active
Days on Market
46

Continue Your Journey in App
Find your dream home, receive real-time updates, and many more!
Continue Your Journey in App
Find your dream home, receive real-time updates, and many more!
Location
Facts & Features
Rooms
Bedrooms & bathrooms
Bedrooms: 4
Bathrooms: 3
Interior
Cooling
Central Air
Interior Features
Beamed Ceilings, Ceiling Blown, Walk In Closet(s), Eat In Kitchen, Formal Living, Frog Attached, Pantry
Flooring
Ceramic Tile, Carpet, Wood
Heating
Central
Sewer
Public Sewer
Construction
Year Built
Year Built: 1969
Home type
Single Family Residence
Foundation Details
Crawl Space
Construction Materials
Brick
Architectural Style
Traditional
Roof
Asphalt
Utilities & Energy
Water Source
Public
Fireplace Features
Living Room, One
Utilities
Charleston Water Service, Dominion Energy
Parking Features
Attached, 2 Car Garage
Other Features
Community Features
Trash
Subdivision Name
Evanston Estates
Lot Features
0 .5 Acre
Price History
| Date | Event | Price |
|---|---|---|
10/31/2026 Source: | Listed for Sale | $360,000 $181/sqft |

Nearby Homes

Find Homes by Property Features in North Charleston, SC
Nearby New Homes For Sale

This representation is based in whole or in part on information supplied by the Charleston Trident Association of REALTORS® or its Multiple Listing Service through Nov 07, 2026, 12:15AM. Information is provided exclusively for personal, non-commercial use, and may not be used for any purpose other than to identify prospective properties consumers may be interested in purchasing.This website may not include listings or property addresses of sellers who have directed their listing brokers to withhold their listing or their property address from display on the Internet. All information deemed reliable but not guaranteed. Charleston Trident Multiple Listing Service, Inc. makes no representation or warranty regarding the accuracy of the data. ©2026 Charleston Trident MLS CTMLS. All rights reserved.
 Advertising Broker: Nicholas Huscroft | Chosen Realty
