- Overview
- Description
- Property Details
- Location
- HOA Management
- Facts & Features
- Getting Around
- Nearby Homes

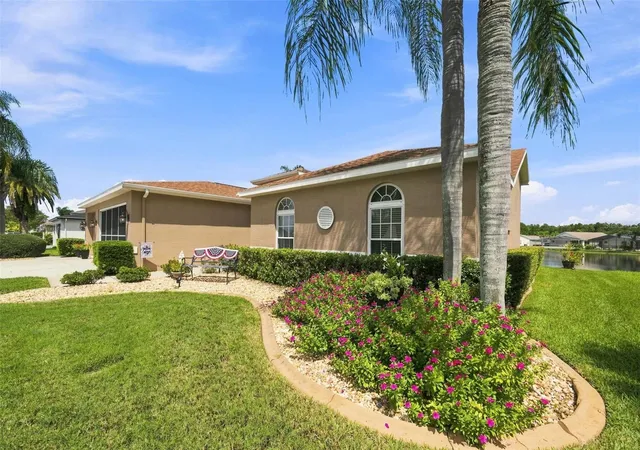


$389,900
Monthly Est:$1,941
 3 Beds
 2 Baths
2 full baths
 1,623sqft
4352 Olin St, New Port Richey, FL 34653
$389,900
$1,941/moEst:
Get Pre-Approved
Single Family Residence
Built in 1994
$145/mo HOA
7,500 sqft lot
$240/sq.ft
Description
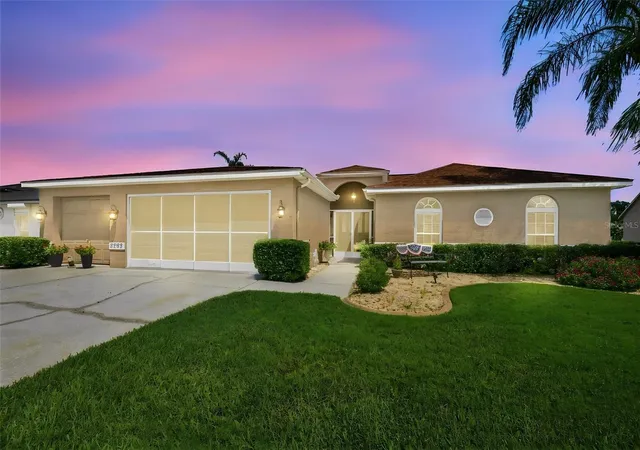
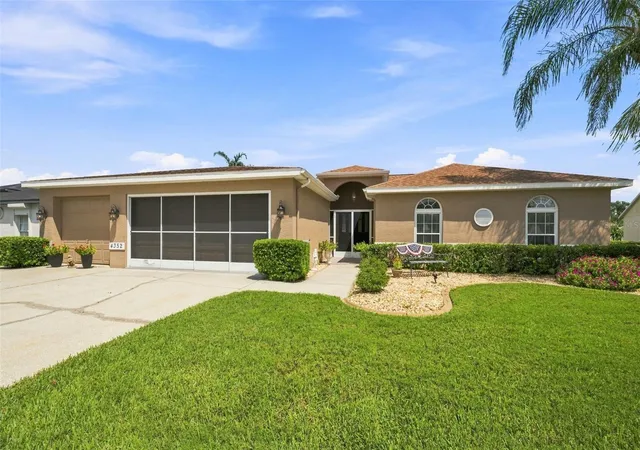
Pride of ownership shines throughout this meticulously maintained, one-owner home, offering the perfect combination of comfort, space, and peaceful Florida living. Featuring 3 bedrooms, 2 bathrooms, a 3-car garage, a saltwater pool, and beautiful pond views, this is a home that has been truly loved and cared for from day one. Inside, wood-look tile flows throughout the main living areas, creating a warm and cohesive feel. The kitchen features a convenient eat-in area, while the dining room overlooks the living room, creating an open and inviting space for everyday living and entertaining. The primary suite is a private retreat with views of both the pool and pond, a walk-in closet, and a newly renovated ensuite bathroom featuring a walk-in shower. The front bedroom offers two closets and plenty of room for additional storage, while the rear bedroom enjoys its own peaceful view of the pond and a nicely sized closet. The guest bathroom includes a tub and shower combination with a linen closet just outside of the bathroom. Step outside and discover what may quickly become your favorite part of the home. The spacious covered patio overlooks the saltwater pool and tranquil pond beyond, providing a relaxing backdrop where you can watch the birds and surrounding wildlife. A roll-out awning provides additional shade when desired, while the solar pool heater helps extend your enjoyment of the pool. For added peace of mind, the entire home is equipped with storm shutters. From quiet mornings overlooking the water to afternoons by the pool and evenings on the patio, this well-cared-for home offers the kind of setting that makes it easy to settle in and stay awhile. Schedule your private showing and come see everything this special home has to offer. The lawn care has even been paid for the rest of 2026.
- Houzeo last checked: 4 hours ago
- Listing updated: October 29, 2026 at 5:00 pm
- Listing Provided by: Megan Stavro (727) 505-4249 | FATHOM REALTY FL LLC (888) 455-6040
- Source: Stellar MLS-FL as distributed by MLS GRID | MLS#: TB8539597

Property Details
Status
Pending
Type
Single Family Residence
No. of Stories
1
County
City
Neighborhood
--
Year Built
1994
HOA Fees
$145/mo
Finished Area
1,623 sqft
Lot Size
7,500 sqft lot
Basement Area
- sqft
MLS Name
Stellar MLS
MLS Number
TB8539597
MLS Status
Pending
Days on Market
67
Cumulative Days on Market
11

Continue Your Journey in App
Find your dream home, receive real-time updates, and many more!
Continue Your Journey in App
Find your dream home, receive real-time updates, and many more!
Location
HOA Management
Qualified Property Management/ Section 4
HOA Fees
$145/ Monthly
Amenities
 Amenities and services may be covered by one or multiple associations and service providers.
 Cable TV
 Club House
 Pool
 Gym
 Trash Pickup
 Recreational Facilities
Recreation Facilities
Common Area Taxes
Disclaimer: Amenities are based on third-party information and may vary; buyers must independently verify all amenities, as information is deemed reliable but not guaranteed.
Facts & Features
Rooms
Bedrooms & bathrooms
Bedrooms: 3
Bathrooms: 2
Interior
Flooring
Carpet, Tile
Interior Features
Ceiling Fans(s), Chair Rail, Eat In Kitchen, Living Room/dining Room Combo, Split Bedroom, Stone Counters, Thermostat, Vaulted Ceiling(s), Walk In Closet(s), Window Treatments
Sewer
Public Sewer
Exterior Features
Hurricane Shutters, Lighting, Rain Gutters, Sidewalk
Appliances
Dishwasher, Disposal, Dryer, Microwave, Range, Refrigerator, Washer
Cooling
Central Air
Heating
Electric
Window Features
Window Treatments
Construction
Year Built
Year Built: 1994
Home type
Single Family Residence
Foundation Details
Slab
Construction Materials
Block, Concrete, Stucco
Roof
Shingle
Utilities & Energy
Laundry Features
In Garage
Association Amenities
Clubhouse, Fitness Center, Pool, Recreation Facilities
Utilities
Bb/hs Internet Available, Cable Available, Public, Underground Utilities
Pool Features
Gunite, In Ground, Lighting, Salt Water, Screen Enclosure, Solar Heat, Solar Power Pump, Tile
Water Source
Public
Other Features
Community Features
Deed Restrictions, Fitness Center, Pool, Sidewalks, Street Lights
Subdivision Name
Millpond Estates
Patio And Porch Features
Covered, Patio, Screened, Side Porch
Price History
| Date | Event | Price |
|---|---|---|
09/08/2026 Source: | Contingent (Active Under Contract) | $389,900 $240/sqft |
09/08/2026 Source: | Pending | $389,900 $240/sqft |
08/28/2026 Source: | Listed for Sale | $389,900 $240/sqft |

Nearby Homes

Find Homes by Property Features in New Port Richey, FL

Based on information from Stellar MLS® through Nov 04, 2026, 12:45PM as submitted to and distributed by MLS GRID. All data is obtained from various sources and may not have been verified by the broker or MLS GRID. Supplied Open House Information is subject to change without notice. All information should be independently reviewed and verified for accuracy. Properties may or may not be listed by the office/agent presenting the information. IDX information is provided exclusively for consumers’ personal non-commercial use. It may not be used for any purpose other than to identify prospective properties consumers may be interested in purchasing. The data is deemed reliable but is not guaranteed by MLS GRID. The use of the MLS GRID Data may be subject to an end-user license agreement prescribed by the Member Participant’s applicable MLS, if any, and as amended from time to time. © 2026 Stellar MLS. All Rights Reserved.
 Advertising Broker: Fred McGill | Simple Showing, Inc
