
Powered by 
- 0
- 3
- Overview
- Description
- Property Details
- Location
- HOA Management
- Facts & Features
- Getting Around
- Nearby Homes


Street View
$985,000
Monthly Est:$4,903
 5 Beds
 5 Baths
4 full baths + 1 half bath
 4,593sqft
4353 E Santa Fe Ct, Gilbert, AZ 85297
$985,000
$4,903/moEst:
Get Pre-Approved
Single Family Residence
Built in 2005
$134/mo HOA
10,166 sqft lot
$214/sq.ft
Description
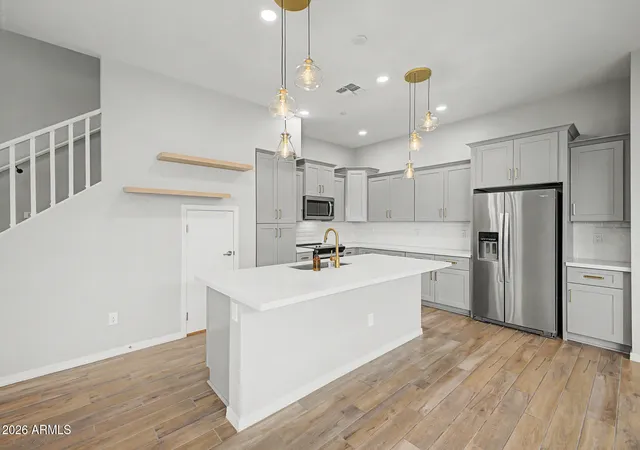
Welcome to Santa Fe Ct, a beautiful and spacious home situated in the award winning community of Power Ranch! This spacious home offers 5 bedrooms, 4.5 bathrooms, and a rare 4 car garage. Thoughtfully designed, the main level features a full bedroom and bathroom suite downstairs ideal for guests, along with a private home office complete with beautiful custom built in cabinets. Upstairs, enjoy an open teen flex space perfect for a media room or play area. The luxurious primary suite includes a custom closet with high end built ins. Upgraded lighting flows throughout the home, accompanied by a top tier alarm system for peace of mind. Step outside to your private backyard paradise, complete with a sparkling pool, shaded pergola, low-maintenance artificial turf, and a cozy fire pit. cozy fire pit for evening gatherings. All of this, plus the unmatched Power Ranch lifestyle featuring miles of walking trails, resort-style pools, lakes, and top-rated schools!
- Houzeo last checked: 10 hours ago
- Listing updated: September 1, 2026 at 7:31 pm
- Listing Provided by: Janine M. Igliane (480) 298-0910 | Keller Williams Integrity First Realty (480) 867-6670
- Source: Arizona Regional Multiple Listing Service-AZ | MLS#: 7059603

Property Details
Status
Active Under Contract
Type
Single Family Residence
No. of Stories
2
County
City
Neighborhood
Year Built
2005
HOA Fees
$134/mo
Finished Area
4,593 sqft
Lot Size
10,166 sqft lot
Basement Area
- sqft
MLS Name
Arizona Regional Multiple Listing Service
MLS Number
7059603
MLS Status
UCB (Under Contract-Backups)
Days on Market
72

Continue Your Journey in App
Find your dream home, receive real-time updates, and many more!
Download App
Continue Your Journey in App
Find your dream home, receive real-time updates, and many more!
Location
HOA Management
Power Ranch HOA
HOA Fees
$402/ Quarterly
Amenities
 Amenities and services may be covered by one or multiple associations and service providers.
 Street Maint
Disclaimer: Amenities are based on third-party information and may vary; buyers must independently verify all amenities, as information is deemed reliable but not guaranteed.
Facts & Features
Rooms
Bedrooms & bathrooms
Bedrooms: 5
Bathrooms: 5
Interior
Appliances
Dishwasher, Disposal, Refrigerator, Gas Cooktop, Gas Stub For Range, Microwave, Built In Gas Oven, Gas Oven, Water Softener Owned, Water Purifier
Exterior Features
Balcony, Private Yard
Interior Features
Full Bth Master Bdrm, Separate Shwr & Tub, Double Vanity, 2 Master Baths, Tub With Jets, Eat In Kitchen, Breakfast Bar, Pantry, Kitchen Island, Walk In Pantry, Granite Counters, High Speed Internet, Upstairs, 9+ Flat Ceilings
Window Features
Dual Pane, Low Emissivity Windows
Cooling
Ceiling Fan(s), Central Air, Programmable Thmstat
Flooring
Carpet, Tile
Heating
Natural Gas
Construction
Year Built
Year Built: 2005
Home type
Single Family Residence
Roof
Tile
Construction Materials
Wood Frame, Painted, Stucco
Utilities & Energy
Pool Features
Variable Speed Pump, Outdoor
Laundry Features
Washer Hookup, Inside, Gas Dryer Hookup
Parking Features
Over Height Garage, Extended Length Garage, Garage Door Opener, Attch'd Gar Cabinets, Electric Vehicle Charging Station(s)
Water Source
Public
Security Features
Security System Owned
Other Features
Community Features
Lake, Community Spa, Community Spa Htd, Tennis Court(s), Playground, Biking/walking Path, Clubhouse, Community Media Room, Pickleball
Subdivision Name
Power Ranch Neighborhood 7 Phase 1
Patio And Porch Features
Patio, Covered Patio(s)
Lot Features
Cul De Sac, North/south Exposure, Desert Back, Sprinklers In Front, Sprinklers In Rear, Grass Front
Disclosures
Seller Discl Avail, Agency Discl Req
Price History
| Date | Event | Price |
|---|---|---|
08/17/2026 Source: | Contingent (Active Under Contract) | $985,000 $214/sqft |
07/31/2026 Source: | Listed for Sale | $985,000 +7.65% $214/sqft |
03/18/2025 Source: | Sold | $915,000 -1.08% $199/sqft |
12/20/2024 Source: | Listed for Sale | $925,000 +35.04% $201/sqft |
03/13/2021 Source: | Price Decreased | $685,000 -6.80% $149/sqft |

Show more
Getting Around 4353 E Santa Fe Ct
Bike Score®

Somewhat Bikeable
49/100
Walk Score®

Car-Dependent
11/100
Transit Score®

No Nearby Transit
0/100
Data provided by Redfin
Nearby Homes




Find Homes by Property Features in Gilbert, AZ
Nearby New Homes For Sale

Based on information from the Arizona Regional Multiple Listing Service through Oct 09, 2026, 02:30PM. All information should be verified by the recipient and none is guaranteed as accurate by ARMLS. Listing Information presented by local MLS brokerage: Sell Your Home Services, local REALTOR®- Dan Demers (774) 265-0879. Information is provided exclusively for personal, non-commercial use. It may not be used for any purpose other than to identify prospective properties consumers may be interested in purchasing. This website may not include listings or property addresses of sellers who have directed their listing brokers to withhold their listing or their property address from display on the Internet. © 2026 Arizona Regional Multiple Listing Service, Inc. All rights reserved.
 Advertising Broker: Daniel Demers (267) 341-8337 | Sell Your Home Services