- Overview
- Description
- Property Details
- Location
- HOA Management
- Facts & Features
- Getting Around
- Nearby Homes


Street View
$--
 4 Beds
 3 Baths
3 full baths
 2,545sqft
4354 Amen Cor, San Antonio, TX 78261
$--
Single Family Residence
Built in 2022
$-- HOA
6,534 sqft lot
--/sqft
Description
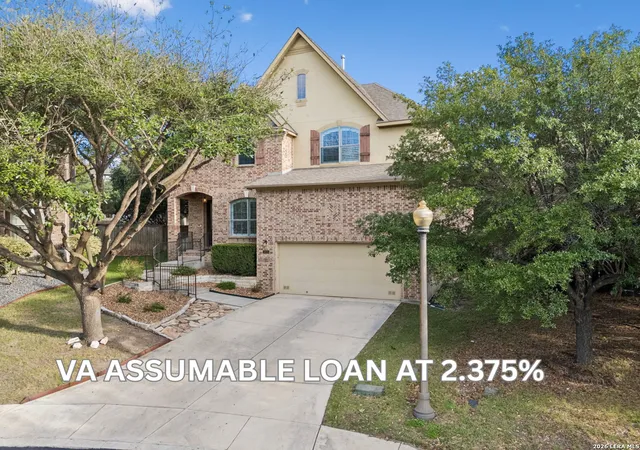
PERRY HOMES NEW CONSTRUCTION! Extended entry with 13-foot ceiling leads to open kitchen, dining area and family room. Kitchen features generous counter space, a 5-burner gas cooktop, corner walk-in pantry and inviting island with built-in seating space. Family room features wall of windows and a wood mantel fireplace. Game room with French doors across from kitchen. Primary suite includes double-door entry to primary bath with dual vanities, garden tub, separate glass-enclosed shower and two walk-in closets. All bedrooms feature walk-in closets. Covered backyard patio. Mud room off two-car garage.
- Houzeo last checked: 14 minutes ago
- Listing updated: September 13, 2023 at 7:26 am
- Listing Provided by: Robert Moore (713) 948-6666 DRE #0542317 | Perry Homes Realty LLC (713) 948-6666
- Bought with: NON-MEMBER AGENT (111) 222-3333 | Non Member Office (111) 222-3333
- Source: Central Texas MLS-TX | MLS#: 490781

Property Details
Status
Closed
Type
Single Family Residence
No. of Stories
1
County
City
Neighborhood
--
Year Built
2022
HOA Fees
-
Finished Area
2,545 sqft
Lot Size
6,534 sqft lot
Basement Area
- sqft
MLS Name
Central Texas MLS
MLS Number
490781
MLS Status
Closed
Cumulative Days on Market
133

Continue Your Journey in App
Find your dream home, receive real-time updates, and many more!
Continue Your Journey in App
Find your dream home, receive real-time updates, and many more!
Location
HOA Management
Evergreen Lifestyles Management
HOA Fees
$1,548/
Disclaimer: Amenities are based on third-party information and may vary; buyers must independently verify all amenities, as information is deemed reliable but not guaranteed.
Facts & Features
Rooms
Bedrooms & bathrooms
Bedrooms: 4
Bathrooms: 3
Interior
Heating
Central, Natural Gas
Cooling
One Unit, Zoned
Appliances
Dishwasher, Gas Cooktop, Disposal, Gas Range, Tankless Water Heater, Some Gas Appliances, Microwave
Exterior Features
Covered Patio, Porch
Flooring
Carpet, Ceramic Tile
Interior Features
Ceiling Fans, Crown Molding, Double Vanity, Entrance Foyer, Game Room, Garden Tub Roman Tub, High Ceilings, Low Flow Plumbing Fixtures, Living Dining Room, Multiple Living Areas, Pull Down Attic Stairs, See Remarks, Smart Home, Separate Shower, Vanity, Walk In Closets, Breakfast Bar, Breakfast Area, Eat In Kitchen, Kitchen Island, Kitchen Family Room Combo
Construction
Year Built
Year Built: 2022
Home type
Single Family Residence
Property Condition
Under Construction
Foundation Details
Slab
Architectural Style
Hill Country
Roof
Composition, Shingle
Construction Materials
Masonry, Stone Veneer, Stucco
Utilities & Energy
Laundry Features
Washer Hookup, Laundry In Utility Room, Main Level, Laundry Room
Fireplace Features
Family Room, Gas, Gas Log
Parking Features
Attached, Garage
Security Features
Gated Community, Controlled Access, Smoke Detectors
Pool Features
Community, None
Water Source
Public
Utilities
Cable Available, High Speed Internet Available
Other Features
Disclosures
Owner Is Listing Agent
Patio And Porch Features
Covered, Patio, Porch
Community Features
Clubhouse, Golf, Playground, Park, Tennis Courts, Trails Paths, Community Pool, Curbs, Gated, Sidewalks
Subdivision Name
Cibolo Canyon
Price History
| Date | Event | Price |
|---|---|---|
03/12/2026 Source: | Price Decreased | $569,000 -1.04% $224/sqft |
02/27/2026 Source: | Price Decreased | $575,000 -1.71% $226/sqft |
10/16/2025 Source: | Price Decreased | $585,000 -1.02% $230/sqft |
06/13/2025 Source: | Price Decreased | $591,000 -1.34% $233/sqft |
04/16/2025 Source: | Listed for Sale | $599,000 +3.83% $236/sqft |

Show more
Nearby Homes

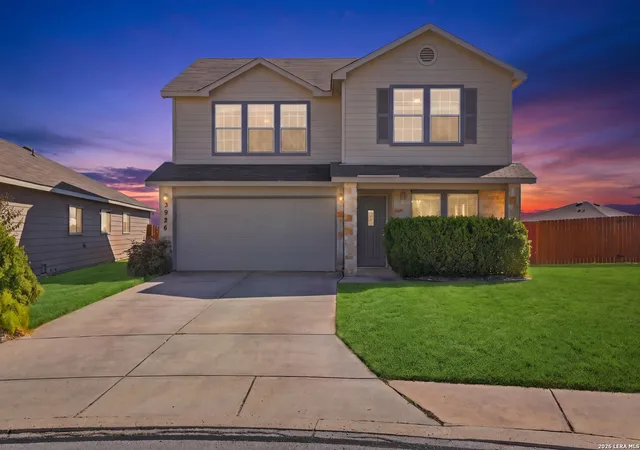
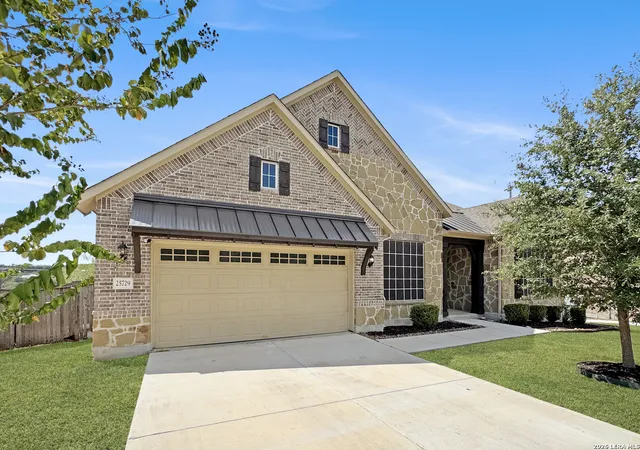
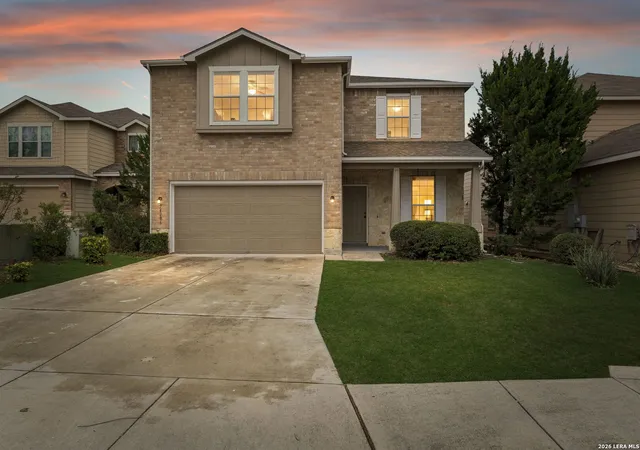
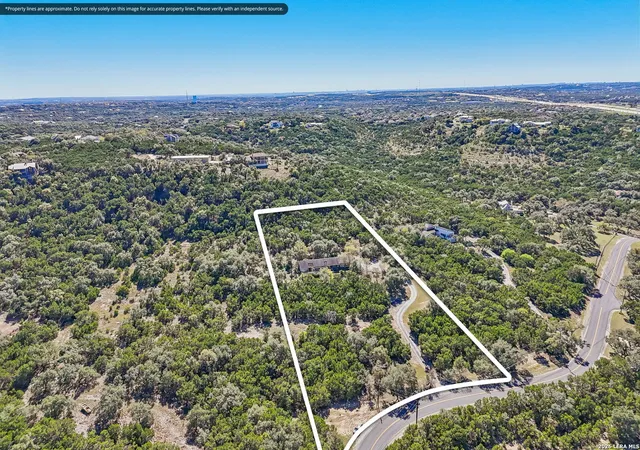
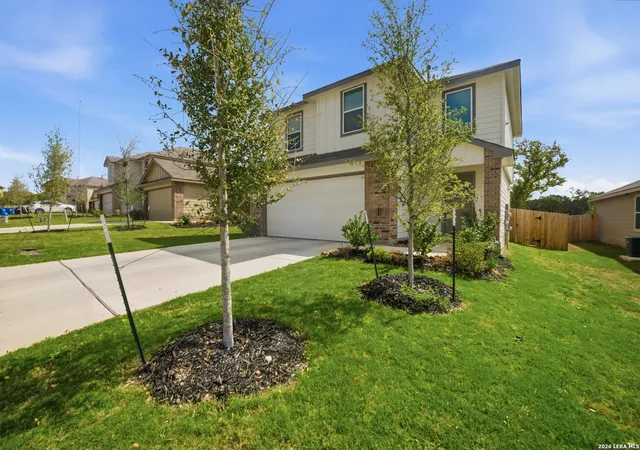
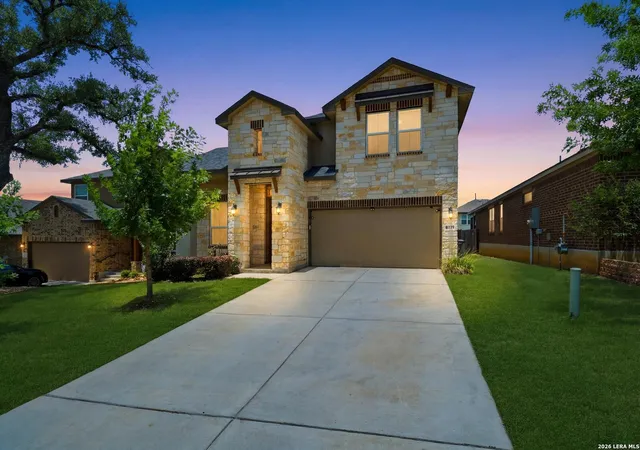
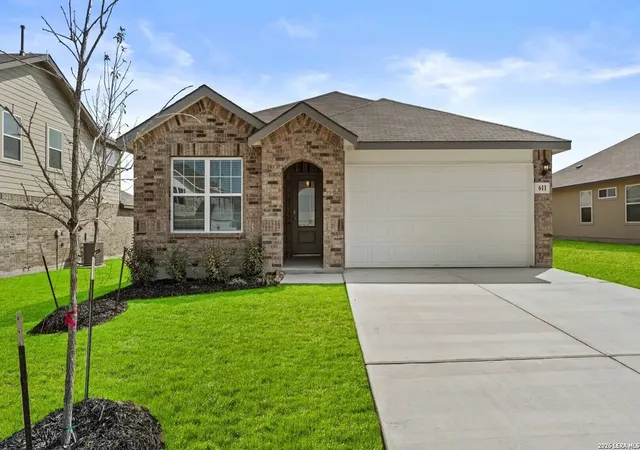
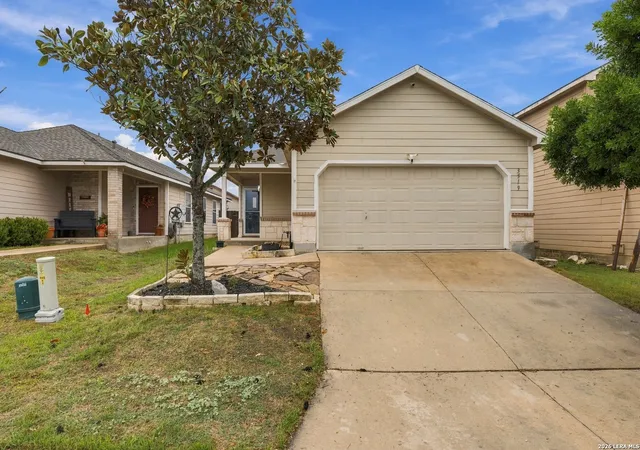
Find Homes by Property Features in San Antonio, TX

Based on information from the association of REALTORS® (alternatively, from the Central Texas MLS) through Nov 07, 2026, 07:30PM. IDX information is provided exclusively for personal, non-commercial use, and may not be used for any purpose other than to identify prospective properties consumers may be interested in purchasing. Information is deemed reliable but not guaranteed. © 2026 Central Texas MLS, All Rights Reserved.
 Advertising Broker: Michelle Brecker | Pathway To Home Realty
