- Overview
- Description
- Property Details
- Location
- HOA Management
- Facts & Features
- Getting Around
- Nearby Homes


Street View
$509,900
Monthly Est:$2,538
 5 Beds
 3 Baths
3 full baths
 2,782sqft
4355 Edgarton Dr, Grove City, OH 43123
$509,900
$2,538/moEst:
Get Pre-Approved
Single Family Residence
Built in 2009
$8.33/mo HOA
8,712 sqft lot
$183/sq.ft
Description
This rare and truly special find is located in the desirable neighborhood of Hoover Park. This almost 3,000sqft home was built by a custom builder Dunmoore making this the only build like it. The home has well manicured landscaping, a built out 3 car garage, concrete drive way, and a large covered front porch along with a fully fenced 5ft. vinyl fence. Inside is a sun lovers dream the whole back wall of the home offers large windows to allow tons of natural lighting with an open concept. The floor plan offers a full bedroom on the main floor along with a full bathroom. Making this a great guest suite. The kitchen is a chiefs dream! There are granite counters, tasteful white tile back splash and tons of cabinets with a spacious walk-in pantry. The breakfast bar is great for socializing. There is a planning desk/work station, and a massive media closet GREAT for storage!! The kitchen opens up to the spacious living room. This area offers a floor to ceiling gas fireplace, a bump out along with large transom windows. The Master deluxe suite comes with an extra large shower and separate soaking tub, the master has a Closet By Design custom built-in. The other 3 bedrooms up are massive with large walk-in closets. The real treat is the basement. You will find 9ft tall ceilings, 3 egress windows to allow natural beautiful lighting, glossed beautiful concrete flooring, plug outlets on every wall, fully open, custom painted and so much more. Sky is the limit with opportunities for this area. The back yard is low maintenance with a spacious concrete patio for outdoor entertainment. Enjoy endless hot water with the 24' Rinnai tankless water heater, AC 21'. You do not want to miss out on this spectacular opportunity to own a 5 bedroom, 3 full bathroom home filtering into JC Sommer, Hayes Intermediate, Jackson, GC HS. Situated close to parks, schools, near down town GC all of which are walkable! Come check it out and see the potential!
- Houzeo last checked: 3 hours ago
- Listing updated: October 9, 2026 at 7:17 am
- Listing Provided by: Angela R Shaffner (419) 367-6763 | Fathom Realty Ohio (888) 455-6040
- Source: Columbus and Central Ohio Regional MLS-OH | MLS#: 226037840

Property Details
Status
Active
Type
Single Family Residence
No. of Stories
-
County
City
Neighborhood
--
Year Built
2009
HOA Fees
$8.33/mo
Finished Area
2,782 sqft
Lot Size
8,712 sqft lot
Basement Area
- sqft
MLS Name
Columbus and Central Ohio Regional MLS
MLS Number
226037840
MLS Status
Active
Days on Market
1

Continue Your Journey in App
Find your dream home, receive real-time updates, and many more!
Download App
Continue Your Journey in App
Find your dream home, receive real-time updates, and many more!
Location
HOA Management
N/A
HOA Fees
$100/ Annually
Amenities
 Amenities and services may be covered by one or multiple associations and service providers.
 Park Playground
 Walk path
Disclaimer: Amenities are based on third-party information and may vary; buyers must independently verify all amenities, as information is deemed reliable but not guaranteed.
Facts & Features
Rooms
Bedrooms & bathrooms
Bedrooms: 5
Bathrooms: 3
Interior
Sewer
Public Sewer
Appliances
Dishwasher, Electric Range, Gas Water Heater, Microwave, Refrigerator
Window Features
Insulated All
Flooring
Laminate, Carpet
Cooling
Central Air
Heating
Hot Water
Construction
Year Built
Year Built: 2009
Home type
Single Family Residence
Foundation Details
Poured
Architectural Style
Traditional
Utilities & Energy
Water Source
Public
Laundry Features
Electric Dryer Hookup
Fireplace Features
One, Gas Log
Association Amenities
Bike/walk Path, Park, Sidewalk
Basement
Full
Parking Features
Garage Door Opener, Attached Garage, On Street
Other Features
Patio And Porch Features
Patio
Subdivision Name
Hoover Park
Price History
| Date | Event | Price |
|---|---|---|
10/09/2026 Source: | Listed for Sale | $509,900 $183/sqft |
10/05/2026 Source: | Coming Soon | $509,900 +154.95% $183/sqft |
01/10/2014 Source: | Sold | $200,000 -19.97% $72/sqft |
02/27/2013 Source: | Listing Removed | $249,900 $90/sqft |

Nearby Homes
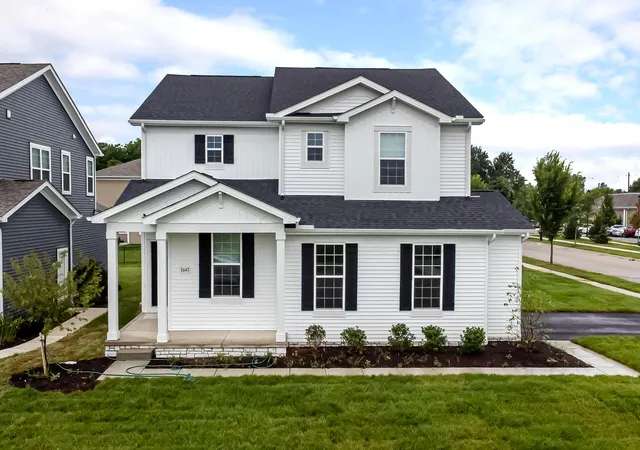

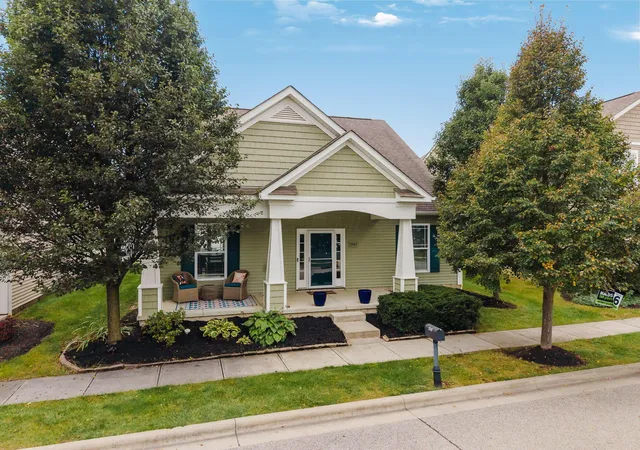


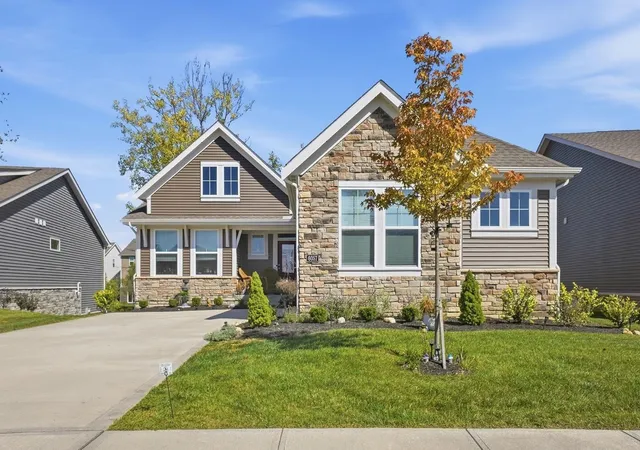
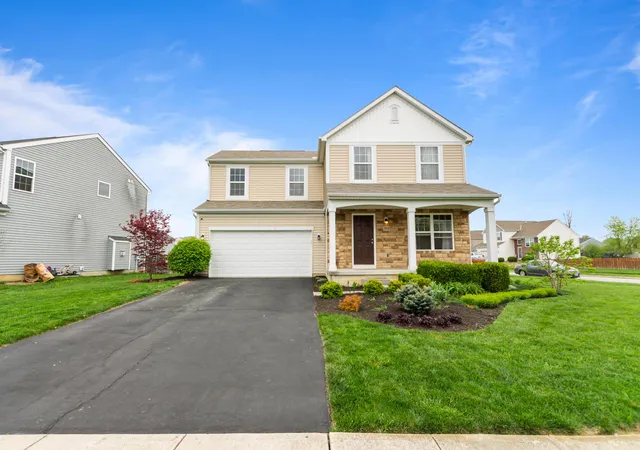
Find Homes by Property Features in Grove City, OH
Nearby New Homes For Sale

Based on information from the Columbus Association of REALTORS (alternatively, from Multiple Listing Service of the Columbus Association of Realtors, Inc.) through Oct 09, 2026, 02:30PM. Information is provided exclusively for consumers’ personal, non-commercial use. It may not be used for any purpose other than to identify prospective properties that consumers may be interested in purchasing. The data is deemed reliable but is not guaranteed accurate by the MLS. No guarantee, warranty or representation of any kind is made regarding the completeness or accuracy of property information; such should be independently verified. Columbus Association of REALTORS expressly disclaims any liability in connection therewith. This website may not include listings or property addresses of sellers who have directed their listing brokers to withhold their listing or their property address from display on the Internet. © 2026 Copyright Columbus Association of REALTORS. All rights reserved.
 Advertising Broker: Nicholas Huscroft | Chosen Realty