- Overview
- Description
- Property Details
- Location
- HOA Management
- Facts & Features
- Getting Around
- Nearby Homes

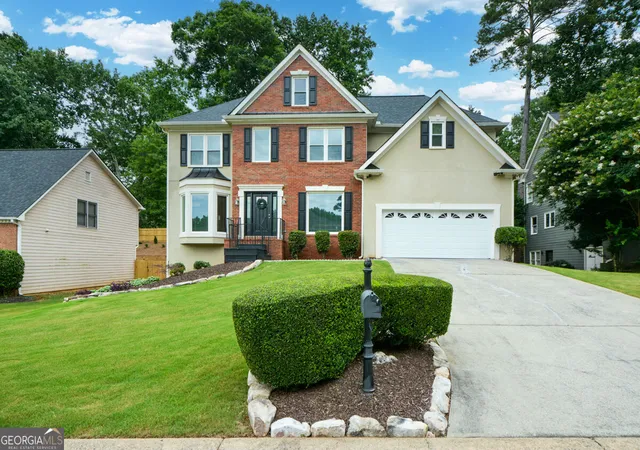
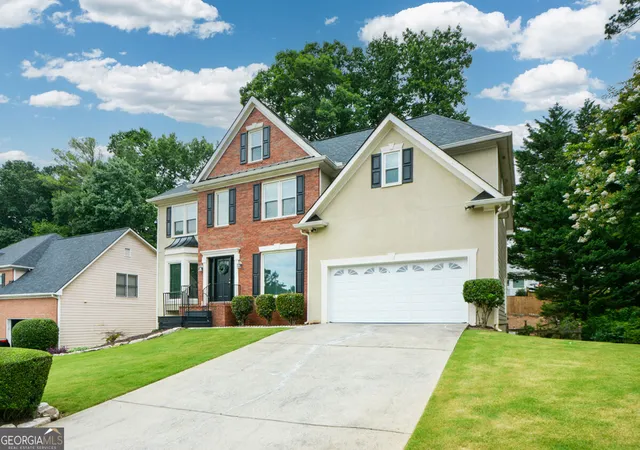
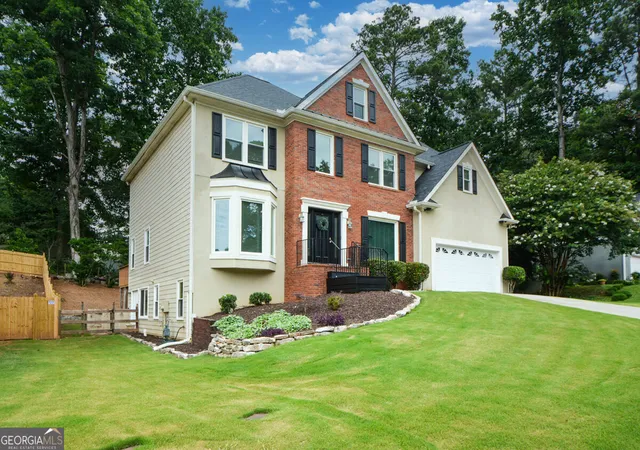
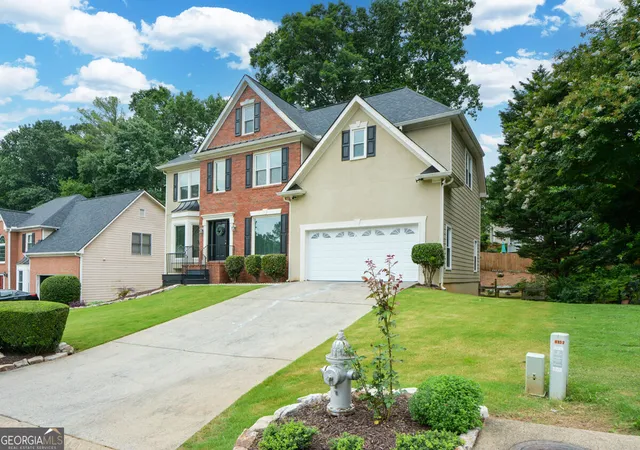
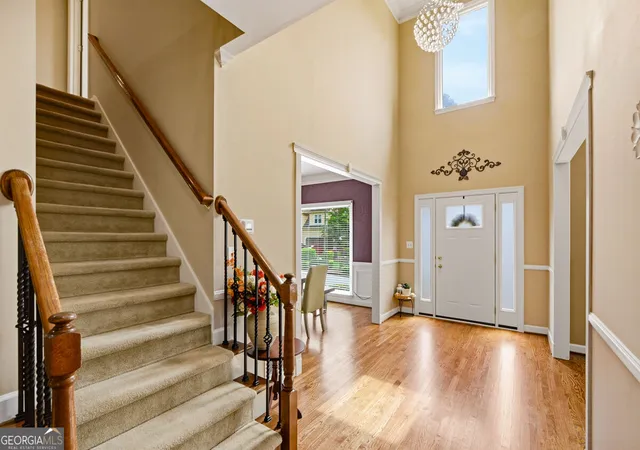


$499,000
Monthly Est:$2,484
 4 Beds
 5 Baths
4 full baths + 1 half bath
 3,165sqft
4355 Laurian Dr NW, Kennesaw, GA 30144
$499,000
$2,484/moEst:
Get Pre-Approved
Single Family Residence
Built in 1995
$-- HOA
8,886.24 sqft lot
$158/sq.ft
Description
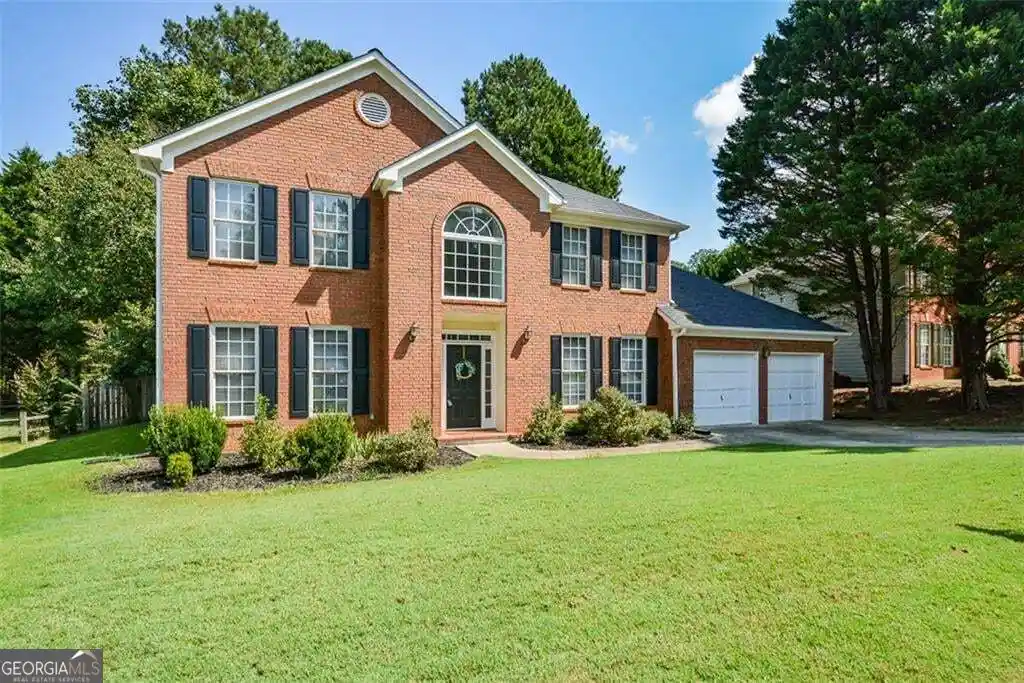
***Superbly well-maintained, worry-free home welcomes you with a dramatic TWO-STORY FOYER with an elegant Chandelier, 4 bedrooms with walk-in closets, 4.5 Baths ( 3 full upstairs, half on main, full finished bath in basement/only needed tiles on shower wall) at an UNBEATABLE new price of 499K ***, ***Close and quick access to Major Roads, shopping locations ***, ***Well-manicured LANDSCAPE which provides great curb appeal ***. *** UPDATES & UPGRADES within the last 2 YEARS of ownership included as follows: ENTIRE WINDOWS, including basement windows and REAR ENTRANCE glass door UPGRADED to Thermalpane Windows; REPLACED Front Entrance Door and Basement Walk-out Door; REPLACED GARAGE auto-opener SYSTEM and new insulated door and epoxy floor; Stone Walkway; Freshly REPAINTED ALL exterior window SHUTTERS to match with NEW front entry door. ALL this $$$ value added is the Seller's loss, and tremendous gain to the Buyer***: ***HVAC units(2) are less than 9 years old, younger ROOF(-8)***. ***Entire Main Level with HARDWOOD Floors, Smooth finished ceilings with crown moldings throughout ***. ***Main Level Laundry rooms plus Upper Level Laundry Connections***. ***Clean and dry, daylighted basement is ready for future expansion for family entertainment OR additional family living quarters**
- Houzeo last checked: 6 minutes ago
- Listing updated: September 30, 2026 at 5:07 am
- Listing Provided by: | Atlanta Realty Central Inc. (404) 309-7599
- Source: Georgia MLS-GA | MLS#: 10846549

Property Details
Status
Active
Type
Single Family Residence
No. of Stories
-
County
City
Neighborhood
--
Year Built
1995
HOA Fees
-
Finished Area
3,165 sqft
Lot Size
8,886.24 sqft lot
Basement Area
- sqft
MLS Name
Georgia MLS
MLS Number
10846549
MLS Status
Active
Days on Market
46
Cumulative Days on Market
15

Continue Your Journey in App
Find your dream home, receive real-time updates, and many more!
Continue Your Journey in App
Find your dream home, receive real-time updates, and many more!
Location
HOA Management
N/A
HOA Fees
$550/
Amenities
 Amenities and services may be covered by one or multiple associations and service providers.
 Pool
 Tennis
Disclaimer: Amenities are based on third-party information and may vary; buyers must independently verify all amenities, as information is deemed reliable but not guaranteed.
Facts & Features
Rooms
Bedrooms & bathrooms
Bedrooms: 4
Bathrooms: 5
Interior
Sewer
Public Sewer
Cooling
Ceiling Fan(s), Central Air, Zoned
Interior Features
Double Vanity, Tray Ceiling(s), Walk In Closet(s)
Window Features
Bay Window(s), Double Pane Windows, Window Treatments
Appliances
Convection Oven, Dishwasher, Disposal, Dryer, Gas Water Heater, Microwave, Range, Refrigerator, Stainless Steel Appliance(s), Washer
Heating
Central, Natural Gas, Zoned
Flooring
Carpet, Hardwood, Tile
Construction
Year Built
Year Built: 1995
Home type
Single Family Residence
Construction Materials
Brick, Concrete, Stucco
Roof
Composition
Architectural Style
Brick Front, Traditional
Foundation Details
Slab
Property Condition
Resale
Utilities & Energy
Electric
220 Volts
Parking Features
Garage, Garage Door Opener
Security Features
Smoke Detector(s)
Water Source
Public
Basement
Bath Finished, Bath/stubbed, Concrete, Daylight, Exterior Entry, Full, Interior Entry, Unfinished
Fireplace Features
Factory Built, Family Room, Gas Starter
Laundry Features
In Hall, Upper Level
Utilities
Cable Available, Electricity Available, High Speed Internet, Natural Gas Available, Sewer Connected, Underground Utilities, Water Available
Other Features
Patio And Porch Features
Deck
Subdivision Name
Arden Trace
Vegetation
Partially Wooded
Lot Features
Private, Sloped
Community Features
Pool, Tennis Court(s)
Price History
| Date | Event | Price |
|---|---|---|
09/15/2026 Source: | Listing Removed | $499,000 $158/sqft |
09/15/2026 Source: | Listed for Sale | $499,000 $158/sqft |
09/06/2026 Source: | Off Market | $499,000 -3.11% $158/sqft |
07/16/2026 Source: | Price Decreased | $515,000 -2.83% $163/sqft |
06/22/2026 Source: | Listed for Sale | $530,000 +8.16% $167/sqft |


Show more
Nearby Homes
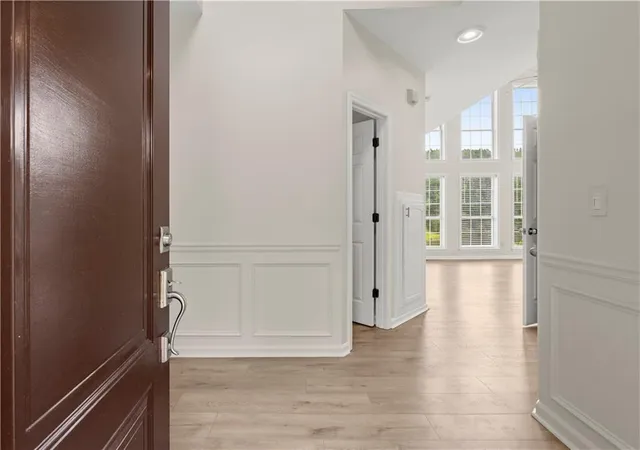
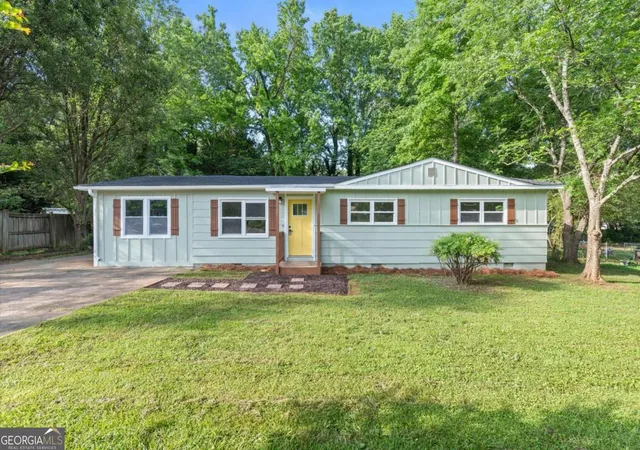
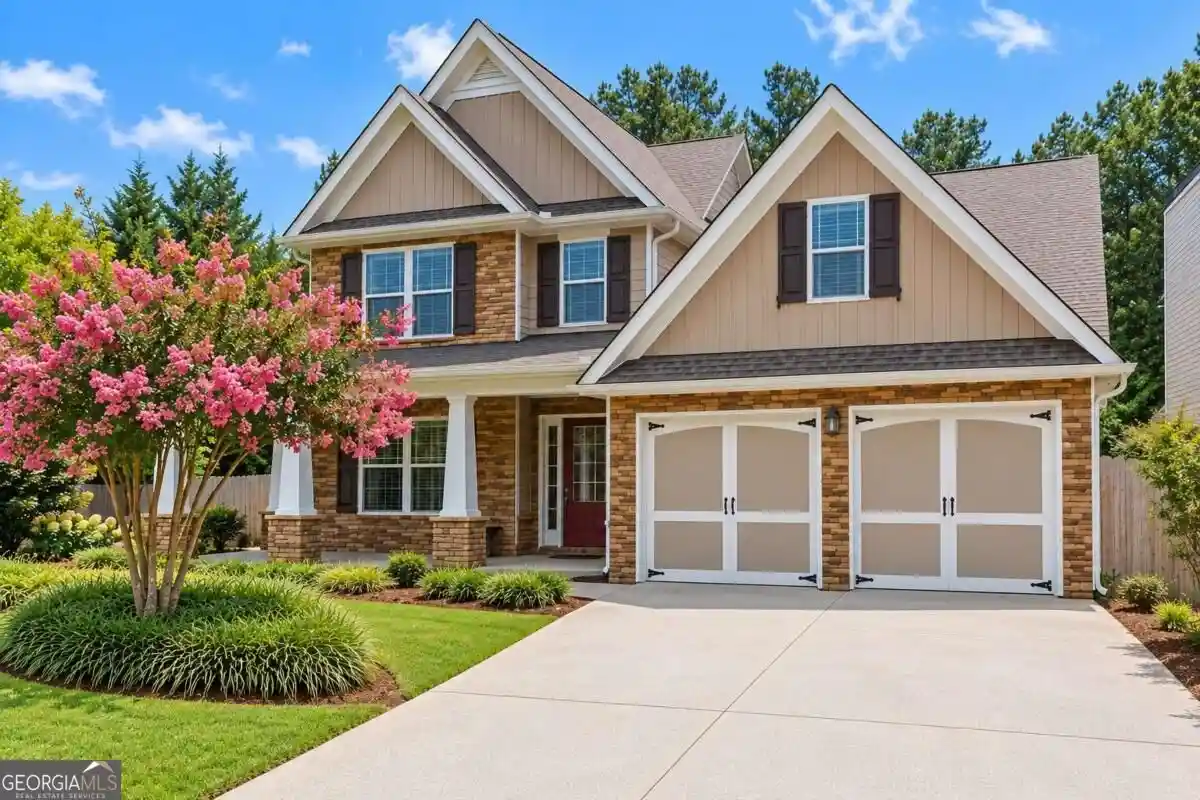
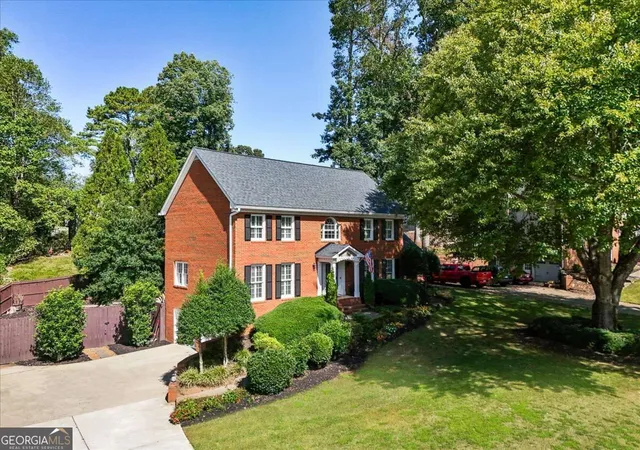
Find Homes by Property Features in Kennesaw, GA
Nearby New Homes For Sale


Information Deemed Reliable But Not Guaranteed. © 2026 Georgia Multiple Listing Service. All Rights Reserved.
 Advertising Broker: Fred McGill | Simple Showing, Inc
