- Overview
- Description
- Property Details
- Location
- Facts & Features
- Getting Around
- Nearby Homes
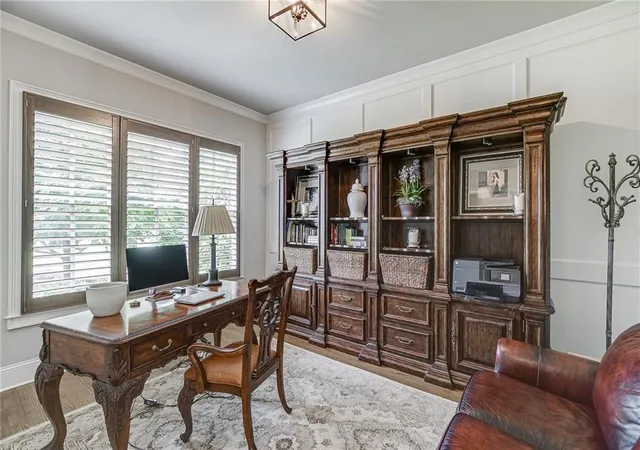

Street View
$1,375,000
Monthly Est:$6,844
 6 Beds
 6 Baths
5 full baths + 1 half bath
 4,444sqft
4359 Sandy Hl Rd, Buford, GA 30519
$1,375,000
$6,844/moEst:
Get Pre-Approved
Single Family Residence
Built in 2017
$-- HOA
35,283.6 sqft lot
$309/sq.ft
Description
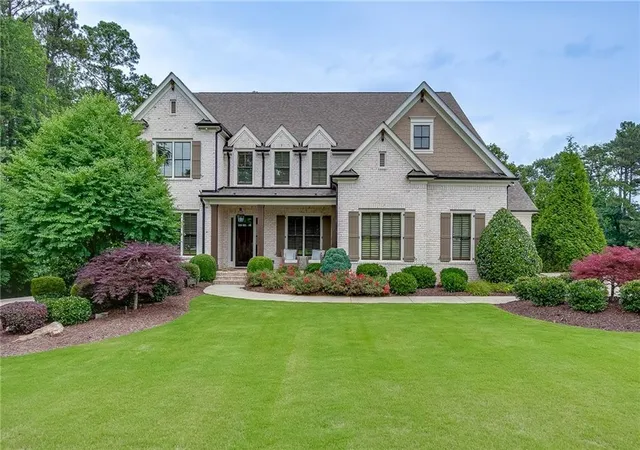
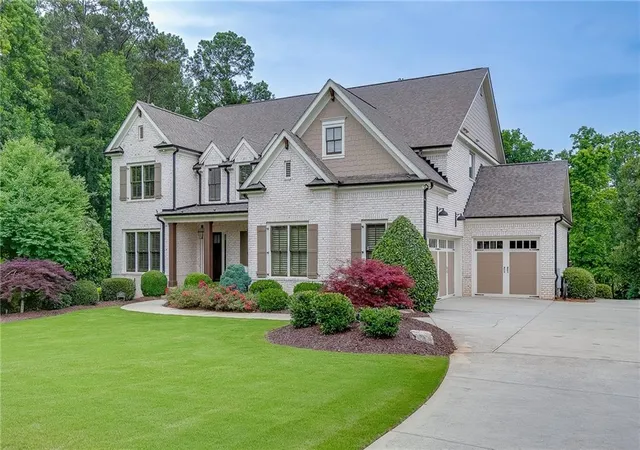
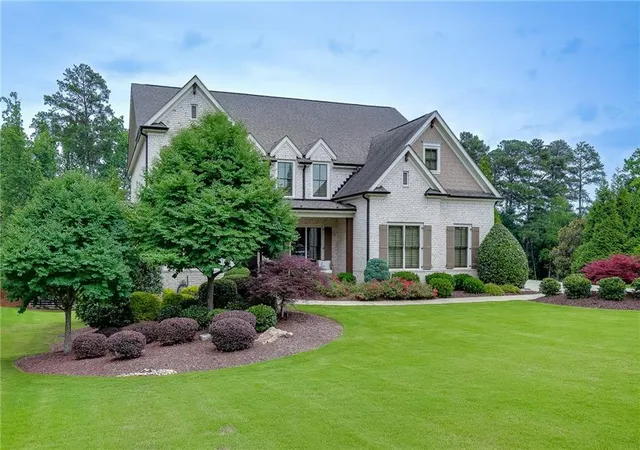
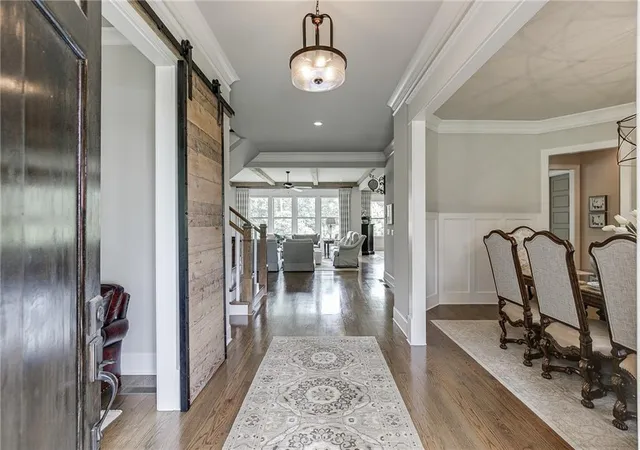
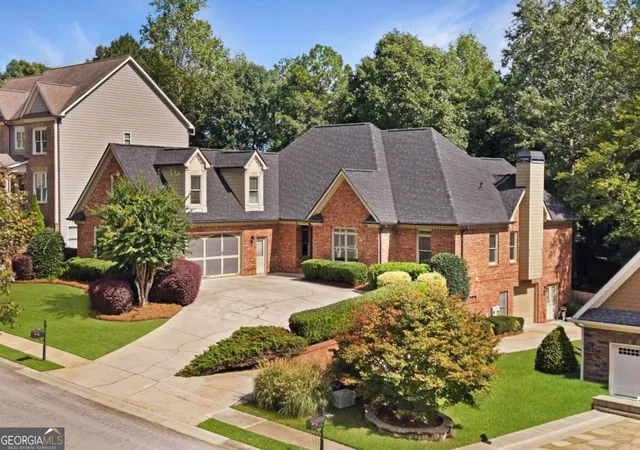
Welcome to this one-of-a-kind and better-than-new GEM in the heart of the City of Buford! Opportunities to own a property like this are incredibly rare, as recreating a lot like this within city limits is nearly impossible. This exceptional one-owner home is positioned on a professionally landscaped & private lot, offering breathtaking backyard views, expansive outdoor space, and luxury finishes throughout. Thoughtfully designed with timeless craftsmanship and extensive custom upgrades, every detail has been carefully curated. The main-level living areas feature beautiful hardwood flooring, a spacious family room with stained beams, gas fireplace with a shiplap accent wall, solid-wood built-ins, and a dramatic wall of windows showcasing the stunning scenery beyond. Additionally, there is a spacious formal dining room and living room/office located right off the foyer. Designed for both everyday living and entertaining, the gourmet kitchen boasts an oversized island, upscale pendant lighting, custom cabinetry, upgraded appliances, and convenient access to the mudroom. Custom features include plantation shutters, electronic roller shades, designer lighting, extensive trim work, a custom barn door, and solid-core doors throughout. The oversized primary suite serves as a private retreat, highlighted by tray ceilings and a luxurious spa-inspired bath featuring the following: dual vanities, designer accent mirrors, a freestanding soaking tub, a tiled walk-in shower, and a custom closet system. The generously sized laundry room offers abundant cabinetry, utility sink, folding station, and direct access to the primary closet for added convenience. From its exceptional craftsmanship and luxury finishes to its rare lot and spectacular views, this home offers a truly unmatched living experience. Located in the award-winning Buford City School District and conveniently situated near I-85, I-985, Lake Lanier, Chateau Elan Winery & Resort, premier shopping, dining, and modern everyday conveniences. A rare opportunity to own one of Buford's most distinctive and beautifully appointed properties.
- Houzeo last checked: 10 minutes ago
- Listing updated: October 18, 2026 at 1:30 am
- Listing Provided by: RACHEL N WEBB (404) 391-7277 | Hill Wood Realty, LLC. (770) 822-2499
- Source: First Multiple Listing Service-GA | MLS#: 7830425

Property Details
Status
Pending
Type
Single Family Residence
No. of Stories
-
County
City
Neighborhood
--
Year Built
2017
HOA Fees
-
Finished Area
4,444 sqft
Lot Size
35,283.6 sqft lot
Basement Area
- sqft
MLS Name
First Multiple Listing Service
MLS Number
7830425
MLS Status
Pending
Days on Market
65

Continue Your Journey in App
Find your dream home, receive real-time updates, and many more!
Continue Your Journey in App
Find your dream home, receive real-time updates, and many more!
Location
Facts & Features
Rooms
Bedrooms & bathrooms
Bedrooms: 6
Bathrooms: 6
Interior
Sewer
Public Sewer
Interior Features
Beamed Ceilings, Bookcases, Crown Molding, Disappearing Attic Stairs, Double Vanity, Entrance Foyer, High Ceilings 10 Ft Main, High Ceilings 10 Ft Upper, Recessed Lighting, Tray Ceiling(s), Walk In Closet(s)
Cooling
Ceiling Fan(s), Central Air, Electric, Heat Pump
Flooring
Carpet, Ceramic Tile, Hardwood, Tile
Window Features
Double Pane Windows, Insulated Windows, Plantation Shutters
Heating
Central, Electric, Forced Air, Heat Pump
Exterior Features
Lighting, Private Yard
Appliances
Dishwasher, Disposal, Electric Oven, Electric Water Heater, Gas Cooktop, Microwave, Range Hood, Self Cleaning Oven
Construction
Year Built
Year Built: 2017
Home type
Single Family Residence
Construction Materials
Brick 4 Sides, Hardi Plank Type
Architectural Style
Country, European, Other
Property Condition
Resale
Foundation Details
Concrete Perimeter
Roof
Shingle
Utilities & Energy
Parking Features
Attached, Driveway, Garage, Kitchen Level, Level Driveway
Basement
Bath/stubbed, Daylight, Exterior Entry, Full, Interior Entry, Unfinished
Electric
Other
Utilities
Cable Available, Electricity Available, Natural Gas Available, Phone Available, Sewer Available, Underground Utilities, Water Available
Security Features
Smoke Detector(s)
Laundry Features
Laundry Room, Mud Room, Sink, Upper Level
Fireplace Features
Brick, Factory Built, Family Room, Gas Log, Outside, Raised Hearth
Water Source
Public
Pool Features
None
Other Features
Community Features
None
Patio And Porch Features
Covered, Deck, Front Porch, Rear Porch, Screened
Subdivision Name
None
Lot Features
Back Yard, Front Yard, Landscaped, Level, Private
Price History
| Date | Event | Price |
|---|---|---|
10/06/2026 Source: | Pending | $1,375,000 -8.27% $309/sqft |
09/02/2026 Source: | Listing Removed | $1,499,000 +9.02% $337/sqft |
09/02/2026 Source: | Listed for Sale | $1,375,000 -8.27% $309/sqft |
06/16/2026 Source: | Off Market | $1,499,000 $337/sqft |
06/02/2026 Source: | Listed for Sale | $1,499,000 +113.81% $337/sqft |


Show more
Nearby Homes
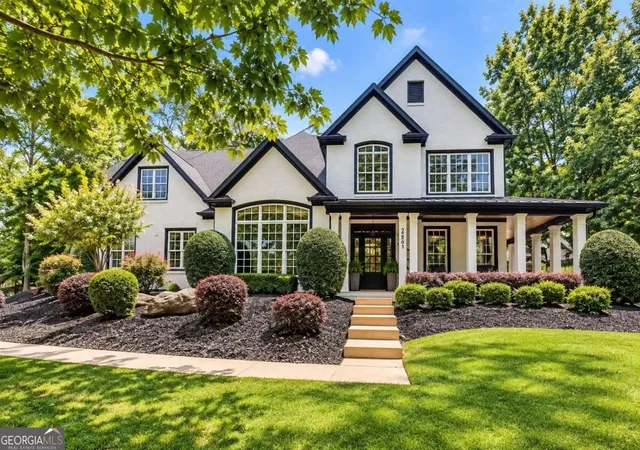
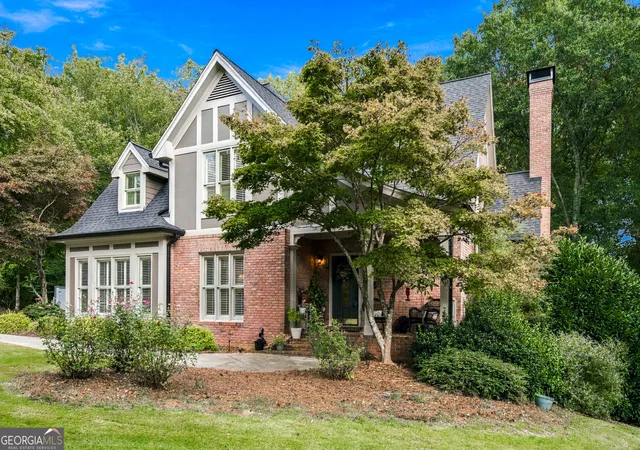
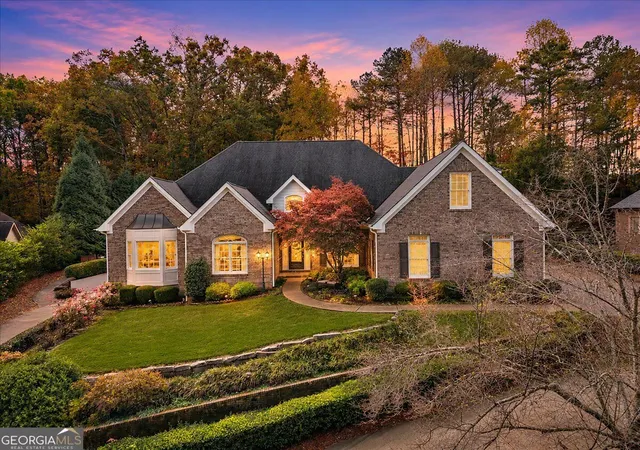

Find Homes by Property Features in Buford, GA
Nearby New Homes For Sale

Listings identified with the FMLS IDX logo come from FMLS and are held by brokerage firms other than the owner of this website. The listing brokerage is identified in any listing details. Information is deemed reliable but is not guaranteed. If you believe any FMLS listing contains material that infringes your copyrighted work, please click here to review our DMCA policy and learn how to submit a takedown request. © 2026 First Multiple Listing Service, Inc.
The listing broker’s offer of compensation is made only to participants of the MLS where the listing is filed.
 Advertising Broker: Fred McGill | Simple Showing, Inc
