Realty Solution
Powered by 
- 21
- Overview
- Description
- Property Details
- Location
- Facts & Features
- Getting Around
- Nearby Homes
 No HOA

Street View
Listed by: Mark McConnell (805) 674-0297 DRE #01254588, Liz Lee DRE #01469523 | Central Coast Sotheby's International Realty (805) 781-6040
$925,000
Monthly Est:$4,604
 4 Beds
 3 Baths
2 full baths
 3,000sqft
436 28th, Paso Robles, CA 93446
$925,000
$4,604/moEst:
Get Pre-Approved
Single Family Residence
Built in 1990
$-- HOA
14,810 sqft lot
$308/sq.ft
Description
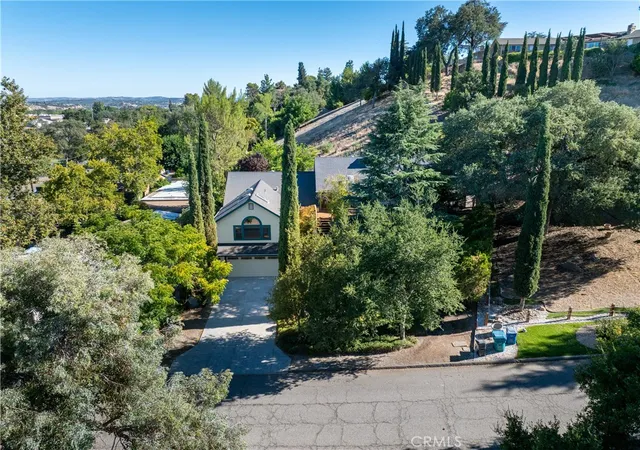
Welcome to this private, one-of-a-kind custom home tucked into the hillside of a quiet cul-de-sac street on Paso Robles’ coveted west side. Thoughtfully designed for year-round indoor-outdoor living, this multi-level retreat offers space, flexibility, and character at every turn.
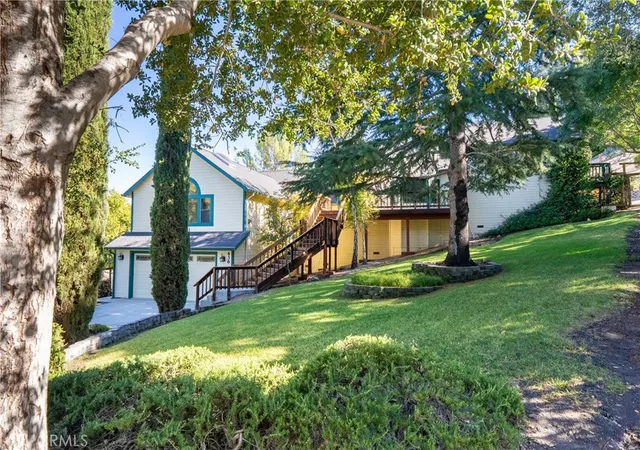
This spacious home features TWO generous primary suites — perfect for multi-generational living or a dedicated work-from-home setup — along with two additional bedrooms, a recently updated full bathroom, and a laundry area. One primary suite opens directly to its own private deck and backyard access, while the second primay suite has a separate entrance which leads down to the garage. Adjacent to the garage are two bonus storage areas.
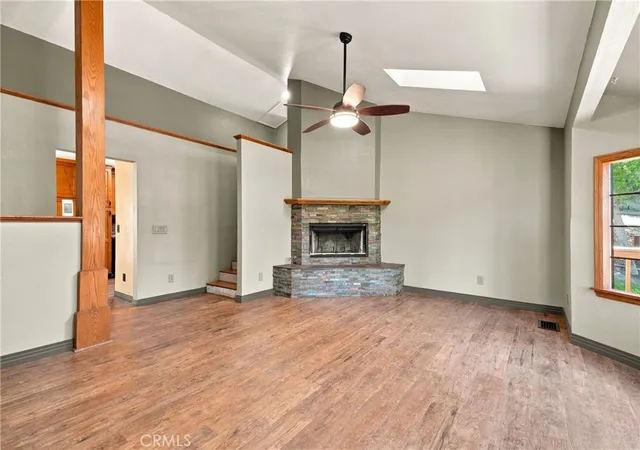
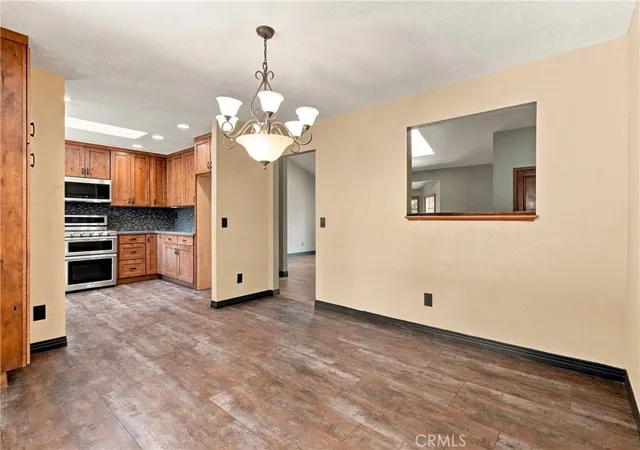
The main living spaces welcome you through a custom wood-carved front door into a living room with vaulted ceilings, skylights, a bay window, and a stacked-stone wood-burning fireplace — the perfect spot to unwind on cool evenings. The bright and airy kitchen shines with a skylight, garden window, custom cabinetry, Silestone countertops, a stainless steel range, and a copper sink with water filtration. The adjacent dining room flows through french doors onto an expansive covered deck complete with skylights, an overhead fan, and misters — ideal for summer entertaining. A spacious family room on the upper level rounds out the home’s flexible layout.
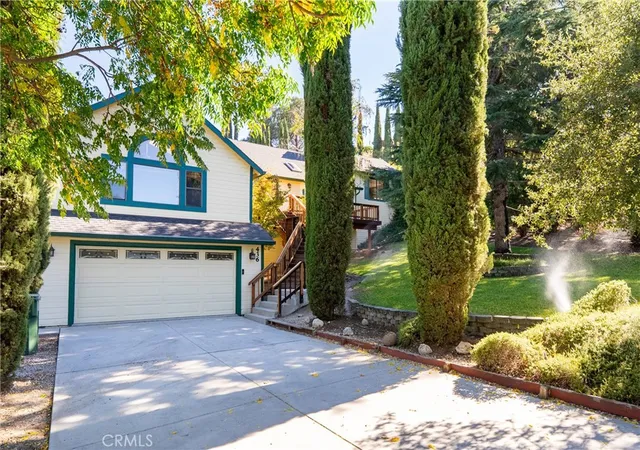
Outside, mature trees provide shade and privacy above a fully fenced backyard with a flagstone patio, front and backyard irrigation, and extra driveway parking. Transferable solar adds long-term value and efficiency.
Just minutes from Downtown Paso Robles, you’ll enjoy easy access to shopping, dining, schools, parks, Paso Market Walk, the Paso Robles Event Center, award-winning wineries, and Highway 101.
A rare offering on 1/3 acre in Paso’s most desirable westside corridor — this is more than a home, it’s a canvas for the life you’ve always envisioned.
- Houzeo last checked: 11 minutes ago
- Listing updated: September 16, 2026 at 3:44 pm
- Source: California Regional MLS-CA | MLS#: NS26176383

Property Details
Status
Active
Type
Single Family Residence
No. of Stories
2
County
City
Neighborhood
--
Year Built
1990
HOA Fees
-
Finished Area
3,000 sqft
Lot Size
14,810 sqft lot
Basement Area
- sqft
MLS Name
California Regional MLS
MLS Number
NS26176383
MLS Status
Active
Days on Market
83
Cumulative Days on Market
33

Continue Your Journey in App
Find your dream home, receive real-time updates, and many more!
Continue Your Journey in App
Find your dream home, receive real-time updates, and many more!
Location
Facts & Features
Rooms
Bedrooms & bathrooms
Bedrooms: 4
Bathrooms: 3
Interior
Heating
Central, Forced Air, Fireplaces, Solar
Interior Features
Balcony, Ceiling Fans, Cathedral Ceilings, Multiple Staircases, Multiple Primary Suites, Primary Suite
Appliances
Double Oven, Dishwasher, Gas Cooktop, Microwave
Cooling
Central Air
Sewer
Public Sewer
Flooring
Laminate, Tile, Vinyl, Wood
Exterior Features
Awnings, Rain Gutters
Construction
Year Built
Year Built: 1990
Home type
Single Family Residence
Foundation Details
Concrete Perimeter, Raised
Roof
Asphalt, Shingle
Architectural Style
Craftsman, Custom
Utilities & Energy
Utilities
Cable Available, Cable Connected, Electricity Connected, Natural Gas Connected, Phone Connected, Sewer Connected, Water Connected
Pool Features
None
Laundry Features
Washer Hookup, Electric Dryer Hookup, Gas Dryer Hookup, Inside, Laundry Closet
Fireplace Features
Gas Starter, Living Room, Wood Burning
Electric
Photovoltaics Third Party Owned
Water Source
Public
Other Features
Community Features
Gutters
Lot Features
Back Yard, Cul De Sac
Patio And Porch Features
Covered, Wood
Subdivision Name
Pr City Limits West(120)
Price History
| Date | Event | Price |
|---|---|---|
09/15/2026 Source: | Price Decreased | $925,000 -2.53% $308/sqft |
08/14/2026 Source: | Listed for Sale | $949,000 $316/sqft |
08/12/2026 Source: | Coming Soon | $949,000 $316/sqft |
08/12/2026 Source: | Off Market | $949,000 $316/sqft |

Nearby Homes










Find Homes by Property Features in Paso Robles, CA
Nearby New Homes For Sale


Based on information from California Regional Multiple Listing Service, Inc. as of Nov 06, 2026, 11:15PM and /or other sources. All data, including all measurements and calculations of area, is obtained from various sources and has not been, and will not be, verified by broker or MLS. All information should be independently reviewed and verified for accuracy. Properties may or may not be listed by the office/agent presenting the information. Information being provided is for consumers’ personal, non-commercial use and may not be used for any purpose other than to identify prospective properties consumers may be interested in purchasing. This website may not include listings or property addresses of sellers who have directed their listing brokers to withhold their listing or their property address from display on the Internet. © 2026 California Regional Multiple Listing Service. All Rights Reserved.
 Advertising Broker: William Johnson DRE #01463271 | William Johnson Brokerage
