- Overview
- Description
- Property Details
- Location
- Facts & Features
- Getting Around
- Nearby Homes


Street View
$569,000
Monthly Est:$2,832
 5 Beds
 5 Baths
4 full baths + 1 half bath
 5,016sqft
436 Cane Crk Landing, Seneca, SC 29672
$569,000
$2,832/moEst:
Get Pre-Approved
Single Family Residence
Built in 1994
$-- HOA
1.79 acres lot
$113/sq.ft
Description
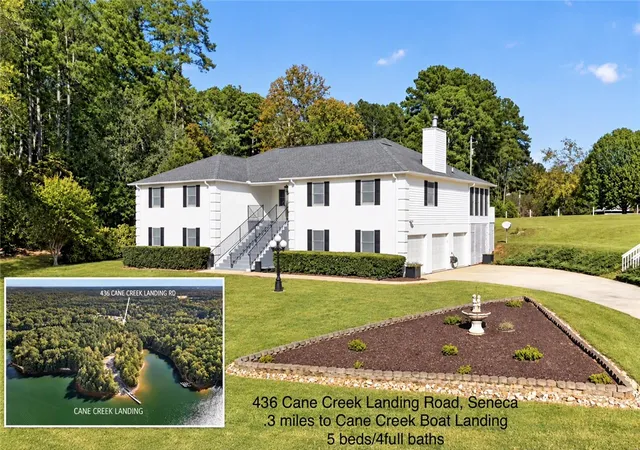
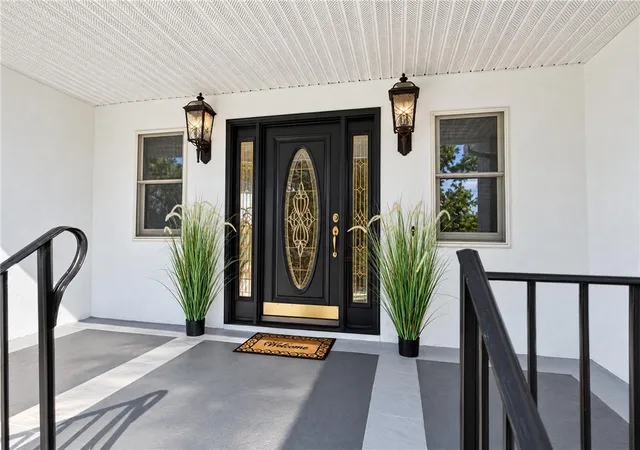
Welcome to 436 Cane Creek Landing Road in Seneca, SC, a meticulously maintained, move-in-ready home situated on 1.79 acres with NO HOA. Offering an impressive 5 bedrooms, 4.5 bathrooms, two kitchens, and two living areas, this spacious home provides exceptional flexibility for multi-generational living, guests, or an in-law suite.
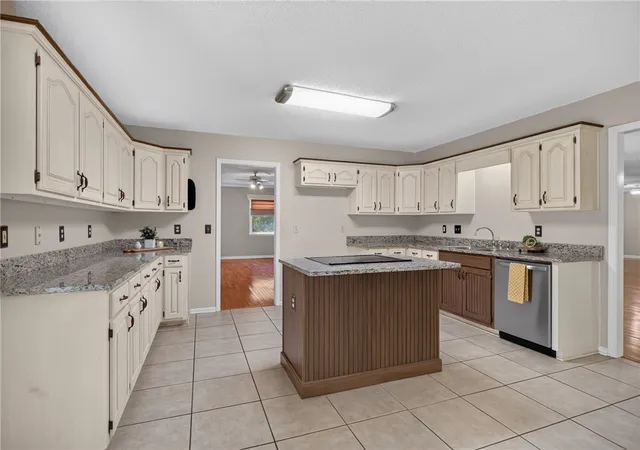
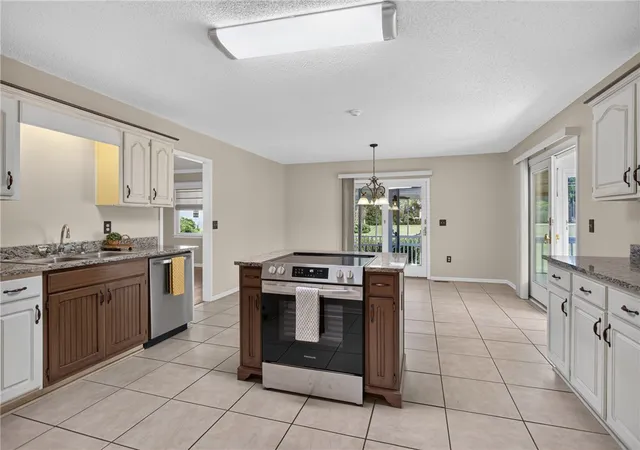
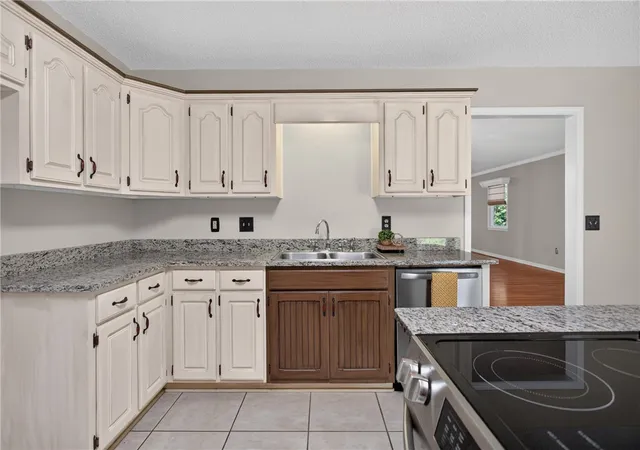
The main level features 3 bedrooms and 3 full bathrooms, including the primary suite with a private bath featuring double sinks, shower, fireplace and a generous walk-in closet. The spacious kitchen offers granite countertops, an island with bar seating, abundant cabinetry, and a breakfast area, opening to inviting living and dining spaces. A large family room with a natural gas fireplace provides a comfortable gathering place, while the sunroom and screened porch offer additional spaces to relax and enjoy the surroundings. A dedicated hot tub room with a convenient half bath adds another unique feature on the lower level.
The lower level expands the home's possibilities with 2 additional bedrooms, a full bathroom, second kitchen, and second living room, creating an ideal setup for extended family, guests, or private living quarters. Home offers an owned alarm system by Gen X Security Solutions.
Outdoor and practical features are equally impressive, including a 3-car garage, whole-house generator, manual operated sprinkler system, seasonal lake views, and plenty of room on the 1.79-acre property. For those who love the Lake Keowee lifestyle, the Cane Creek Landing boat ramp is approximately 0.3 mile away, making it easy to enjoy boating, fishing, swimming, and days on the water.
Conveniently located near restaurants, shopping, and medical facilities, this thoughtfully designed property combines space, flexibility, comfort, and access to Lake Keowee recreation, all without the restrictions of an HOA. Some photos are virtually staged.
Sellers states that the columns in the living/ dining room are cosmetic and there is also space available if someone wanted to install an elevator.
- Houzeo last checked: 4 hours ago
- Listing updated: November 3, 2026 at 7:07 pm
- Listing Provided by: Regina Bolt (864) 903-3823 DRE #60842, Cindy Frick (864) 723-6758 DRE #117765 | Clardy Real Estate (864) 882-4864
- Source: Western Upstate MLS-SC | MLS#: 20308565

Property Details
Status
Active
Type
Single Family Residence
No. of Stories
1
County
City
Neighborhood
--
Year Built
1994
HOA Fees
-
Finished Area
5,016 sqft
Lot Size
1.79 acres lot
Basement Area
- sqft
MLS Name
Western Upstate MLS
MLS Number
20308565
MLS Status
Active
Days on Market
12
Cumulative Days on Market
212
Open House

Continue Your Journey in App
Find your dream home, receive real-time updates, and many more!
Continue Your Journey in App
Find your dream home, receive real-time updates, and many more!
Location
Facts & Features
Rooms
Bedrooms & bathrooms
Bedrooms: 5
Bathrooms: 5
Office
Level: Lower
Area: 157.50 Square Feet
Dimensions: 12.6 x 12.5
Bedroom5
Level: Lower
Area: 162.18 Square Feet
Dimensions: 15.9 x 10.2
Bedroom4
Level: Lower
Area: 183.68 Square Feet
Dimensions: 16.4 x 11.2
LivingRoom
Level: Lower
Area: 738.91 Square Feet
Dimensions: 28.3 x 26.11
Kitchen
Level: Lower
Area: 156.45 Square Feet
Dimensions: 14.9 x 10.5
Bedroom3
Level: Main
Area: 216.00 Square Feet
Dimensions: 18 x 12
Bedroom2
Level: Main
Area: 151.50 Square Feet
Dimensions: 15 x 10.1
PrimaryBedroom
Level: Main
Area: 343.23 Square Feet
Dimensions: 20.06 x 17.11
ScreenedPorch
Level: Main
Area: 182.00 Square Feet
Dimensions: 14 x 13
Sunroom
Level: Main
Area: 106.00 Square Feet
Dimensions: 13.07 x 8.11
Kitchen
Level: Main
Area: 193.76 Square Feet
Dimensions: 16 x 12.11
Den
Level: Main
Area: 567.00 Square Feet
Dimensions: 27 x 21
Kitchen
Level: Main
Area: 151.25 Square Feet
Dimensions: 15.08 x 10.03
DiningRoom
Level: Main
Area: 324.45 Square Feet
Dimensions: 23.06 x 14.07
LivingRoom
Level: Main
Area: 325.34 Square Feet
Dimensions: 23.09 x 14.09
Interior
Flooring
Carpet, Hardwood, Tile
Interior Features
Ceiling Fans, Dual Sinks, Fireplace, Granite Counters, Hot Tub Spa, Bath In Primary Bedroom, Main Level Primary, Other, Shower Only, Suspended Ceilings, Walk In Closets, Walk In Shower, Window Treatments, Breakfast Area, Separate Formal Living Room, In Law Floorplan, Second Kitchen
Sewer
Septic Tank
Exterior Features
Irrigation Sprinklers, Porch
Appliances
Dishwasher, Electric Oven, Electric Range, Electric Water Heater, Smooth Cooktop
Cooling
Heat Pump
Heating
Heat Pump, Natural Gas
Window Features
Blinds, Insulated Windows, Wood Frames
Construction
Year Built
Year Built: 1994
Home type
Single Family Residence
Architectural Style
Contemporary
Foundation Details
Basement
Construction Materials
Stucco, Vinyl Siding
Roof
Architectural, Shingle
Utilities & Energy
Security Features
Security System Owned, Smoke Detectors
Laundry Features
Washer Hookup, Electric Dryer Hookup
Utilities
Electricity Available, Natural Gas Available, Septic Available, Water Available, Underground Utilities
Basement
Daylight, Finished, Garage Access, Heated, Interior Entry, Partially Finished, Walk Out Access
Water Source
Public
Fireplace Features
Gas, Gas Log, Option
Parking Features
Attached, Garage, Basement, Driveway, Garage Door Opener
Other Features
Community Features
Lake
Lot Features
Level, Not In Subdivision, Outside City Limits, Interior Lot
Subdivision Name
Eleven Oaks
Patio And Porch Features
Front Porch, Porch, Screened
Price History
| Date | Event | Price |
|---|---|---|
10/22/2026 Source: | Listed for Sale | $569,000 $113/sqft |

Nearby Homes



Find Homes by Property Features in Seneca, SC
Nearby New Homes For Sale

Based on information from the Western Upstate MLS through Nov 04, 2026, 12:45PM. This information is deemed reliable, but not guaranteed. Neither the Western Upstate Association of REALTORS® Inc. or the Western Upstate MLS of South Carolina Inc., nor the listing broker, nor their agents are responsible for the accuracy of the information. The buyer is responsible for verifying all information. This information is provided by the Western Upstate Association of REALTORS® Inc. and the Western Upstate MLS of South Carolina Inc. for use by its members and is not intended for the use for any other purpose. The data relating to real estate for sale on this website comes in part from the Broker Reciprocity Program of the Western Upstate Association of REALTORS® Inc. and the Western Upstate MLS of South Carolina Inc. © 2026 Western Upstate MLS of South Carolina Inc. All Rights Reserved.
 Advertising Broker: Nicholas Huscroft | Chosen Realty
