- Overview
- Description
- Property Details
- Location
- HOA Management
- Facts & Features
- Getting Around
- Nearby Homes



$730,000
Monthly Est:$3,633
 4 Beds
 2 Baths
1 full bath
 2,586sqft
436 Dawson Rd, Pine, CO 80470
$730,000
$3,633/moEst:
Get Pre-Approved
Single Family Residence
Built in 1977
$5/mo HOA
2 acres lot
$282/sq.ft
Description
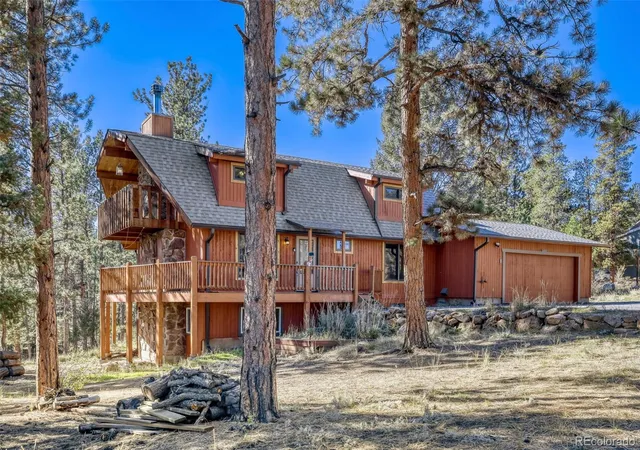
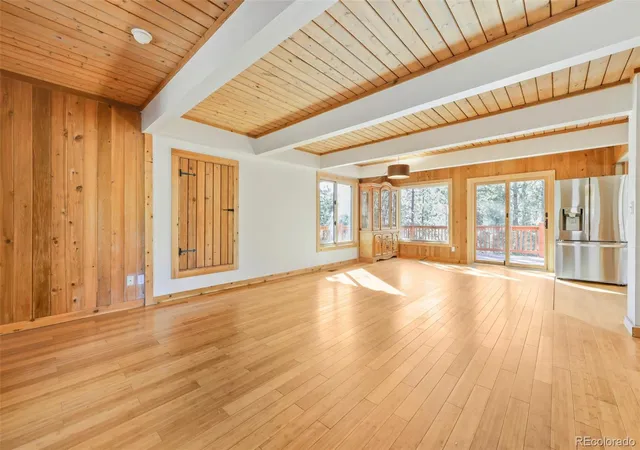
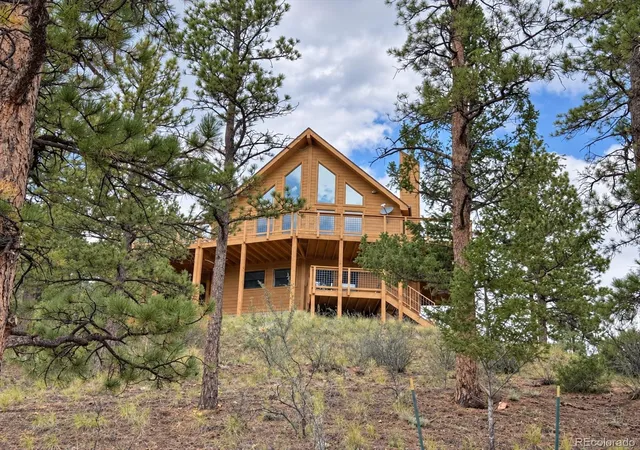
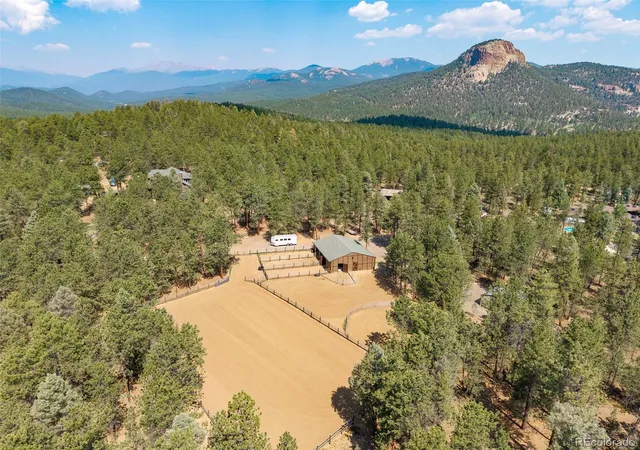
Woodside Park property is ready to welcome you home. This beautiful home on 2,586 sq. ft. home offers 4 bedrooms, 2 bathrooms, and the opportunity to enjoy a mountain lifestyle with room for horses, gardening, hobbies, and outdoor relaxation. The property is legally permitted for outside water use and allows up to 2 horses, making it an appealing opportunity for those seeking an equestrian-friendly property.
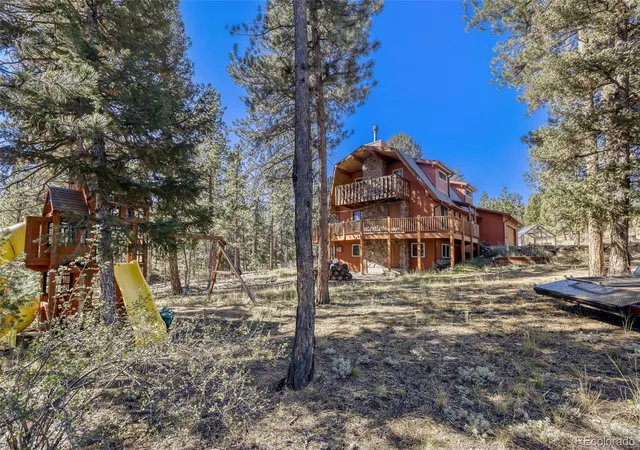
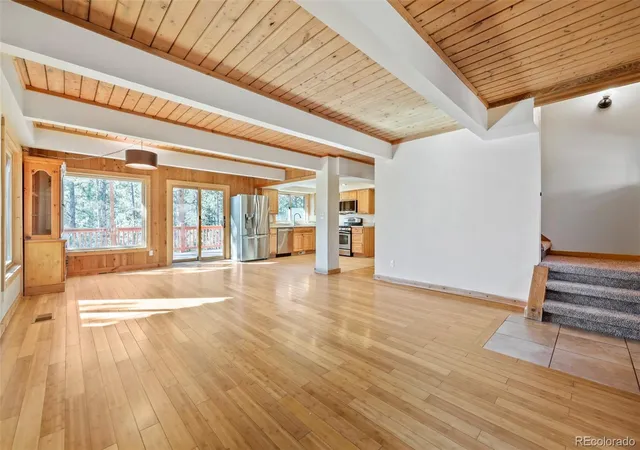
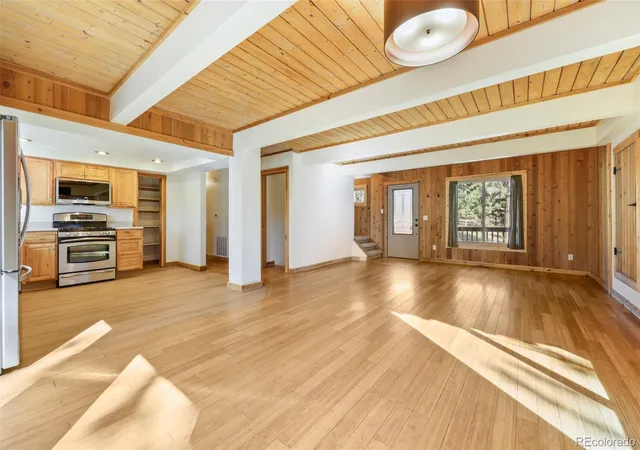
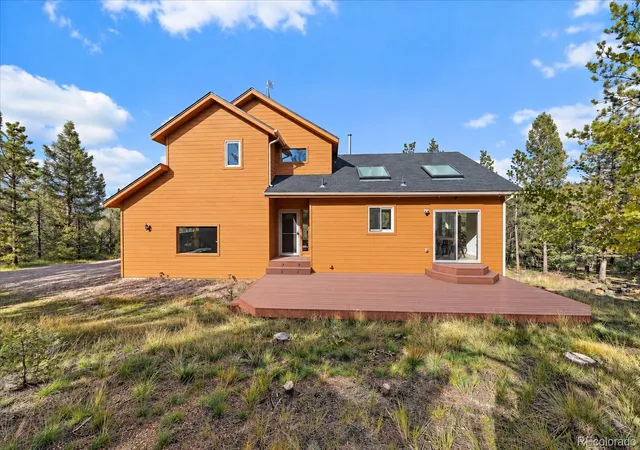
Recent updates include a new roof and new carpet and kitchen floor, new interior paint while the oversized 2-car garage with compressor provides excellent space for projects, tools, and equipment. A paved driveway offers convenient access, and the fully fenced property provides defined space for enjoying the outdoors. Step onto the wraparound deck and take in the peaceful, wooded surroundings, or retreat to the private backyard for relaxing, entertaining, and enjoying Colorado's fresh mountain air. A hoof and walking path borders the back lot line, adding to the property's outdoor appeal.
Garden enthusiasts will love the greenhouse and raised garden beds, offering the perfect setting to grow vegetables, herbs, and flowers. Forced-air heating with natural gas provides year-round comfort.
Enjoy the balance of peaceful mountain surroundings and convenient access to nearby recreation and amenities. Located approximately 10 minutes from Staunton State Park and local amenities, 15 minutes from shopping in Conifer, and 35 minutes from the Denver metro area, this property offers an appealing combination of privacy, accessibility, and Colorado outdoor living.
If you've been searching for usable acreage, legal horse property, garden space, and a comfortable Foothills home in a desirable mountain community this home is your next home!
- Houzeo last checked: 2 minutes ago
- Listing updated: October 11, 2026 at 6:01 pm
- Listing Provided by: Kimberlee Martin (303) 888-7458 | RE/MAX Professionals (303) 972-9999
- Source: DENVER (RE COLORADO) MLS-CO | MLS#: 9986615

Property Details
Status
Active
Type
Single Family Residence
No. of Stories
-
County
City
Neighborhood
--
Year Built
1977
HOA Fees
$5/mo
Finished Area
2,586 sqft
Lot Size
2 acres lot
Basement Area
- sqft
MLS Name
DENVER (RE COLORADO) MLS
MLS Number
9986615
MLS Status
Active
Days on Market
6

Continue Your Journey in App
Find your dream home, receive real-time updates, and many more!
Download App
Continue Your Journey in App
Find your dream home, receive real-time updates, and many more!
Location
HOA Management
Woodside Park 2,3,4
HOA Fees
$50/ Annually
Woodside Park Water User Association
HOA Fees
$10/ Annually
Disclaimer: Amenities are based on third-party information and may vary; buyers must independently verify all amenities, as information is deemed reliable but not guaranteed.
Facts & Features
Rooms
Bedrooms & bathrooms
Bedrooms: 4
Bathrooms: 2
Living Room
Level: Main
Kitchen
Level: Main
Bedroom
Level: Main
Bathroom Three Quarter
Level: Main
Bedroom
Level: Upper
Bedroom
Level: Upper
Bedroom
Level: Upper
Bathroom Full
Level: Upper
Family Room
Level: Basement
Laundry
Level: Basement
Utility Room
Level: Basement
Bonus Room
Level: Basement
Interior
Appliances
Dishwasher, Dryer, Gas Water Heater, Microwave, Oven, Range, Refrigerator, Washer
Window Features
Double Pane Windows, Window Coverings
Exterior Features
Balcony, Garden, Playground, Private Yard
Sewer
Septic Tank
Heating
Forced Air, Natural Gas, Wood
Cooling
Other
Flooring
Carpet, Vinyl, Wood
Interior Features
Ceiling Fan(s), High Ceilings, High Speed Internet, Pantry, Radon Mitigation System, Vaulted Ceiling(s)
Construction
Year Built
Year Built: 1977
Home type
Single Family Residence
Roof
Composition
Property Condition
Updated/remodeled
Architectural Style
Mountain Contemporary
Construction Materials
Cedar
Foundation Details
Slab
Utilities & Energy
Electric
110v, 220 Volts
Security Features
Carbon Monoxide Detector(s), Radon Detector, Smoke Detector(s)
Utilities
Electricity Connected, Internet Access (wired), Natural Gas Connected, Phone Available
Parking Features
220 Volts, Asphalt, Lighted
Basement
Finished
Fireplace Features
Basement, Wood Burning
Water Source
Private, Well
Other Features
Subdivision Name
Woodside Park
Patio And Porch Features
Deck, Wrap Around
Lot Features
Fire Mitigation, Level, Many Trees
Vegetation
Aspen, Mixed, Partially Wooded, Pine
Price History
| Date | Event | Price |
|---|---|---|
10/11/2026 Source: | Listed for Sale | $730,000 +92.11% $308/sqft |
05/23/2015 Source: | Sold | $380,000 $160/sqft |

Getting Around 436 Dawson Rd
Bike Score®

Somewhat Bikeable
10/100
Walk Score®

Car-Dependent
0/100
Data provided by Redfin
Nearby Homes
Find Homes by Property Features in Pine, CO

Based on information from REcolorado®, Inc.through Oct 18, 2026, 12:00AM. Not all properties were listed and/or closed by Company. This representation is based in whole or in part on content supplied by REcolorado®, Inc. REcolorado®, Inc. does not guarantee nor is it in any way responsible for its accuracy. Content maintained by REcolorado®, Inc. may not reflect all real estate activity in the market. Some IDX listings have been excluded from this website. Any use search of data on the website, other than by a consumer looking to purchase real estate, is prohibited. If Houzeo suspect “scraping” of the data has occurred, the suspicion and any evidence will be reported to the MLS. IDX information is provided exclusively for consumers' personal non-commercial use. It may not be used for any purpose other than to identify prospective properties consumers may be interested in purchasing. The data is deemed reliable but is not guaranteed by REcolorado®. The use of the IDX Data may be subject to an end user license agreement prescribed by REcolorado® as amended from time to time.
Based on information submitted to the MLS GRID as of Oct 18, 2026, 12:00AM. All data is obtained from various sources and may not have been verified by broker or MLS GRID. Supplied Open House information is subject to change without notice. All information should be independently reviewed and verified for accuracy. Properties may or may not be listed by the office/agent presenting the information. ©2026 REcolorado®, Inc. All Rights Reserved.
 Advertising Broker: Albert Gollas | Gollas and Company, Inc.
