- Overview
- Description
- Property Details
- Location
- Facts & Features
- Getting Around
- Nearby Homes


$2,175,000
Monthly Est:$10,826
 4 Beds
 5 Baths
5 full baths
 3,136sqft
436 E 7th Avenue, Windermere, FL 34786
$2,175,000
$10,826/moEst:
Get Pre-Approved
Single Family Residence
Built in 2025
$-- HOA
32,040 sqft lot
$694/sq.ft
Description
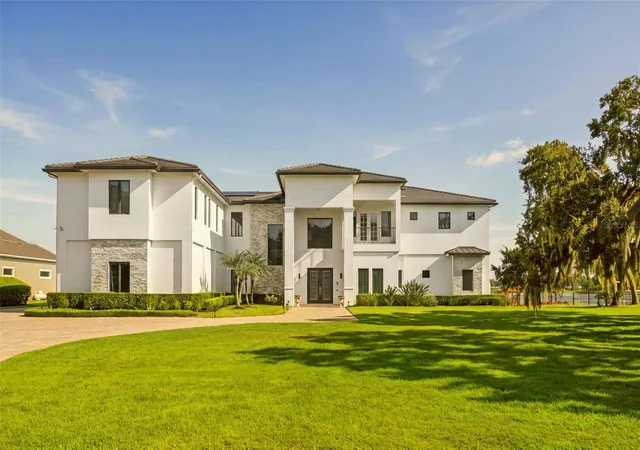
Seller is Motivated and open to negotiate! Luxury new construction lakefront home in Windermere, newly completed. Situated on Lake Bessie, this modern custom residence delivers architectural elegance, premium finishes, and a prime location just steps from the Town Center. The home offers 3,136 sq ft of air-conditioned space, featuring 4 en-suite bedrooms, a dedicated office at the entry, 5 full bathrooms, an outdoor shower, and an oversized 3-car garage. A dramatic two-story living area sets the tone with clean lines, expansive glass, and natural light throughout. The chef’s kitchen pairs performance and elegance, with a waterfall-edge quartz island, full-height book-matched backsplash, custom cabinetry, and high-end appliances including a Sub-Zero refrigerator, Wolf vent hood, and a full Thermador suite with double ovens and microwave drawer. A hidden walk-in pantry blends seamlessly into the design for added utility and clean aesthetics.Upstairs, the owner’s suite offers lake views, a spacious layout, and a sleek en-suite bath with a large walk-in shower and dual vanity. Secondary bedrooms include en-suite baths and reach-in closets. The home is finished with oversized rectangular porcelain tile throughout the entire main level including the expansive covered lanai and wide plank engineered wood flooring from the staircase through the second floor. Additional highlights include a glass-framed staircase and an abundance of natural light in every space. Located just blocks from Downtown Windermere, this home places you at the center of a highly coveted lakefront lifestyle. Enjoy tennis courts, playgrounds, boat ramps on both Lake Bessie and the Butler Chain, plus a vibrant local culture with weekly farmers markets, food truck nights, and seasonal events in Town Square. Cruise oak-lined sandy streets by golf cart, or explore nearby dining, shops, and fitness at The Grove and along Restaurant Row. World-class golf, theme parks, and the airport are all within easy reach and with the hard work already done, all that’s left is to move in and enjoy. Private showings by appointment only. Seller is Motivated and open to negotiate! We completed the closets upgrades in this beautiful home, thoughtfully designed for the family who will soon call this place home.
- Houzeo last checked: 12 minutes ago
- Listing updated: August 12, 2026 at 10:15 pm
- Listing Provided by: Deniley Valdes (407) 922-3870 | TALENT REALTY SOLUTIONS (407) 910-2020
- Source: Stellar MLS-FL as distributed by MLS GRID | MLS#: O6350454

Property Details
Status
Active
Type
Single Family Residence
No. of Stories
-
County
City
Neighborhood
--
Year Built
2025
HOA Fees
-
Finished Area
3,136 sqft
Lot Size
32,040 sqft lot
Basement Area
- sqft
MLS Name
Stellar MLS
MLS Number
O6350454
MLS Status
Active
Days on Market
392
Cumulative Days on Market
335

Continue Your Journey in App
Find your dream home, receive real-time updates, and many more!
Continue Your Journey in App
Find your dream home, receive real-time updates, and many more!
Location
Facts & Features
Rooms
Bedrooms & bathrooms
Bedrooms: 4
Bathrooms: 5
Family Room
Level: Second
Bedroom 3
Level: Second
Bathroom 5
Level: Second
Living Room
Level: First
Kitchen
Level: First
Studio
Level: First
Bedroom 1
Level: First
Primary Bedroom
Level: Second
Interior
Flooring
Ceramic Tile
Sewer
Other
Interior Features
Open Floorplan, Thermostat, Walk In Closet(s)
Appliances
Cooktop, Dishwasher, Disposal, Freezer, Microwave
Cooling
Central Air
Exterior Features
Other
Heating
Other
Construction
Year Built
Year Built: 2025
Home type
Single Family Residence
Construction Materials
Concrete
Property Condition
Completed
Foundation Details
Block, Concrete Perimeter
Roof
Shingle
Utilities & Energy
Utilities
Electricity Available, Natural Gas Available
Water Source
Public
Laundry Features
Common Area, Corridor Access
Other Features
Subdivision Name
Windermere Town Rep
Price History
| Date | Event | Price |
|---|---|---|
07/08/2026 Source: | Sold | $1,200 -99.94% $0/sqft |
03/26/2026 Source: | Listing Removed | $2,175,000 $694/sqft |
03/26/2026 Source: | Listed for Sale | $2,175,000 $694/sqft |
01/16/2026 Source: | Price Decreased | $2,175,000 -4.40% $694/sqft |
12/14/2025 Source: | Price Decreased | $2,275,000 -4.21% $725/sqft |

Show more
Nearby Homes

Find Homes by Property Features in Windermere, FL
Nearby New Homes For Sale

Based on information from Stellar MLS® through Nov 05, 2026, 05:15AM as submitted to and distributed by MLS GRID. All data is obtained from various sources and may not have been verified by the broker or MLS GRID. Supplied Open House Information is subject to change without notice. All information should be independently reviewed and verified for accuracy. Properties may or may not be listed by the office/agent presenting the information. IDX information is provided exclusively for consumers’ personal non-commercial use. It may not be used for any purpose other than to identify prospective properties consumers may be interested in purchasing. The data is deemed reliable but is not guaranteed by MLS GRID. The use of the MLS GRID Data may be subject to an end-user license agreement prescribed by the Member Participant’s applicable MLS, if any, and as amended from time to time. © 2026 Stellar MLS. All Rights Reserved.
 Advertising Broker: Fred McGill | Simple Showing, Inc
