
- Overview
- Description
- Property Details
- Location
- HOA Management
- Facts & Features
- Getting Around
- Nearby Homes
$499,500
Monthly Est:$2,486
 3 Beds

2 full baths
 1,419sqft
436 Middle Turnpike E, Manchester, CT 06040
$499,500
$2,486/moEst:
Single Family Residence
Built in 1847
$-- HOA
1.03 acres lot
$352/sq.ft
Description
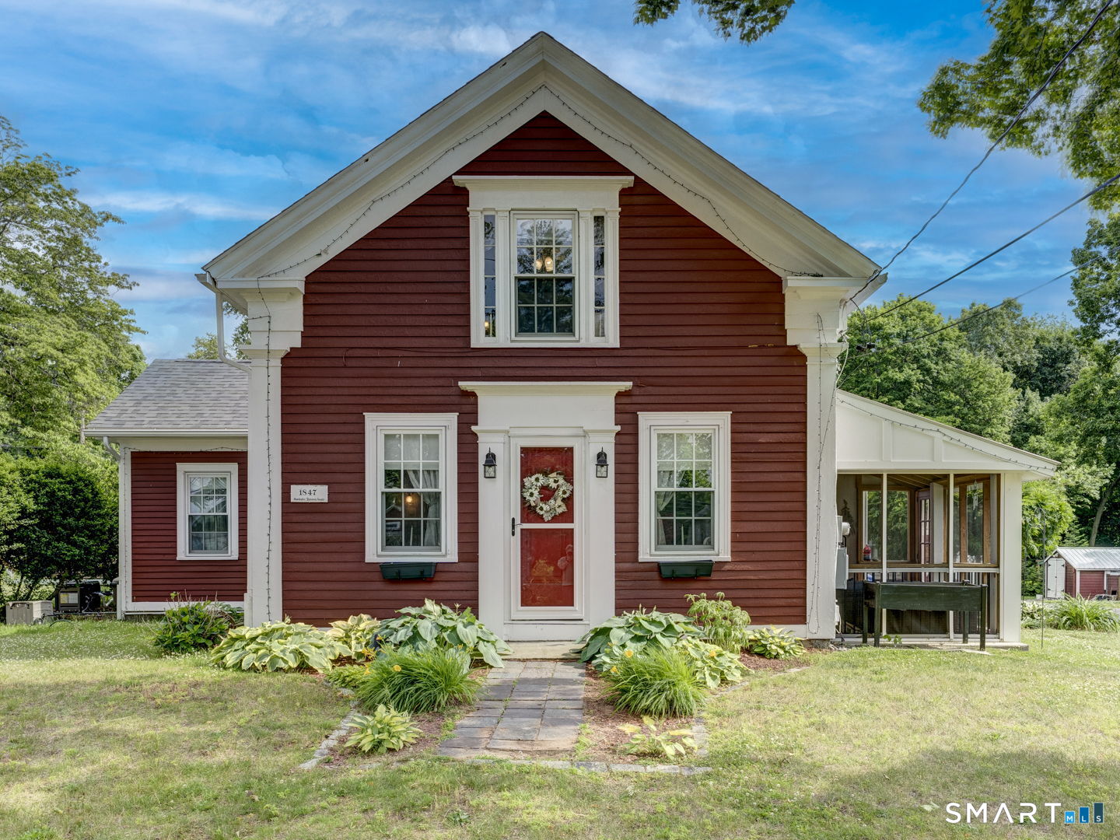
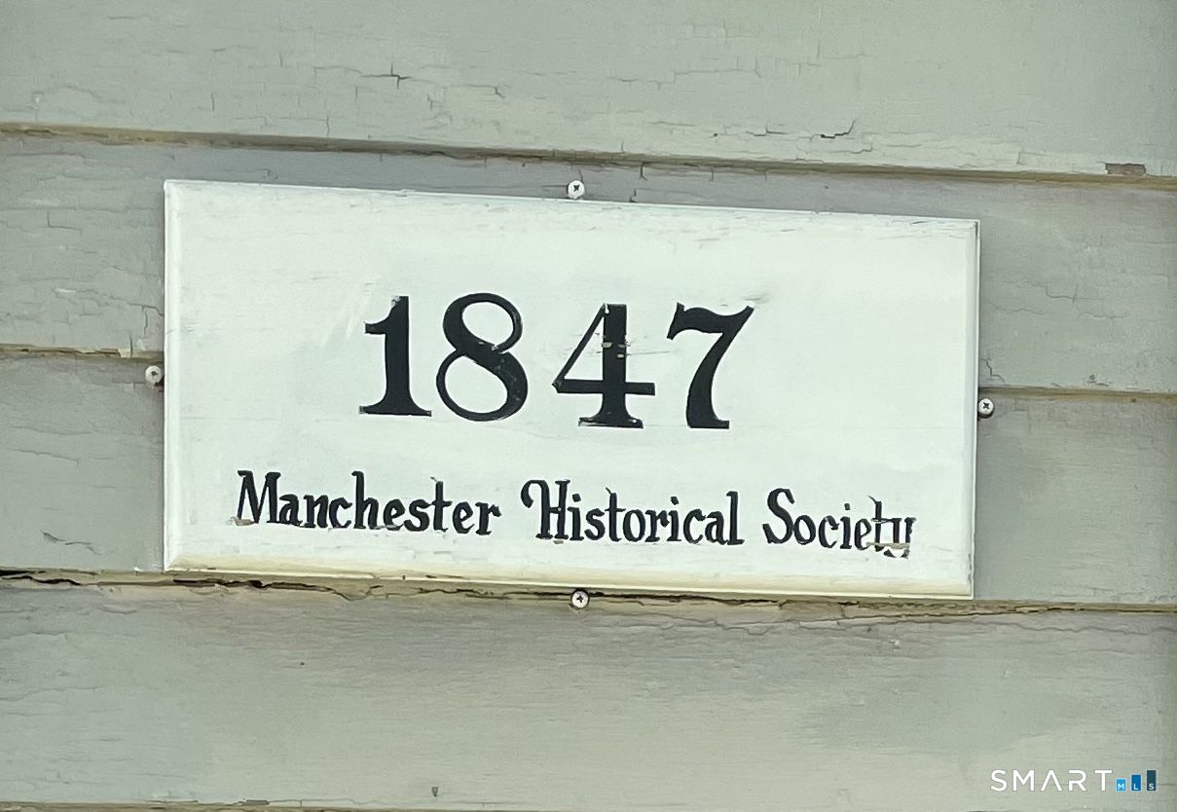
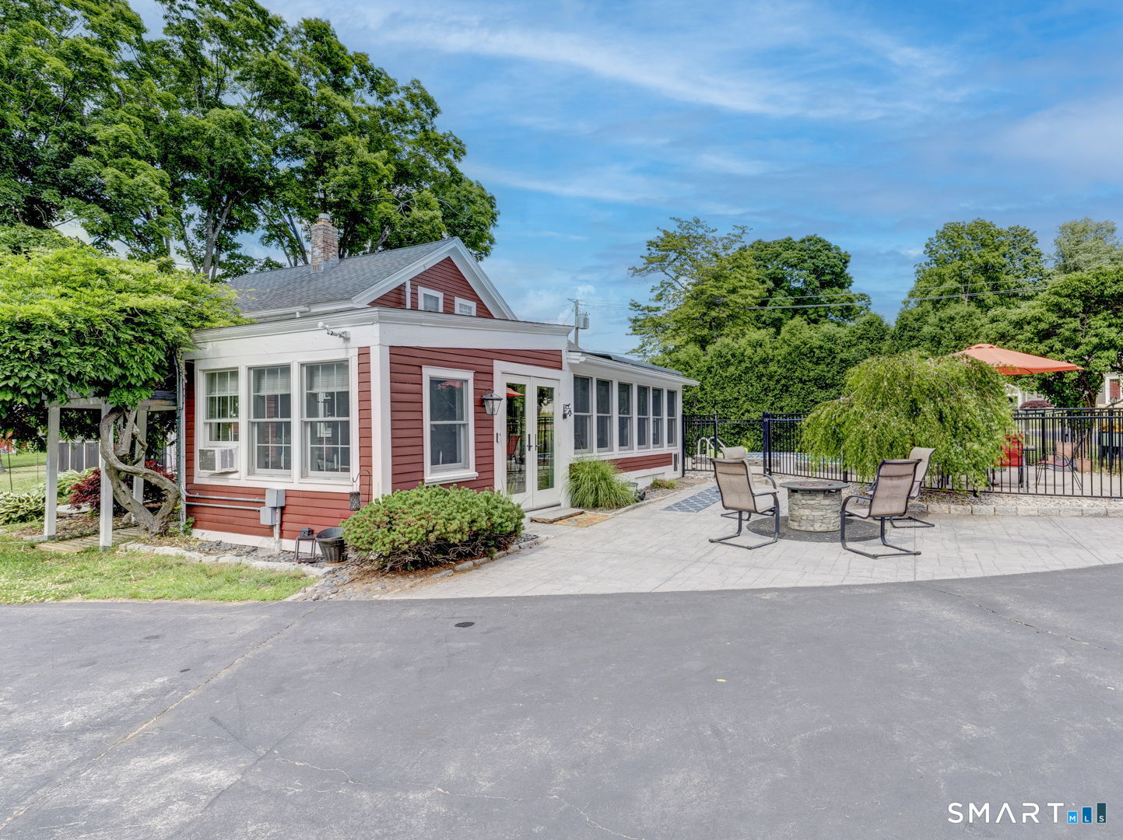
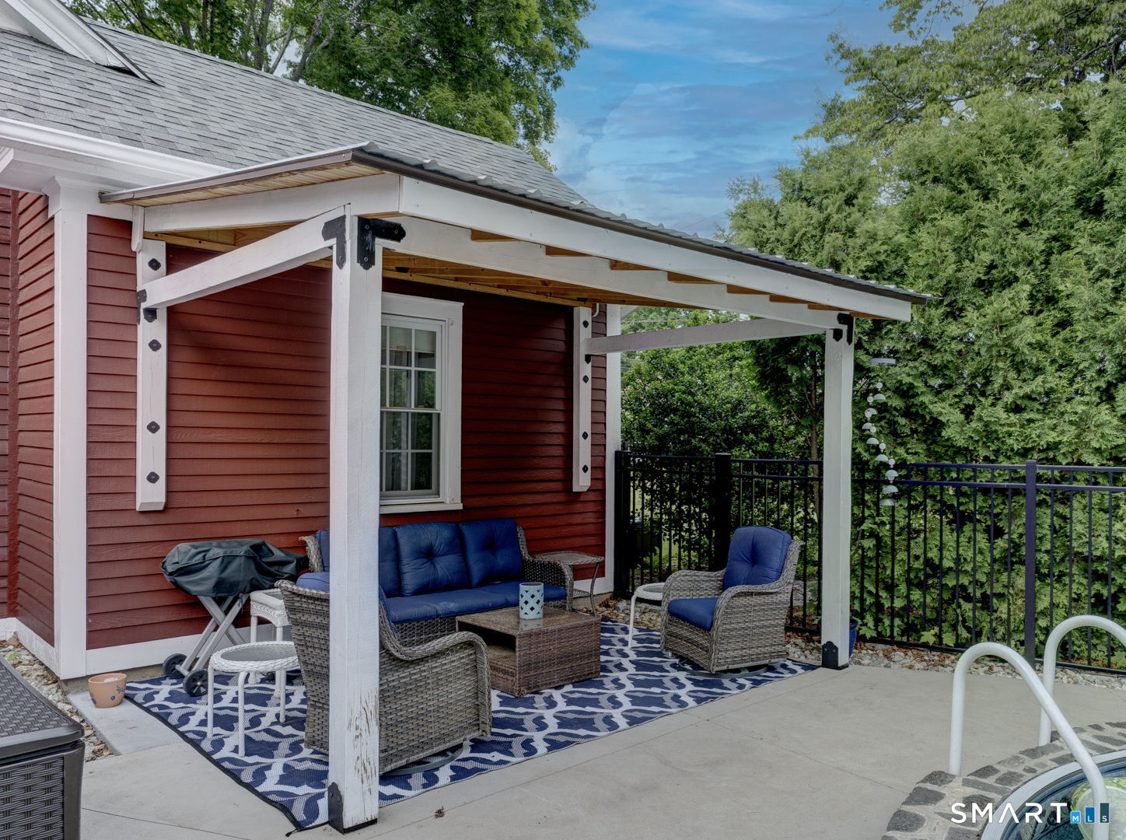
ANOTHER PRICE REDUCTION!! You won't believe your eyes when you see this charming antique home as well as the amazing outbuildings, also solar and even invisible fencing for man's best friend. Step back in time with this charming 1847 Manchester antique farmhouse offering warmth, character and the cozy appeal of a true New England home. Perfect for those seeking a home with character rather than just another cookie cutter property. A wonderful opportunity to own a piece of Manchester history this 3 bedroom 2 full bath home, great kitchen, oversized pantry, great sitting areas and with endless possibilities at a new price. The outdoor setting is truly special, featuring a heated in-ground pool, historic barn, additional outbuildings, offering plenty of space for entertaining, hobbies, gardening or relaxing in your own beautifully landscaped private retreat. Even your pets will feel secure with the invisible fencing. It also offers energy saving solar. Come experience the charm and character this special property has to offer.
- Houzeo last checked: 7 minutes ago
- Listing updated: November 5, 2026 at 9:47 pm
- Listing Provided by: Kay Marcia | BHHS Realty Professionals
- Source: SMART MLS-CT | MLS#:

Property Details
Status
Active Under Contract
Type
Single Family Residence
No. of Stories
-
County
City
Neighborhood
--
Year Built
1847
HOA Fees
-
Finished Area
1,419 sqft
Lot Size
1.03 acres lot
Basement Area
- sqft
MLS Name
SMART MLS
MLS Number
24182477
MLS Status
Under Contract
Days on Market
155
Continue Your Journey in App
Find your dream home, receive real-time updates, and many more!
Location
HOA Management
0
HOA Fees
$-/
Disclaimer: Amenities are based on third-party information and may vary; buyers must independently verify all amenities, as information is deemed reliable but not guaranteed.
Facts & Features
Rooms
Bedrooms & bathrooms
Bedrooms: 3
Bathrooms: 2
Interior
Heating
Propane, Natural Gas
Sewer
Public Sewer Connected
Exterior Features
Porch Screened, Porch Enclosed, Breezeway, Shed, Porch, Barn, Cabana, Gutters, Garden Area, Lighting
Cooling
Ceiling Fans, Window Unit
Appliances
Gas Range, Refrigerator, Dishwasher, Washer
Interior Features
Cable Available
Construction
Year Built
Year Built: 1847
Home type
Single Family Residence
Roof
Asphalt Shingle, Metal
Architectural Style
Antique, Farm House
Foundation Details
Stone
Utilities & Energy
Laundry Features
Lower Level
Water Source
Public Water Connected
Parking Features
Barn, Detached Garage, Paved, Driveway
Pool Features
Heated, Safety Fence, In Ground Pool
Basement
Full, Interior Access
Other Features
Lot Features
Dry, Level Lot, Cleared, Historic District
Subdivision Name
Bowers
Price History
| Date | Event | Price |
|---|---|---|
08/29/2026 Source: | Contingent (Active Under Contract) | $499,500 -2.99% $352/sqft |
08/02/2026 Source: | Price Decreased | $514,900 -8.87% $363/sqft |
07/13/2026 Source: | Price Decreased | $565,000 -4.24% $398/sqft |
06/19/2026 Source: | Listed for Sale | $590,000 +121.80% $416/sqft |
09/21/2020 Source: #170316107 | Sold | $266,000 $187/sqft |

Find Homes by Property Features in Manchester, CT


Based on information provided to and compiled by the SMART MLS, Inc. through Nov 22, 2026, 01:45PM. IDX information is provided exclusively for consumers’ personal, non-commercial use. It may not be used for any purpose other than to identify prospective properties consumers may be interested in purchasing. The data is deemed reliable but is not guaranteed accurate by the MLS. ©2026 SMART MLS, Inc. All Rights Reserved.
 Advertising Broker: Derek Greene | The Greene Realty Group