
- Overview
- Description
- Property Details
- Location
- HOA Management
- Facts & Features
- Getting Around
- Nearby Homes
 New Construction
$311,400
Monthly Est:$1,550
 4 Beds

2 full baths
 1,672sqft
436 Ml Stone Ln, North Augusta, SC 29860
$311,400
$1,550/moEst:
Single Family Residence
Built in 2026
$20.83/mo HOA
0.19 acre lot
$186/sq.ft
Description
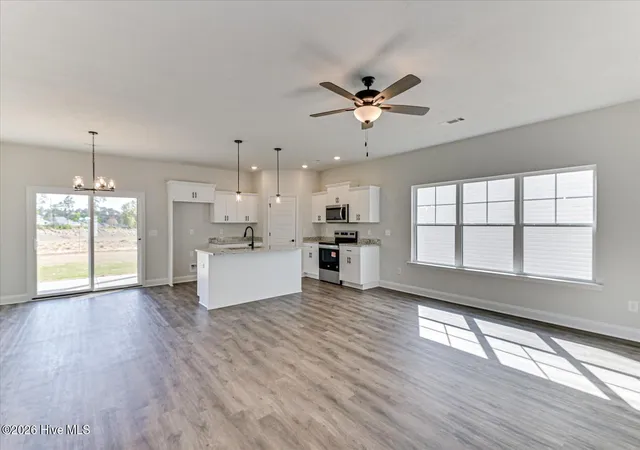
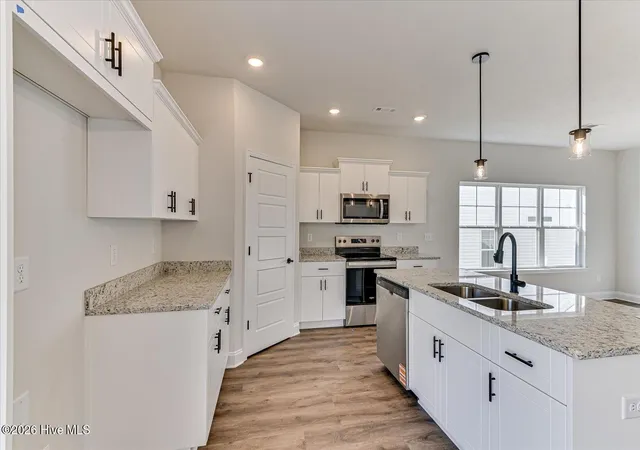
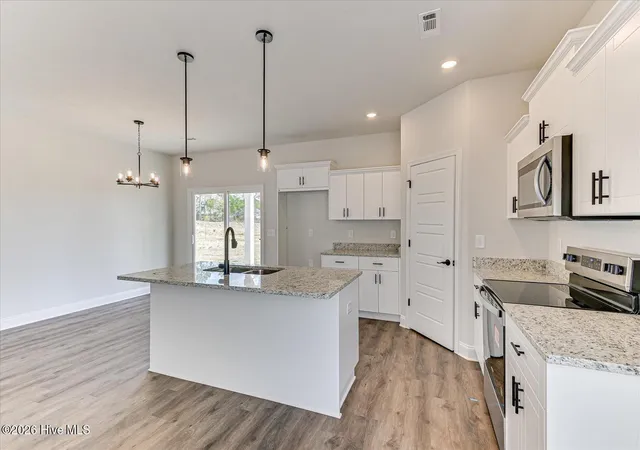
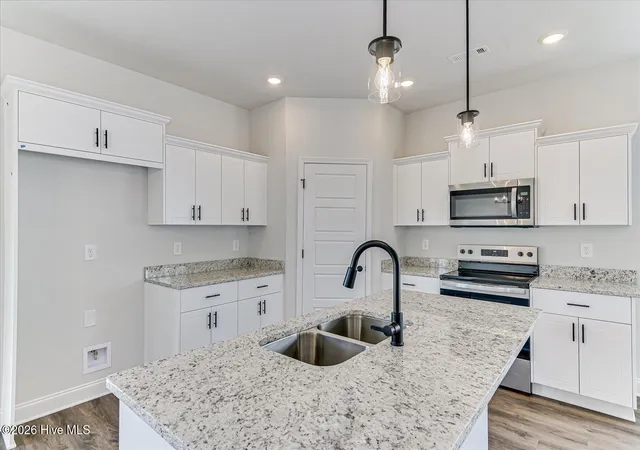
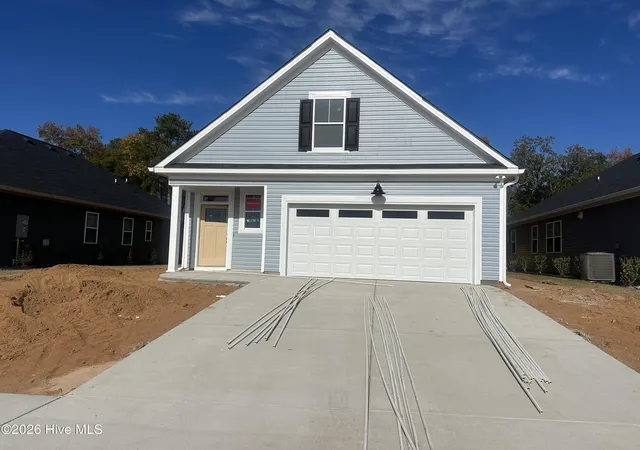
12,000 dollar builder incentive! Take advantage of this limited-time offer on a brand-new Bridgeport plan in Walnut Grove, one of North Augusta's most inviting and well-established communities. Use this incentive to buy down your interest rate, cover closing costs, or add upgrades to personalize your new home. Incentive may change at any time, so acting quickly is key. Offering 1,672 square feet with four bedrooms and two bathrooms, this spacious single-level design provides generous living areas, excellent functionality, and the comfort of a thoughtfully crafted ranch-style layout. From the moment you enter, the Bridgeport plan feels open, bright, and welcoming. The wide entry foyer leads you into a large great room that flows seamlessly into the dining area and kitchen. Oversized windows bring natural light throughout the main living spaces, while luxury vinyl plank flooring adds warmth, durability, and a cohesive design. Whether you enjoy quiet evenings at home or love hosting gatherings, the open layout supports both relaxed daily living and effortless entertaining. The kitchen is the heart of the Bridgeport home and is designed to blend style and practicality. Granite countertops, custom cabinetry, and a decorative tile backsplash create a polished look that stands out. A large center island provides plenty of workspace and casual seating, ideal for meal prep, morning routines, or hosting friends and family. A walk-in pantry and nearby laundry room add valuable storage and ease of use. This kitchen invites everyone to gather and enjoy time together. Just off the dining area, the 10' x 12' covered back porch expands your living space outdoors. Whether you are sipping morning coffee, enjoying an outdoor meal, or relaxing in the evening, this porch provides a comfortable retreat year-round. The backyard offers room for gardening, grilling, or creating your own outdoor space that fits your lifestyle. The owner's suite is privately positioned on its own side of the home, offering a quiet and spacious retreat. The bedroom easily accommodates a king-size bed and additional furniture, while the large windows bring in soft natural light. The en-suite bathroom includes a walk-in shower with glass door, stylish finishes, a linen closet, and a generous walk-in closet designed to keep everything organized and within reach. On the opposite side of the home, three additional bedrooms and a full hallway bathroom create ideal accommodations for family members, guests, or a home office setup. Each bedroom offers comfortable space, natural light, and ample closet storage. Whether you need multiple bedrooms, flex areas, or dedicated workspace, the Bridgeport plan adapts easily to many lifestyles. Throughout the home, you will appreciate quality construction and attention to detail. Energy-efficient systems, granite countertops, luxury vinyl plank flooring, custom cabinetry, designer lighting, a two-car garage, paved driveway, and a fully sodded yard with professional landscaping all contribute to a polished, move-in-ready experience. This brand-new construction, the full builder's warranty provides peace of mind from the foundation to the roof. Walnut Grove is a charming and thoughtfully planned community featuring sidewalks, green spaces, and easy access to schools, shopping, dining, and recreation. Just minutes from I-20, downtown North Augusta, and the Augusta River Region, the location makes commuting and weekend plans effortless. With low-maintenance living, smart design, spacious accommodations, this Bridgeport home represents an outstanding opportunity in today's market. Schedule your private tour of Walnut Grove today and experience everything this beautiful new Bridgeport home has to offer. Homes for Heroes. An additional $2,500 toward incentives for law enforcement, firefighters, teachers, nurses, paramedics, EMTs, active military, and veterans. Ask about Keystone's program offering FHA rates as low as 5.99% for qualified buyers.
- Houzeo last checked: 14 minutes ago
- Listing updated: November 16, 2026 at 8:11 am
- Listing Provided by: JProperties Group (803) 270-7583 | Real Broker - SC
- Source: Hive MLS-NC | MLS#:

Property Details
Status
Active
Type
Single Family Residence
No. of Stories
1
County
City
Neighborhood
--
Year Built
2026
HOA Fees
$20.83/mo
Finished Area
1,672 sqft
Lot Size
0.19 acre lot
Basement Area
- sqft
MLS Name
Hive MLS
MLS Number
100611240
MLS Status
Active
Days on Market
30
Continue Your Journey in App
Find your dream home, receive real-time updates, and many more!
Location
HOA Management
Bragg and Associates
HOA Fees
$250/ Annually
Amenities
 Amenities and services may be covered by one or multiple associations and service providers.
Walk path
 Walk path
Street Light
Disclaimer: Amenities are based on third-party information and may vary; buyers must independently verify all amenities, as information is deemed reliable but not guaranteed.
Facts & Features
Rooms
Bedrooms & bathrooms
Bedrooms: 4
Bathrooms: 2
Bedroom 4
Level: Main
Area: Square Feet
Dimensions: 130.00
Kitchen
Level: Main
Area: Square Feet
Dimensions: 143.00
Laundry
Level: Main
Area: Square Feet
Dimensions: 36.00
Bedroom 3
Level: Main
Area: Square Feet
Dimensions: 132.00
Family Room
Level: Main
Area: Square Feet
Dimensions: 294.00
Breakfast Room
Level: Main
Area: Square Feet
Dimensions: 108.00
Master Bedroom
Level: Main
Area: Square Feet
Dimensions: 216.00
Bedroom 2
Level: Main
Area: Square Feet
Dimensions: 130.00
Interior
Cooling
Central Air, Ceiling Fan(s)
Interior Features
Walk In Closet(s), Kitchen Island, Pantry, Eat In Kitchen, Walk In Closet(s)
Heating
Electric, Heat Pump
Construction
Year Built
Year Built: 2026
Home type
Single Family Residence
Construction Materials
Brick, Stone, Vinyl Siding, Wood Frame
Foundation Details
Slab
Roof
Composition
Utilities & Energy
Utilities
Cable Available, Sewer Available, Water Available
Parking Features
Attached, Concrete, Garage Door Opener
Association Amenities
Sidewalks, Street Lights
Other Features
Subdivision Name
Walnut Grove
Patio And Porch Features
Patio
Price History
| Date | Event | Price |
|---|---|---|
10/19/2026 Source: | Listed for Sale | $311,400 $186/sqft |

Find Homes by Property Features in North Augusta, SC
Nearby New Homes For Sale

Based on information from the Hive MLS, through Nov 19, 2026, 09:15PM. This website may not include listings or property addresses of sellers who have directed their listing brokers to withhold their listing or their property address from display on the Internet. The data relating to real estate on this web site comes in part from the Internet Data Exchange program of Hive MLS, and is updated as of Nov 19, 2026, 09:15PM. All information is deemed reliable but not guaranteed and should be independently verified. All properties are subject to prior sale, change, or withdrawal. Neither listing broker(s) nor Chosen Realty LLC nor Houzeo shall be responsible for any typographical errors, misinformation, or misprints, and shall be held totally harmless from any damages arising from reliance upon these data. IDX information is provided exclusively for personal, non-commercial use, and may not be used for any purpose other than to identify prospective properties consumers may be interested in purchasing. © 2026 Hive MLS. All Rights Reserved.
 Advertising Broker: Nicholas Huscroft | Chosen Realty