- Overview
- Description
- Property Details
- Location
- Facts & Features
- Getting Around
- Nearby Homes

 No HOA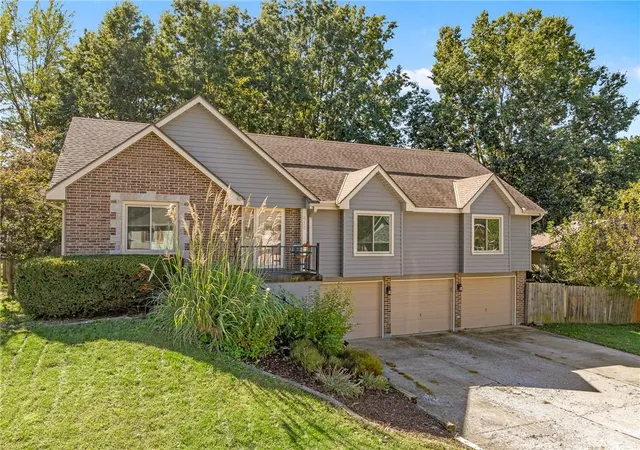
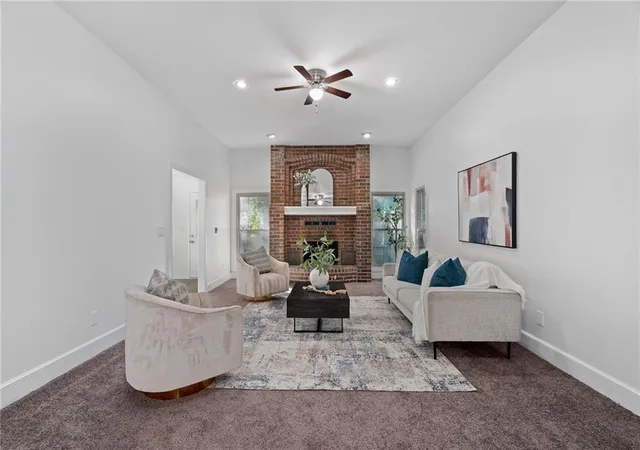

Street View
$325,000
Monthly Est:$1,618
 3 Beds
 3 Baths
3 full baths
 2,519sqft
436 NW Eastwood Dr, Blue Springs, MO 64014
$325,000
$1,618/moEst:
Get Pre-Approved
Single Family Residence
Built in 1990
$-- HOA
10,455 sqft lot
$129/sq.ft
Description
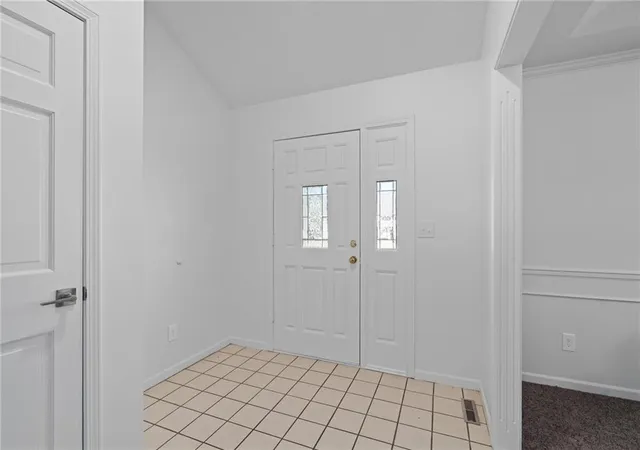
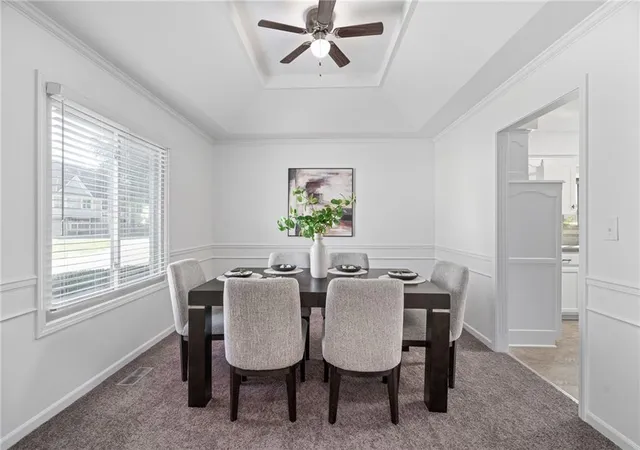
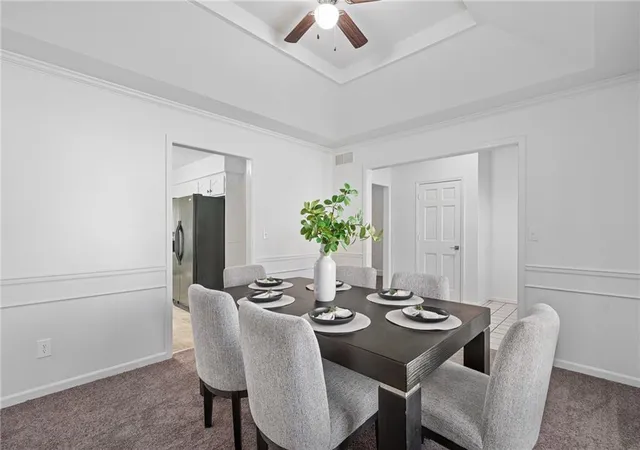
A Rare Find in a Highly Sought-After Blue Springs Neighborhood! Opportunities like this are few and far between. Nestled in an established and highly desirable subdivision within the highly regarded Blue Springs School District, this spacious home offers an exceptional combination of comfort, versatility, and hard-to-find features—including a rare three-car garage. Thoughtfully updated and beautifully presented, the home welcomes you with new interior paint, new carpet, updated lighting fixtures, newer windows, and more. The heart of the home is the wonderful great room, where vaulted ceilings and a cozy fireplace create the perfect setting for quiet evenings at home or effortless entertaining with family and friends. The bright, inviting eat-in kitchen provides plenty of room for casual dining and everyday gathering, while the separate dining room offers exceptional flexibility. The main-floor primary suite offers a peaceful retreat with a generous closet and private bath featuring double vanities, a tub, and separate shower. Convenient main-floor laundry adds ease to everyday living, with the flexibility to relocate the laundry to the lower level if preferred. The finished lower level expands the possibilities even further with a spacious recreation room, fourth nonconforming bedroom, additional finished room, and full bath. Step outside to the fenced backyard and patio, an inviting extension of the living space and a wonderful spot for outdoor entertaining or relaxing at the end of the day. And then there’s that three-car garage—a truly exceptional find in an established neighborhood and the perfect complement to this generously sized home. This is the kind of opportunity you don’t want to hear about after it’s gone. Schedule your private showing today and see it quickly—homes offering this combination of space, updates, location, schools, and a three-car garage don’t come along often. Don’t miss out!
- Houzeo last checked: 8 minutes ago
- Listing updated: October 8, 2026 at 9:02 am
- Listing Provided by: Celia Huneycutt (913) 488-2778 | ReeceNichols - Overland Park (913) 339-6800
- Source: Heartland MLS-KS | MLS#: 2645907

Property Details
Status
Active
Type
Single Family Residence
No. of Stories
-
County
City
Neighborhood
--
Year Built
1990
HOA Fees
-
Finished Area
2,519 sqft
Lot Size
10,455 sqft lot
Basement Area
- sqft
MLS Name
Heartland MLS
MLS Number
2645907
MLS Status
Active
Days on Market
2

Continue Your Journey in App
Find your dream home, receive real-time updates, and many more!
Download App
Continue Your Journey in App
Find your dream home, receive real-time updates, and many more!
Location
Facts & Features
Rooms
Bedrooms & bathrooms
Bedrooms: 3
Bathrooms: 3
Primary Bathroom
Level: Third
Primary Bedroom
Level: Main
Bedroom 2
Level: Main
Bedroom 3
Level: Main
Great Room
Level: Main
Dining Room
Level: Main
Family Room
Level: Lower
Kitchen
Level: Main
Office
Level: Lower
Interior
Flooring
Carpet, Tile
Heating
Natural Gas
Cooling
Electric
Sewer
Public Sewer
Construction
Year Built
Year Built: 1990
Home type
Single Family Residence
Construction Materials
Brick/mortar
Architectural Style
Traditional
Roof
Composition
Utilities & Energy
Water Source
Public
Fireplace Features
Great Room
Basement
Concrete
Parking Features
Attached, Garage Faces Front
Laundry Features
Laundry Closet
Other Features
Patio And Porch Features
Patio
Lot Features
City Lot
Subdivision Name
Hunter's Dell East
Price History
| Date | Event | Price |
|---|---|---|
10/08/2026 Source: | Listed for Sale | $325,000 $129/sqft |

Nearby Homes
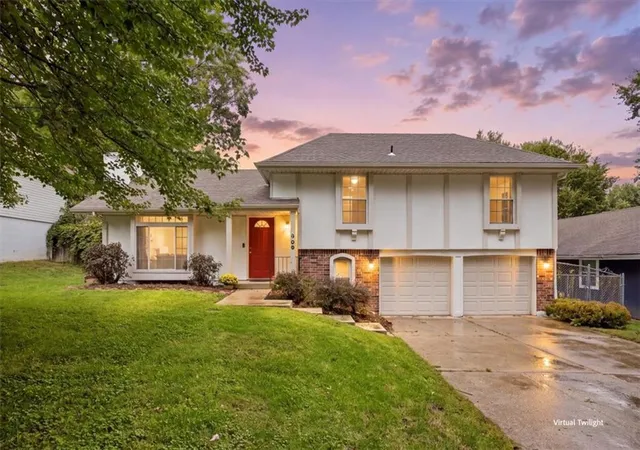
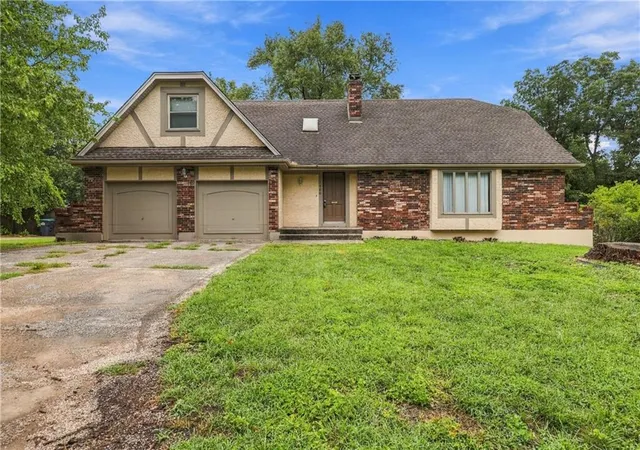
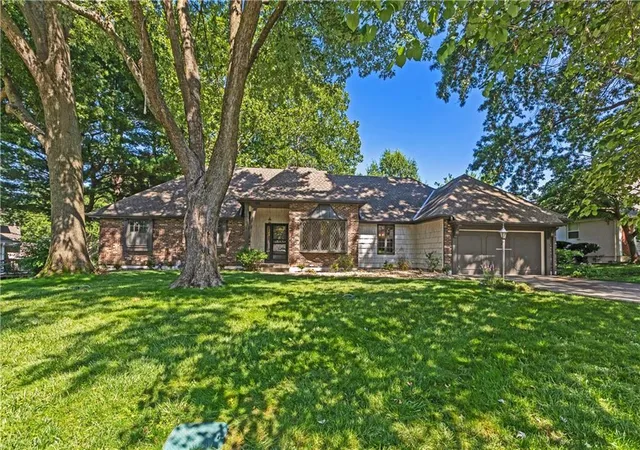
Find Homes by Property Features in Blue Springs, MO


Based on information from the Kansas City Regional Association of REALTORS® or Heartland MLS through Oct 08, 2026, 10:46PM. The information displayed on this page is confidential, proprietary, and copyrighted information of Heartland Multiple Listing Service, Inc. (“Heartland MLS”). Heartland MLS does not make any warranty or representation concerning the timeliness or accuracy of the information displayed herein. In consideration for the receipt of the information on this page, the recipient agrees to use the information solely for the private non- commercial purpose of identifying a property in which the recipient has a good faith interest in acquiring. Some IDX listings have been excluded from this website. The data relating to real estate displayed on this website comes in part from the Heartland Multiple Listing Service database compilation. The properties displayed on this website may not be all of the properties in the Heartland MLS database compilation, or all of the properties listed with other brokers participating in the Heartland MLS IDX program. Detailed information about the properties displayed on this website includes the name of the listing company. © 2026 Heartland Multiple Listing Service, Inc. All Rights Reserved.
 Advertising Broker: Nicholas Huscroft | Chosen Realty