- Overview
- Description
- Property Details
- Location
- Facts & Features
- Getting Around
- Nearby Homes


$475,000
Monthly Est:$2,364
 4 Beds
 3 Baths
1 full bath + 2 half baths
 2,299sqft
436 Paxson Ave, Trenton, NJ 08690
$475,000
$2,364/moEst:
Get Pre-Approved
Single Family Residence
Built in 1961
$-- HOA
8,189 sqft lot
$207/sq.ft
Description
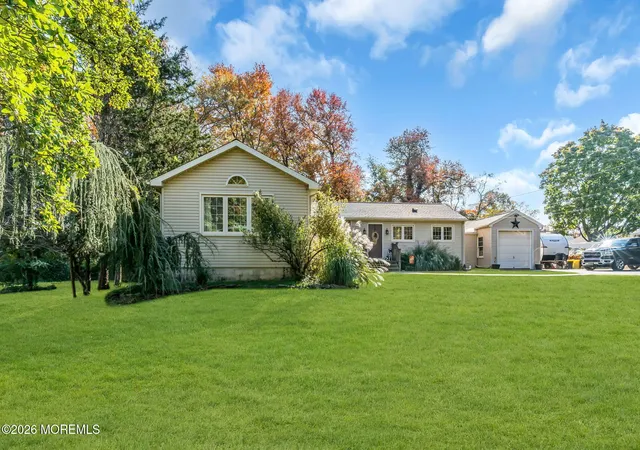
Welcome to this lovingly maintained one-owner center hall Colonial located in desirable Hamilton Township. Thoughtfully expanded over the years to offer a far more living flexibility than the original floor plan while maintaining the warmth and character of a classic Colonial. The oversized eat-in kitchen serves as the heart of the home and features abundant cabinet space, built-in china storage, and a bright bay window overlooking the beautifully landscaped backyard. Just off the kitchen, the inviting family room showcases exposed beams and generous gathering space, creating the perfect setting for relaxing, entertaining, or spending time with family and friends. The formal living room features a beautiful wood-burning brick fireplace, ideal for cozy winter evenings, while the formal dining room with crown molding is ready holidays and gatherings. Upstairs, you'll find 4 generously sized bedrooms with ample closet space and storage space throughout, including an expansive primary bedroom. The home includes 1 full bathroom and 2 half bathrooms, offering convenience for everyday living and guests. Step outside to enjoy the fenced backyard with mature landscaping, patio space, retractable sunset awning and storage shed - perfect for outdoor entertaining or peaceful evenings at home. A front and rear underground sprinkler system helps maintain the property's beautifully cared-for landscaping with ease. The home offers approximately 2300 square feet of living space - newer roof and replacement windows -partially finished basement - sidewalk lined neighborhood with street lighting This is a rare opportunity to own a spacious, well-cared-for home that has remained in the same family since it was built. Offering generous living areas, timeless character, and a flexible layout designed for comfortable everyday living, this home is ready for its next chapter.
- Houzeo last checked: 0 minutes ago
- Listing updated: June 30, 2026 at 2:47 pm
- Listing Provided by: Valerie Laffey (609) 638-2503 | ERA Central Realty Group - Cream Ridge (609) 259-0200
- Source: Bright MLS-NJ | MLS#: NJME2075694

Property Details
Status
Pending
Type
Single Family Residence
No. of Stories
-
County
City
Neighborhood
--
Year Built
1961
HOA Fees
-
Finished Area
2,299 sqft
Lot Size
8,189 sqft lot
Basement Area
- sqft
MLS Name
Bright MLS
MLS Number
NJME2075694
MLS Status
PENDING-BRIGHT
Days on Market
57

Continue Your Journey in App
Find your dream home, receive real-time updates, and many more!
Continue Your Journey in App
Find your dream home, receive real-time updates, and many more!
Location
Facts & Features
Rooms
Bedrooms & bathrooms
Bedrooms: 4
Bathrooms: 3
Interior
Flooring
Carpet, Ceramic Tile
Sewer
Public Sewer
Interior Features
Built Ins, Cedar Closet(s), Chair Railings, Crown Moldings, Exposed Beams, Kitchen Eat In
Cooling
Central A/c
Exterior Features
Awning(s), Lawn Sprinkler, Street Lights, Sidewalks
Heating
90% Forced Air
Construction
Year Built
Year Built: 1961
Home type
Single Family Residence
Construction Materials
Frame
Property Condition
Very Good
Foundation Details
Block
Architectural Style
Colonial
Roof
Shingle
Utilities & Energy
Fireplace Features
Brick
Water Source
Public
Basement
Full
Other Features
Subdivision Name
Not On List
Lot Features
Landscaping
Price History
| Date | Event | Price |
|---|---|---|
06/15/2026 Source: | Pending | $475,000 $207/sqft |
06/11/2026 Source: | Price Decreased | $475,000 -20.17% $207/sqft |
05/12/2026 Source: | Price Decreased | $595,000 -8.45% $259/sqft |
04/20/2026 Source: | Price Increased | $649,900 +9.23% $283/sqft |
04/20/2026 Source: | Listed for Sale | $595,000 $259/sqft |

Nearby Homes




Find Homes by Property Features in Trenton, NJ


Based on information from Bright MLS through Nov 05, 2026, 04:30AM. Listing information is from various brokers who participate in the Bright MLS IDX program and not all listings may be visible on the site. The property information being provided on or through the website is for the personal, non-commercial use of consumers and such information may not be used for any purpose other than to identify prospective properties consumers may be interested in purchasing. Some properties which appear for sale on the website may no longer be available because they are for instance, under contract, sold or are no longer being offered for sale. Property information displayed is deemed reliable but is not guaranteed. IDX information is provided exclusively for personal, non-commercial use, and may not be used for any purpose other than to identify prospective properties consumers may be interested in purchasing. Information is deemed reliable but not guaranteed. © 2026 Bright MLS, Inc. All Rights Reserved. Click here for more information
 Advertising Broker: Joe Hawkins | Hawkins Real Estate Services
