- Overview
- Description
- Property Details
- Location
- Facts & Features
- Getting Around

Street View
$1,225,000
Monthly Est:$6,097
 3 Beds
 3 Baths
2 full baths + 1 half bath
 2,090sqft
436 Schoolhouse Rd #62, Austerlitz, NY 12017
$1,225,000
$6,097/moEst:
Get Pre-Approved
Single Family Residence
Built in 1988
$-- HOA
15.59 acres lot
$586/sq.ft
Description
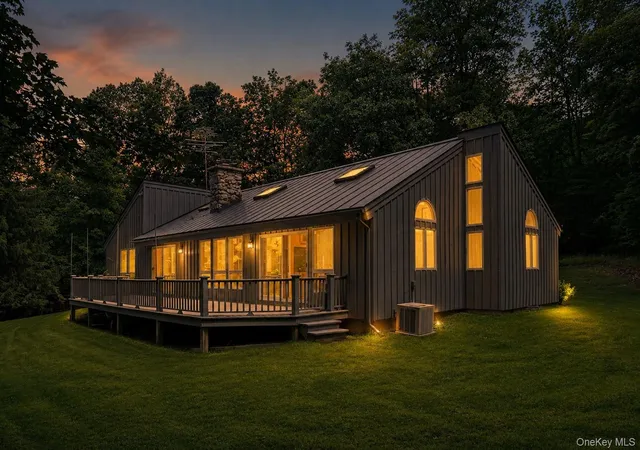
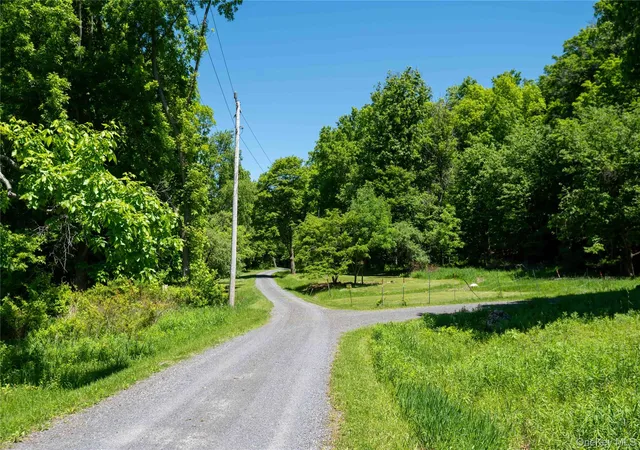
Perched atop its own private hill on 15.59 acres in the rolling countryside of Austerlitz, this extraordinary post-and-beam home offers something increasingly rare in today's world: complete and total privacy paired with breathtaking long-range views that seem to stretch forever. Hidden from the road and reached by a long winding driveway, the property unfolds like a private retreat, surrounded by nature, open skies, and the peaceful sounds of the countryside.
From sunrise to sunset, the ever-changing landscape becomes a living work of art. Watch morning fog drift through the valleys below, enjoy spectacular mountain views throughout the day, and end each evening beneath a canopy of stars so bright you'll feel miles away from everything—yet you're still conveniently located within easy reach of the Hudson Valley's most desirable destinations.
The home itself is a classic post-and-beam design that blends warmth, character, and timeless craftsmanship. Inside, the open floor plan creates a welcoming flow for both everyday living and entertaining. At the heart of the home stands an awe-inspiring floor-to-ceiling fieldstone wood-burning fireplace, anchoring the main living space with rustic elegance and serving as a natural gathering place during every season. The soaring ceilings, exposed beams, and beautiful pine floors create an atmosphere that is both grand and inviting.
The spacious kitchen, dining, and living areas flow seamlessly together, all designed to capture the surrounding views and natural light. Central air conditioning ensures comfort throughout the warmer months, while the fireplace provides cozy ambiance when the temperatures drop.
The primary suite offers a peaceful retreat complete with an en-suite bath and tranquil views of the surrounding landscape. Two additional bedrooms feature vaulted ceilings and share a full bath, creating comfortable accommodations for you and your guests. An additional half bath adds convenience for entertaining.
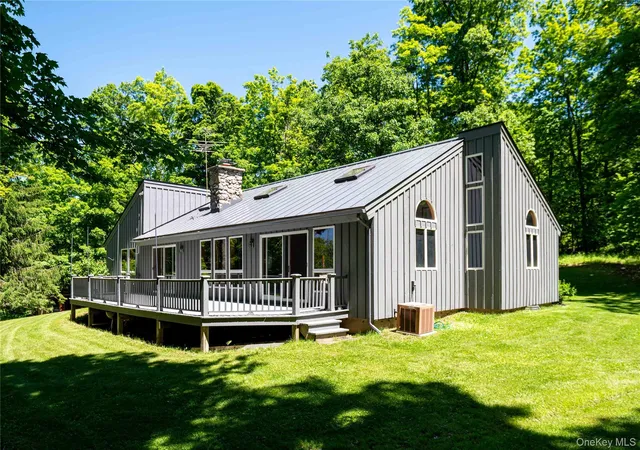
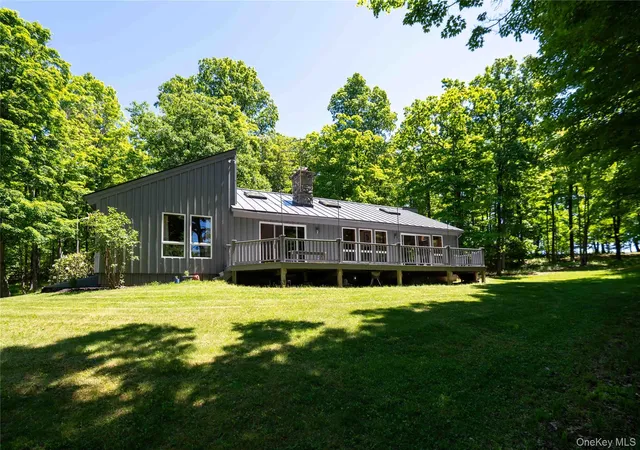
Step outside onto the expansive rear deck and discover one of the property's most remarkable features. Whether you're enjoying your morning coffee as the mountains emerge from the mist, hosting summer gatherings, or simply gazing at the stars on a clear evening, this outdoor space was designed to celebrate the incredible setting.
Nature lovers will appreciate the spring-fed swimming pond, perfect for cooling off on warm summer afternoons, while anglers can spend a relaxing Sunday casting a line in the peaceful waters. The property invites a lifestyle connected to the outdoors, where privacy and serenity are part of everyday life.
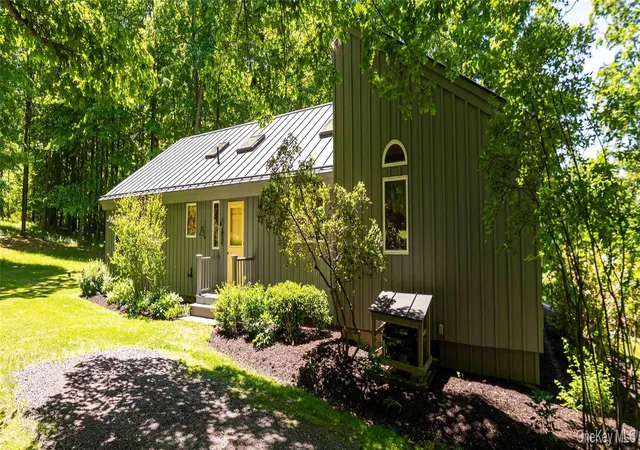
Additional features include durable board-and-batten siding, a metal roof, portable generator hookup, and a large dry basement providing abundant storage space.
Properties offering this level of privacy, natural beauty, and unforgettable views are exceptionally difficult to find. This is more than a home—it's a hilltop sanctuary where the mountains, sky, and surrounding landscape become part of your daily life. A place to escape, recharge, and experience the Hudson Valley as it was meant to be enjoyed.
- Houzeo last checked: 9 minutes ago
- Listing updated: September 26, 2026 at 5:09 pm
- Listing Provided by: Michael J. Castellano (518) 505-4811 | Gilcrest Properties (518) 610-8121
- Source: OneKey MLS-NY | MLS#: 1010320

Property Details
Status
Active
Type
Single Family Residence
No. of Stories
-
County
City
Neighborhood
--
Year Built
1988
HOA Fees
-
Finished Area
2,090 sqft
Lot Size
15.59 acres lot
Basement Area
- sqft
MLS Name
OneKey MLS
MLS Number
1010320
MLS Status
Active
Days on Market
105
Cumulative Days on Market
91

Continue Your Journey in App
Find your dream home, receive real-time updates, and many more!
Download App
Continue Your Journey in App
Find your dream home, receive real-time updates, and many more!
Location
Facts & Features
Rooms
Bedrooms & bathrooms
Bedrooms: 3
Bathrooms: 3
Auxiliary Room
Level: First
Living Room
Level: First
Dining Room
Level: First
Kitchen
Level: First
Bathroom 1
Level: First
Primary Bedroom
Level: First
Primary Bathroom
Level: First
Bathroom 2
Level: First
Bedroom 2
Level: First
Bedroom 3
Level: First
Basement
Level: Basement
Interior
Interior Features
First Floor Bedroom, First Floor Full Bath, Beamed Ceilings, Built In Features, Cathedral Ceiling(s), Ceiling Fan(s), Double Vanity, Eat In Kitchen, Entrance Foyer, Formal Dining, High Ceilings, High Speed Internet, Primary Bathroom, Master Downstairs, Storage
Flooring
Ceramic Tile, Wood
Cooling
Central Air
Heating
Forced Air, Oil
Appliances
Cooktop, Dishwasher, Dryer, Electric Oven, Microwave, Refrigerator, Washer, Water Softener Owned
Sewer
Septic Tank
Window Features
Double Pane Windows
Construction
Year Built
Year Built: 1988
Home type
Single Family Residence
Construction Materials
Frame, Wood Siding
Architectural Style
Contemporary
Foundation Details
Pillar/post/pier, Concrete Perimeter
Utilities & Energy
Water Source
Well
Basement
Bilco Door(s), Full, Unfinished
Laundry Features
In Basement
Utilities
Cable Connected, Electricity Connected, Sewer Connected, Water Connected
Security Features
Video Cameras
Fireplace Features
Living Room, Wood Burning
Parking Features
Driveway
Price History
| Date | Event | Price |
|---|---|---|
09/17/2026 Source: | Price Decreased | $1,225,000 -9.26% $586/sqft |
07/28/2026 Source: | Price Decreased | $1,350,000 -3.57% $646/sqft |
06/27/2026 Source: | Price Increased | $1,400,000 +3.70% $670/sqft |
06/27/2026 Source: | Listed for Sale | $1,350,000 $646/sqft |

Find Homes by Property Features in Austerlitz, NY


Based on information from OneKey MLS, through Oct 11, 2026, 10:31AM. IDX information is provided exclusively for personal, non-commercial use, and may not be used for any purpose other than to identify prospective properties consumers may be interested in purchasing. Information is deemed reliable but not guaranteed. © 2026 OneKey® MLS. All rights reserved.
 Advertising Broker: Derek Greene | The Greene Realty Group