- Overview
- Description
- Property Details
- Location
- Facts & Features
- Getting Around
- Nearby Homes
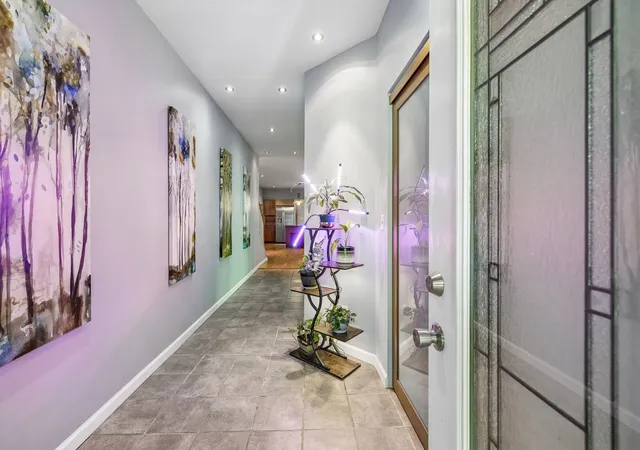


$699,900
Monthly Est:$3,484
 4 Beds
 3 Baths
2 full baths + 1 half bath
 2,954sqft
436 Sinclair Ln, Ashland City, TN 37015
$699,900
$3,484/moEst:
Get Pre-Approved
Single Family Residence
Built in 2006
$-- HOA
10.5 acres lot
$237/sq.ft
Description
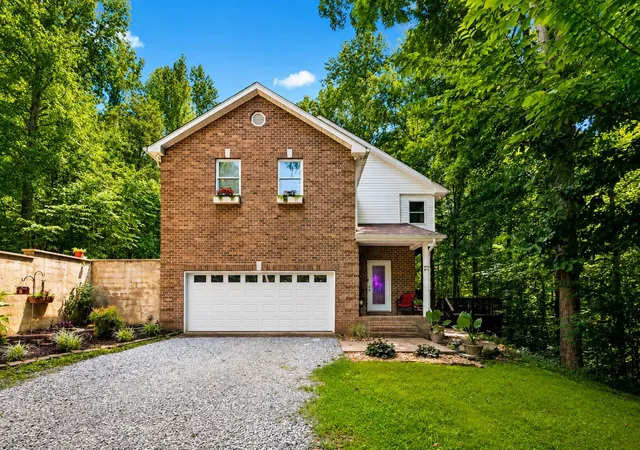
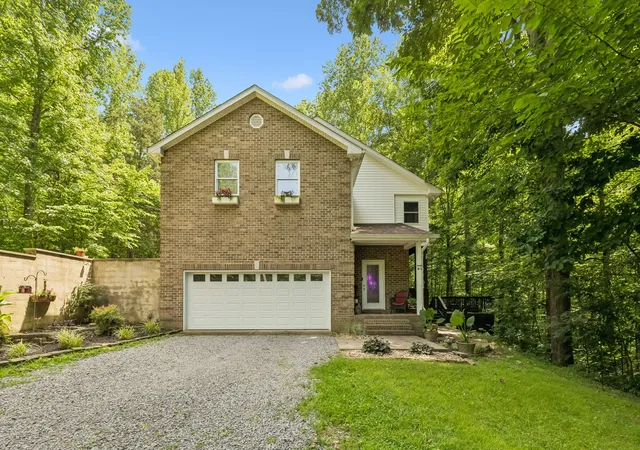
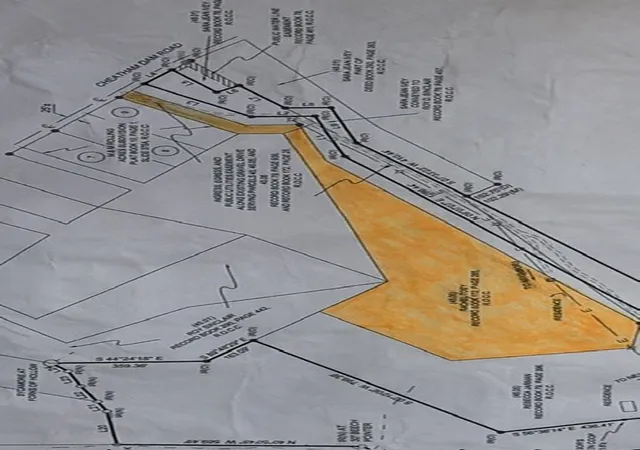
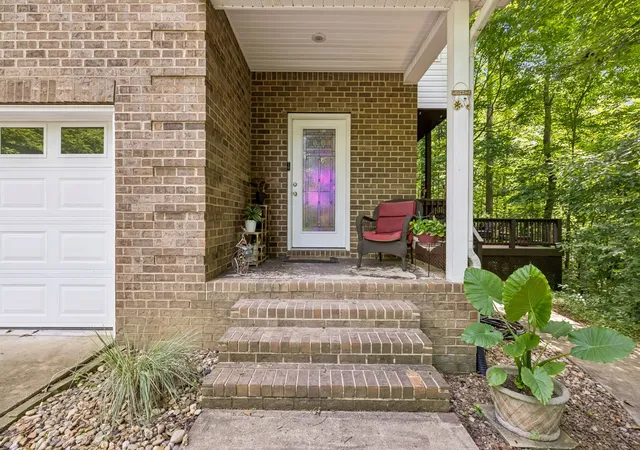
Luxury, privacy, and convenience come together on this exceptional 10.5-acre wooded retreat just minutes from everyday essentials. Tucked away for incredible peace and seclusion, this beautifully remodeled all-brick home offers nearly 3,000 square feet of thoughtfully designed living space while remaining only 10 minutes to Downtown Ashland City, 15 minutes to Clarksville, and approximately 35 minutes to Downtown Nashville, making it ideal for commuters seeking room to breathe without sacrificing accessibility.Inside, you'll find an open-concept design with soaring ceilings, abundant natural light, stunning bamboo flooring throughout (no carpet), high-speed internet, and extensive updates completed around 2020 that give the home a fresh, move-in-ready feel. The spacious living, dining, and kitchen areas are perfect for everyday living and entertaining, while the dedicated media room (media seating remains) and oversized upstairs bonus room offer incredible flexibility for a home theater, office, fitness studio, homeschool space, game room, or guest retreat.
The luxurious primary suite features a walk-in closet, spa-inspired steam shower, separate jetted soaking tub, and double vanities. Outdoors, enjoy a covered deck with a wood-burning fireplace overlooking mature hardwoods where deer, turkey, and other wildlife are frequent visitors—your own private nature preserve.The location offers an unmatched outdoor lifestyle with Cheatham Dam, the Cumberland River, river access, boating, fishing, kayaking, hiking trails, walking paths, marinas, and wildlife areas just minutes away. Spend weekends enjoying Downtown Ashland City's restaurants, boutiques, farmers markets, community events, and seasonal concerts while appreciating the freedom of NO HOA restrictions.Whether you're searching for a luxury primary residence, executive retreat, multi-generational home, vacation property, or potential short-term rental investment, this property offers the rare combination of acreage,
- Houzeo last checked: 12 hours ago
- Listing updated: August 5, 2026 at 12:12 pm
- Listing Provided by: Amanda L. Bell (615) 406-9988 DRE #287001 | At Home Realty (615) 792-6100
- Source: Nashville (RealTracs Mid) MLS-TN | MLS#: 3242913

Property Details
Status
Active
Type
Single Family Residence
No. of Stories
2
County
City
Neighborhood
--
Year Built
2006
HOA Fees
-
Finished Area
2,954 sqft
Lot Size
10.5 acres lot
Basement Area
- sqft
MLS Name
Nashville (RealTracs Mid) MLS
MLS Number
3242913
MLS Status
Active
Days on Market
99

Continue Your Journey in App
Find your dream home, receive real-time updates, and many more!
Download App
Continue Your Journey in App
Find your dream home, receive real-time updates, and many more!
Location
Facts & Features
Rooms
Bedrooms & bathrooms
Bedrooms: 4
Bathrooms: 3
Interior
Heating
Central, Electric
Flooring
Bamboo, Tile
Cooling
Central Air, Electric
Appliances
Oven, Range, Dishwasher, Microwave, Refrigerator, Stainless Steel Appliance(s)
Interior Features
Built In Features, Ceiling Fan(s), Entrance Foyer, Extra Closets, High Ceilings, Open Floorplan, Walk In Closet(s), Wet Bar, High Speed Internet
Sewer
Septic Tank
Construction
Year Built
Year Built: 2006
Home type
Single Family Residence
Foundation Details
Block
Roof
Shingle
Construction Materials
Brick, Vinyl Siding
Architectural Style
Traditional
Utilities & Energy
Utilities
Electricity Available, Water Available
Security Features
Security System, Smoke Detector(s)
Basement
Crawl Space
Water Source
Public
Parking Features
Garage Faces Front
Laundry Features
Electric Dryer Hookup, Washer Hookup
Other Features
Lot Features
Wooded
Subdivision Name
None
Patio And Porch Features
Deck, Screened
Price History
| Date | Event | Price |
|---|---|---|
07/02/2026 Source: | Listed for Sale | $699,900 -3.46% $237/sqft |
07/02/2026 Source: | Price Increased | $725,000 +3.59% $245/sqft |
07/02/2026 Source: | Price Decreased | $699,900 -3.46% $237/sqft |
06/15/2026 Source: | Coming Soon | $725,000 +85.95% $245/sqft |
01/14/2020 Source: | Sold | $389,900 $132/sqft |

Nearby Homes
Find Homes by Property Features in Ashland City, TN
Nearby New Homes For Sale

Based on information from Realtracs® through Oct 09, 2026, 02:31PM. Data courtesy of Realtracs® MLS as distributed by MLS GRID. Some IDX listings have been excluded from this website. All data is obtained from various sources and may not have been verified by the broker or MLS GRID. Supplied Open House Information is subject to change without notice. All information should be independently reviewed and verified for accuracy. Properties may or may not be listed by the office/agent presenting the information. IDX information is provided exclusively for consumers’ personal, noncommercial use. It may not be used for any purpose other than to identify prospective properties consumers may be interested in purchasing. The data is deemed reliable but is not guaranteed by MLS GRID. The use of the MLS GRID Data may be subject to an end-user license agreement prescribed by Realtracs® MLS. © 2026 RealTracs Solutions. All Rights Reserved. Angela Fowler Real Estate, LLC | 423.320.4620 | afowler@catt.com Mailing Address: 452 Kailors Cove Cir, Ringgold, GA 30736
 Advertising Broker: Angela Fowler | Angela Fowler Real Estate, LLC.