Realty Solution
Powered by 
- 1
- Overview
- Description
- Property Details
- Location
- HOA Management
- Facts & Features
- Getting Around


Street View
Listed by: James Bobbett (714) 928-9032 DRE #01272441, Martina Bobbett DRE #01189723 | Circa Properties, Inc. (714) 203-6814
$2,165,000
Monthly Est:$10,776
 5 Beds
 5 Baths
4 full baths
 3,775sqft
436 Tangerine Pl, Brea, CA 92823
$2,165,000
$10,776/moEst:
Get Pre-Approved
Single Family Residence
Built in 2003
$144/mo HOA
10,807 sqft lot
$574/sq.ft
Description
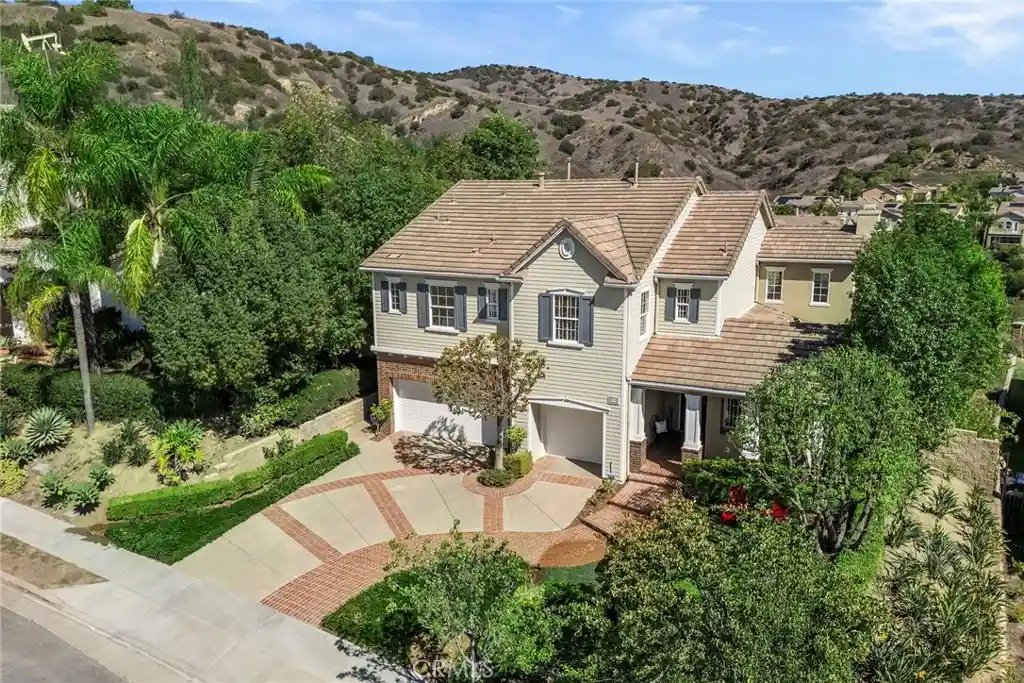
Nestled in the foothills of Brea, welcome home to 436 Tangerine Place in master-planned Olinda Ranch, known for its parks, trails and highly rated Brea-Olinda school district. Built by renowned luxury
homebuilder Christopher Homes, this former model home Plan 2 residence was built for an elevated and refined lifestyle. Stately east coast architectural details and extensive use of red brick hardscaping
greet you and set the tone for what awaits inside. Stepping into the foyer, you are greeted by a grand two-story formal living and dining room that offers direct sightlines to the backyard and canyon views. Refinished engineered wood flooring is found throughout the main floor living areas while a stately granite clad gas fireplace is a highlight of the living room. French doors lead from the dining room to the backyard. Off the foyer is a home office, with custom built-ins, unique wood ceiling detail and an adjacent ¾ bathroom. A butler’s pantry with wine fridge leads toward the rear of the home, where the great room and kitchen are ideally connected providing the perfect space for daily living as well as entertaining. The kitchen features an island with breakfast counter, granite counters and a 6-burner gas cooktop in addition to newer double ovens, and is a well-appointed, spacious functional space. A walk-in pantry provides ample storage, while the light filled breakfast nook has a built-in desk. Generously sized, the family room has a gas fireplace and built-in media niche all with great pool and backyard views. A downstairs guest suite sits just off the hallway leading to the direct-access 3-car garage. Upstairs, is a loft ideal for homework or a reading alcove. Three secondary bedrooms are generously sized, one with a private ensuite bathroom and the other two sharing a jack-n-jill bathroom. A stunning primary suite is nestled at the rear of the home and is light filled with a multitude of windows flooding the space with natural lighting. The primary retreat area has a French door that leads to a balcony, taking in scenic canyon and hill vistas. The outdoor space offers a timeless feel, featuring a pool with classic linear design and mature trees that ensconce the yard in privacy. It is the perfect setting for poolside dining under the ideal SoCal sun. Additional highlights include a whole-house water softener & a reverse osmosis system. Enjoy all the peace & serenity Olinda Ranch has to offer, including convenient access to hiking trails and more
- Houzeo last checked: 8 minutes ago
- Listing updated: October 20, 2026 at 12:25 am
- Source: California Regional MLS-CA | MLS#: PW26221039

Property Details
Status
Active
Type
Single Family Residence
No. of Stories
2
County
City
Neighborhood
--
Year Built
2003
HOA Fees
$144/mo
Finished Area
3,775 sqft
Lot Size
10,807 sqft lot
Basement Area
- sqft
MLS Name
California Regional MLS
MLS Number
PW26221039
MLS Status
Active
Days on Market
13
Cumulative Days on Market
154

Continue Your Journey in App
Find your dream home, receive real-time updates, and many more!
Continue Your Journey in App
Find your dream home, receive real-time updates, and many more!
Location
HOA Management
Olinda Ranch
HOA Fees
$144/ Monthly
Amenities
 Amenities and services may be covered by one or multiple associations and service providers.
 Bike Trails
Disclaimer: Amenities are based on third-party information and may vary; buyers must independently verify all amenities, as information is deemed reliable but not guaranteed.
Facts & Features
Rooms
Bedrooms & bathrooms
Bedrooms: 5
Bathrooms: 5
Interior
Heating
Central
Window Features
Custom Coverings, Double Pane Windows
Sewer
Public Sewer
Interior Features
Breakfast Bar, Breakfast Area, Separate Formal Dining Room, Bedroom On Main Level, Entrance Foyer, Primary Suite, Walk In Pantry, Walk In Closets
Appliances
Six Burner Stove, Double Oven, Dishwasher, Disposal, Microwave
Flooring
Carpet, Tile, Wood
Cooling
Central Air, Dual
Construction
Year Built
Year Built: 2003
Home type
Single Family Residence
Foundation Details
Slab
Architectural Style
Traditional
Roof
Concrete
Property Condition
Updated Remodeled, Turnkey
Construction Materials
Brick Veneer, Stucco
Utilities & Energy
Parking Features
Direct Access, Driveway, Garage
Water Source
Public
Pool Features
In Ground, Private
Laundry Features
Inside, Laundry Room, Upper Level
Association Amenities
Trails
Security Features
Carbon Monoxide Detectors, Smoke Detectors
Fireplace Features
Family Room, Living Room
Other Features
Community Features
Street Lights, Suburban, Sidewalks
Patio And Porch Features
Rear Porch, Patio, Porch
Disclosures
Covenants Restrictions Disclosure, Hoa Disclosure, Methane Gas
Subdivision Name
Christopher Homes (chri)
Lot Features
Sprinklers Timer
Price History
| Date | Event | Price |
|---|---|---|
10/15/2026 Source: | Listed for Sale | $2,165,000 -1.50% $574/sqft |
08/27/2026 Source: | Off Market | $2,198,000 $582/sqft |
08/26/2026 Source: | Listed for Sale | $2,198,000 -2.22% $582/sqft |
08/06/2026 Source: | Off Market | $2,248,000 $595/sqft |
08/01/2026 Source: | Listed for Sale | $2,248,000 $595/sqft |

Show more
Find Homes by Property Features in Brea, CA


Based on information from California Regional Multiple Listing Service, Inc. as of Oct 29, 2026, 06:00AM and /or other sources. All data, including all measurements and calculations of area, is obtained from various sources and has not been, and will not be, verified by broker or MLS. All information should be independently reviewed and verified for accuracy. Properties may or may not be listed by the office/agent presenting the information. Information being provided is for consumers’ personal, non-commercial use and may not be used for any purpose other than to identify prospective properties consumers may be interested in purchasing. This website may not include listings or property addresses of sellers who have directed their listing brokers to withhold their listing or their property address from display on the Internet. © 2026 California Regional Multiple Listing Service. All Rights Reserved.
 Advertising Broker: William Johnson DRE #01463271 | William Johnson Brokerage
