
- Overview
- Description
- Property Details
- Location
- Facts & Features
- Getting Around

Street View
$29,900,000
Monthly Est:$148,823
 7 Beds
 9 Baths
8 full baths + 3 half baths
 10,160sqft
436 W 20th Street, New York, NY 10011
$29,900,000
Get Pre-Approved
Single Family Residence
Built in 1910
$-- HOA
-- sqft lot
$2,943/sq.ft
Description
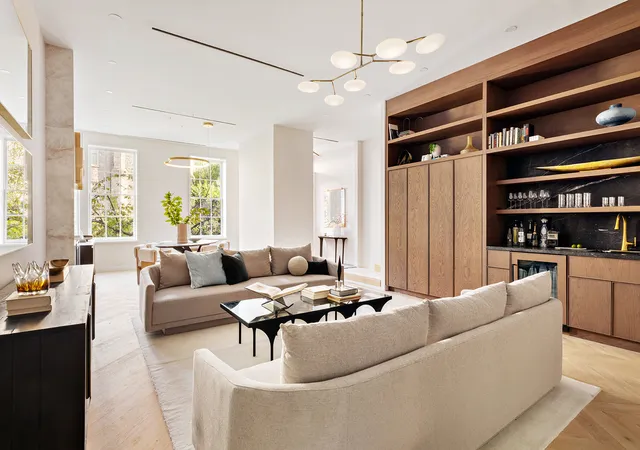
"The Chelsea Mansion": The Most Historically Significant Townhome in Chelsea Rare Seminary block mansion, available for the first time following an exquisite gut renovation. Introducing this impeccably renovated, 25' wide, approximately 10,160 sqft mansion with stunning proportions, the finest contemporary interiors with architecture and design by Melamed Architect, and five private outdoor spaces including a magnificent garden, two terraces and two balconies. This historic residence overlooks The General Theological Seminary and is seconds from the High Line, art galleries, Chelsea Market, Little Island, the Meatpacking District, endless dining and enter
Built in 1835 on land once owned by "Twas the Night Before Christmas" writer Clement Clarke Moore, this 25-foot-wide single-family townhome rises 6 stories, and features 7 bedrooms, 8 full bathrooms, 3 powder rooms, 8 fireplaces, and a brand new, state-of-the-art elevator. Known as "The Chelsea Mansion," 436 West 20th Street has been home to notable artists and celebrities over the years, including Frances Gaar, Andrew Garfield & Emma Stone, John Stamos, Jason Statham, Rosie Huntington-Whiteley, and Glenn Close.
Features of this meticulously renovated home include Lutron lighting, gorgeous oak hardwood floors, radiant floor heating in the bathrooms, chic custom millwork, and an HVAC heating/cooling system with humidification controls. Brilliant sunlight shines into every floor through grand windows, and the magnificent primary bedroom features a double-height over 15' ceiling, with massive windows and an above skylight.
LAYOUT:
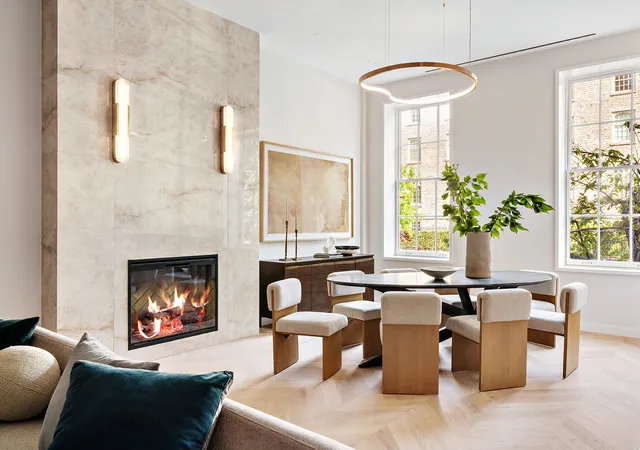
A private front terrace, classic stoop, and timeless redbrick facade welcome residents on one of the most coveted Chelsea blocks, directly across from the Theological Seminary. Beyond a formal foyer with double doors and a built-in closet is a sprawling great room with a separate dining area, two luxurious fireplaces, nearly 12-foot heigh ceilings, and stunning room proportions. Past the great room is a king-size guest suite or home office, with a walk-through closet and private en-suite bathroom. A luxurious powder room completes this floor.
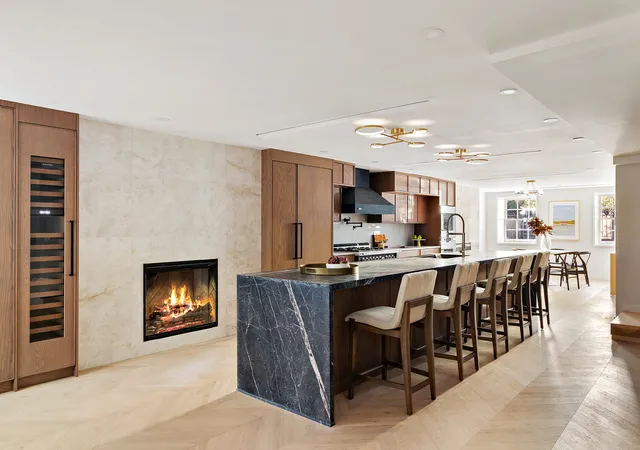
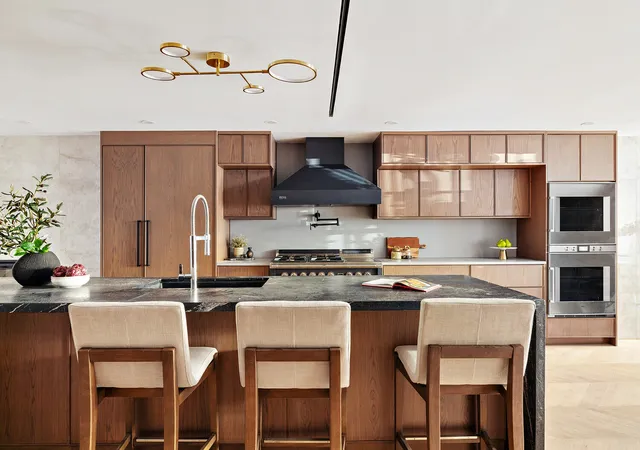
A second entrance on the Garden Level leads to a mudroom with a closet and flows into an expansive chef's kitchen and dining area with dual fireplaces, a powder room, and garden access. The kitchen is equipped with a huge eat-in island with a waterfall edge, sleek stone slab countertops custom walnut cabinetry, a wall-mounted pot filler, a walk-in pantry, and integrated premium appliances. Beyond the kitchen lies a tranquil garden room, a full bathroom, and a windowed laundry room. The tranquil paved garden is perfect for indoor and outdoor entertaining. Below this level is a cellar with additional storage space and building mechanicals.
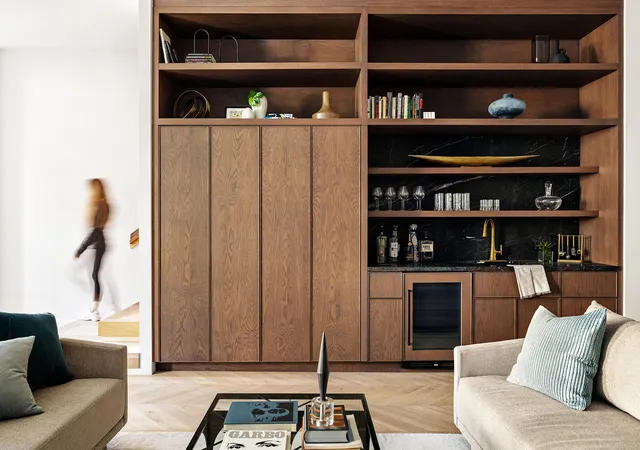
The Third Floor features a spacious den, complete with a walnut wet bar, fireplace, and powder room. A stately libarary features stunning proportions, a beautiful fireplace, a full bathroom, and overlooks the tree-lined street and Theological Seminary below. Ideal for guests, a spacious rear bedroom on this floor features an en-suite bathroom, and a private balcony overlooking the lower garden.
The Fourth Floor features three gracious bedrooms, complete with individual en-suite bathrooms, walk-in closets and ample natural light. The front bedroom features a working fireplace, and the rear bedroom features a private balcony.
The Fifth and Sixth Floor comprises the crown jewel of the home, the luxurious primary suite, which boasts vaulted double-height ceilings, massive skylights, a gorgeous fireplace, two terraces, a separate loft space, and an enormous closet with a full dressing room. The en-suite windowed spa bathroom, features Duravit fixtures, a floating double vanity, and a luxurious walk-in wet room with dual rainfall showerheads and a freestanding soaking tub.
- Houzeo last checked: 12 hours ago
- Listing updated: January 23, 2026 at 9:54 pm
- Listing Provided by: Nicole Palermo (917) 226-2704 , Ryan M Serhant (646) 480-7665 | Serhant (646) 480-7665
- Source: Rebny MLS-NY | MLS#: RLS20056291

Property Details
Status
Active
Type
Single Family Residence
No. of Stories
1
County
City
Neighborhood
Year Built
1910
HOA Fees
-
Finished Area
10,160 sqft
Lot Size
-- sqft lot
Basement Area
- sqft
MLS Name
Rebny MLS
MLS Number
RLS20056291
Days on Market
376

Continue Your Journey in App
Find your dream home, receive real-time updates, and many more!
Continue Your Journey in App
Find your dream home, receive real-time updates, and many more!
Location
Facts & Features
Rooms
Bedrooms & bathrooms
Bedrooms: 7
Bathrooms: 9
Interior
Interior Features
Smoke Free
Exterior Features
Private Outdoor Space Over60sqft
Cooling
Central Air
Utilities & Energy
Laundry Features
Washer Hookup, In Unit
Fireplace Features
Other
Basement
Other
Other Features
Patio And Porch Features
None
Subdivision Name
Chelsea
Price History
| Date | Event | Price |
|---|---|---|
10/23/2025 Source: | Price Decreased | $29,900,000 -15.92% $2,943/sqft |
10/23/2025 Source: | Listed for Sale | $35,560,000 $3,500/sqft |

Chelsea Ranks # in New York, NY


Homes

Rental Prices

Median Home Price
Find Homes by Property Features in New York, NY


The real estate listing data marked with this icon comes from the IDX program of the RLS at REBNY Listing Service (RLS). Listing information for certain New York City properties provided courtesy of the Real Estate Board of New York's Residential Listing Service (the "RLS") through Nov 02, 2026, 02:15PM. Information deemed reliable but not guaranteed. Information is provided exclusively for consumers' personal, non-commercial use, and may not be used for any purpose other than the identification of potential properties for purchase. The information contained in this listing has not been verified by the RLS and should be verified by the consumer. The listing information provided here is for the consumer's personal, non-commercial use. Retransmission, redistribution or copying of this listing information is strictly prohibited except in connection with a consumer's consideration of the purchase and/or sale of an individual property. This listing information is not verified for authenticity or accuracy and is not guaranteed and may not reflect all real estate activity in the market. Buyer to verify all information. © 2026 The Real Estate Board of New York, Inc. All rights reserved.
 Advertising Broker: Derek Greene | The Greene Realty Group
