- Overview
- Description
- Property Details
- Location
- HOA Management
- Facts & Features
- Getting Around
- Nearby Homes



$375,000
Monthly Est:$1,867
 4 Beds
 2 Baths
2 full baths
 1,894sqft
4361 Florentina Ave, Springdale, AR 72764
$375,000
$1,867/moEst:
Get Pre-Approved
Single Family Residence
Built in 2025
$37.5/mo HOA
0.19 acre lot
$198/sq.ft
Description
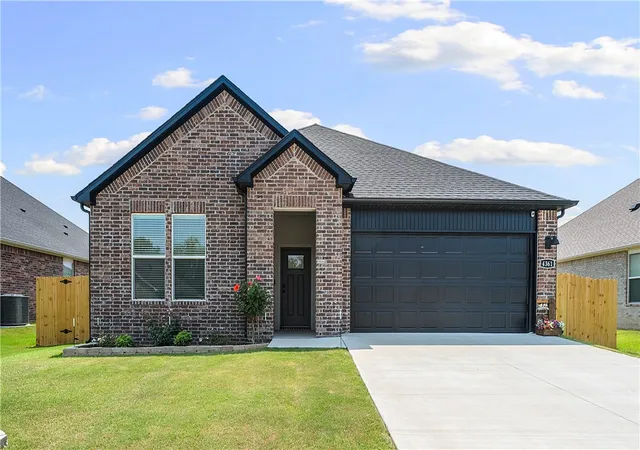
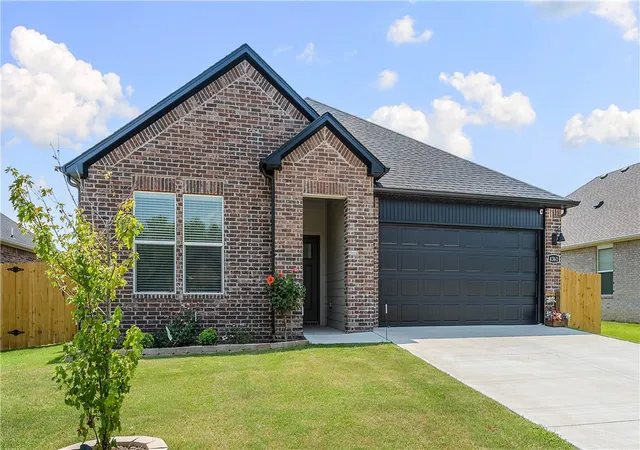
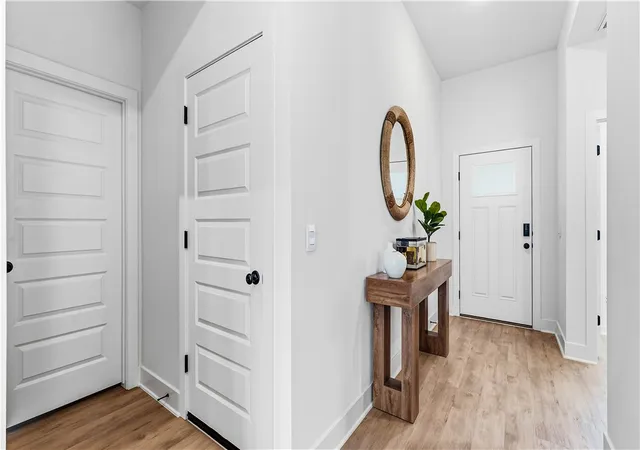
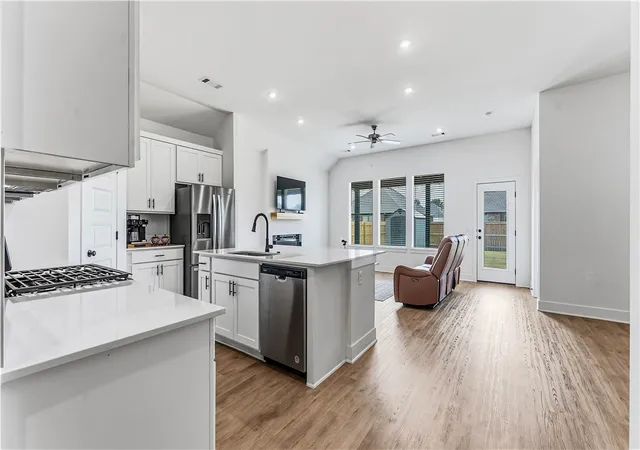
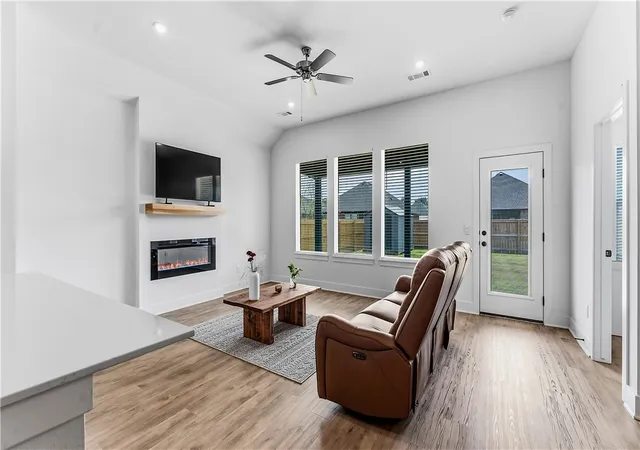
Better than new! Pristine condition; furniture was never fully moved in. Great location! Near trails & the large C.L. Charlie & Willie George Park. Nearby schools: Don Tyson School of Innovation, Lakeside Jr. High, Walter Turnbow Elementary. All brick. Covered patio. Built 2025. Beautiful light & airy home. No carpet. White quartz. White cabinets. Walk-in pantry. Whirlpool stainless appliances. All appliances convey. Established lawn & nice landscaping. New privacy fence. 8'x12' storage building. Gutters. Window blinds. Video doorbell. LED lights. Smart Technology with Qolsys IQ Panel central hub to communicate with devices (Bluetooth, WiFi integration, Z-Wave access, cellular connect). Keyless entry can lock & unlock by app from any location. Home kept comfortable with programmable thermostat. Living room has modern linear recessed electric fireplace equipped with customizable multi-flame ember displays & remote control heating elements. Fireplace provides heat as well as option of no-heat for year-round ambience.
- Houzeo last checked: 13 minutes ago
- Listing updated: September 30, 2026 at 6:56 pm
- Listing Provided by: Jean Lance (479) 531-4582 DRE #SA00062429 | Crye-Leike Realtors - Bentonville (479) 273-1778
- Source: ArkansasOne MLS-AR | MLS#: 1358050

Property Details
Status
Active
Type
Single Family Residence
No. of Stories
1
County
City
Neighborhood
--
Year Built
2025
HOA Fees
$37.5/mo
Finished Area
1,894 sqft
Lot Size
0.19 acre lot
Basement Area
- sqft
MLS Name
ArkansasOne MLS
MLS Number
1358050
MLS Status
Active
Days on Market
62
Cumulative Days on Market
54

Continue Your Journey in App
Find your dream home, receive real-time updates, and many more!
Download App
Continue Your Journey in App
Find your dream home, receive real-time updates, and many more!
Location
HOA Management
N/A
HOA Fees
$450/ Annually
Amenities
 Amenities and services may be covered by one or multiple associations and service providers.
 AssociationManagement
Disclaimer: Amenities are based on third-party information and may vary; buyers must independently verify all amenities, as information is deemed reliable but not guaranteed.
Facts & Features
Rooms
Bedrooms & bathrooms
Bedrooms: 4
Bathrooms: 2
Interior
Exterior Features
Concrete Driveway
Sewer
Public Sewer
Interior Features
Attic, Ceiling Fans, Eat In Kitchen, Pantry, Programmable Thermostat, Quartz Counters, Split Bedrooms, Storage, Smart Home, Walk In Closets, Window Treatments
Heating
Central, Gas
Flooring
Luxury Vinyl Plank, Tile
Appliances
Dryer, Dishwasher, Electric Water Heater, Disposal, Gas Range, Microwave, Refrigerator, Washer, Plumbed For Ice Maker
Cooling
Central Air, Electric
Window Features
Blinds
Construction
Year Built
Year Built: 2025
Home type
Single Family Residence
Foundation Details
Slab
Architectural Style
Ranch
Roof
Architectural, Shingle
Construction Materials
Brick
Utilities & Energy
Water Source
Public
Utilities
Electricity Available, Natural Gas Available, Sewer Available, Water Available
Laundry Features
Washer Hookup, Dryer Hookup
Fireplace Features
Electric, Living Room
Parking Features
Attached, Garage, Garage Door Opener
Pool Features
None
Security Features
Smoke Detectors
Other Features
Disclosures
Seller Disclosure
Lot Features
Landscaped, None, Subdivision
Subdivision Name
Brentwood Village
Community Features
Trails Paths
Patio And Porch Features
Covered
Price History
| Date | Event | Price |
|---|---|---|
08/24/2026 Source: | Price Decreased | $379,500 -2.44% $200/sqft |
08/07/2026 Source: | Listed for Sale | $389,000 +3.73% $205/sqft |
08/07/2026 Source: | Price Increased | $375,000 +2.46% $198/sqft |
08/16/2025 Source: | Price Decreased | $366,000 -0.41% $193/sqft |
05/01/2025 Source: | Sold | $367,500 -4.79% $194/sqft |

Show more
Nearby Homes


Find Homes by Property Features in Springdale, AR
Nearby New Homes For Sale

Based on information from the Northwest Arkansas Board of REALTORS® through Oct 09, 2026, 03:30AM. Information is provided exclusively for personal, non-commercial use, and may not be used for any purpose other than to identify prospective properties consumers may be interested in purchasing. This website may not include listings or property addresses of sellers who have directed their listing brokers to withhold their listing or their property address from display on the Internet. All information deemed reliable but not guaranteed. ©2026 Northwest Arkansas Board of REALTORS®. All Rights Reserved.
 Advertising Broker: William Johnson | William Johnson Brokerage