- Overview
- Description
- Property Details
- Location
- HOA Management
- Facts & Features
- Getting Around
- Nearby Homes

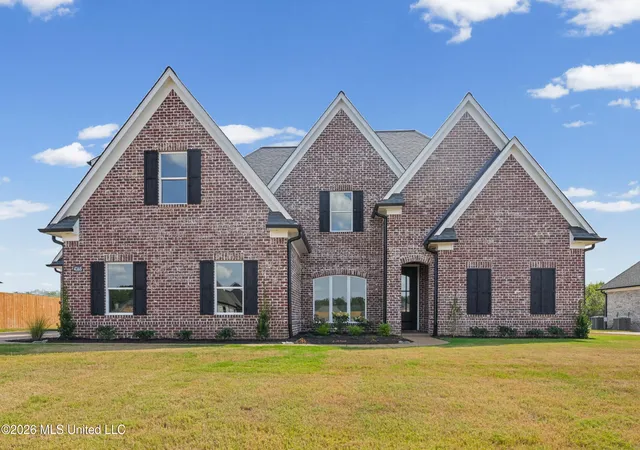
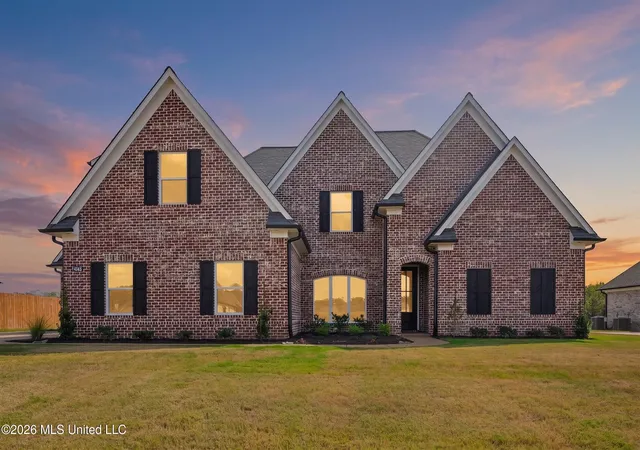
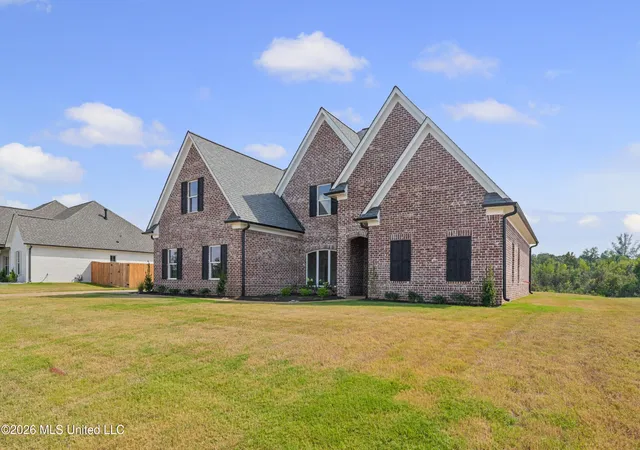
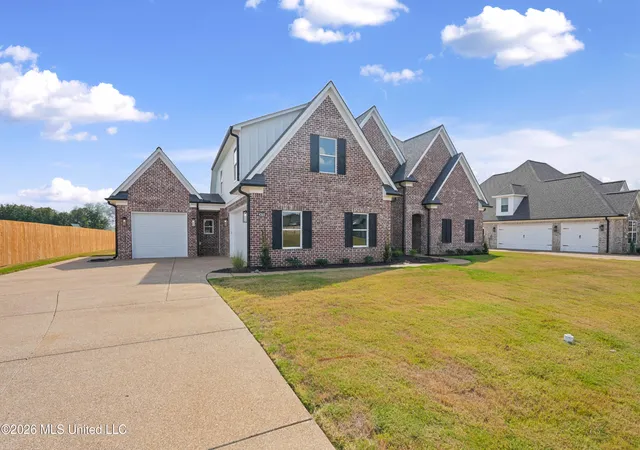


$528,000
Monthly Est:$2,628
 5 Beds
 3 Baths
3 full baths
 3,000sqft
4365 Edison Dr, Nesbit, MS 38651
$528,000
$2,628/moEst:
Get Pre-Approved
Single Family Residence
Built in 2026
$25/mo HOA
0.5 acre lot
$176/sq.ft
Description
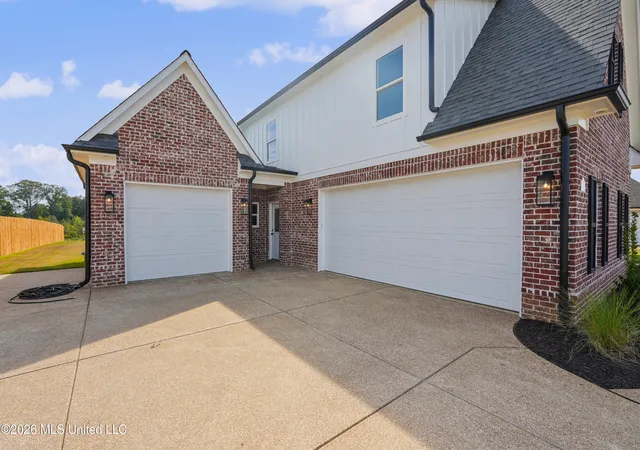
NEW CONSTRUCTION IN BAKERSFIELD SUBDIVISION - BUYERS CAN STILL SELECT THEIR KITCHEN BACKSPLASH! Beautiful new construction by Hodge Homes LLC in the desirable Bakersfield Subdivision! This stunning 5-bedroom, 3-bath home features a split-bedroom floor plan and spacious open-concept layout with a great room showcasing a beautiful stone fireplace. The gourmet kitchen offers custom cabinetry, granite countertops, double ovens, gas cooktop, built-in microwave, dishwasher, and a large walk-in pantry. There's still time to add your personal touch! Buyers have the opportunity to select their kitchen backsplash to complement their style! Formal dining and breakfast areas provide plenty of space for everyday living and entertaining. The luxurious primary suite features elegant tray ceilings, dual vanities, a relaxing soaking tub, double walk-through shower, and an oversized custom walk-in closet. Quality craftsmanship is evident throughout with custom cabinetry and wood shelving. Enjoy the covered back porch overlooking a spacious, level backyard with a convenient gas grill hookup. The 3-car garage offers ample parking and storage. Located in the sought-after Lewisburg School District, this exceptional home combines upscale finishes, thoughtful design, and quality craftsmanship. Don't miss your opportunity to personalize one of the finishing touches in your new home! Schedule your private showing today!
- Houzeo last checked: 12 minutes ago
- Listing updated: October 30, 2026 at 9:03 pm
- Listing Provided by: Mitzi S Hodge (901) 827-1670 DRE #S-60441 | Crye-Leike Hernando (662) 429-2442
- Source: MLS United-MS | MLS#: 4152650

Property Details
Status
Active
Type
Single Family Residence
No. of Stories
-
County
City
Neighborhood
--
Year Built
2026
HOA Fees
$25/mo
Finished Area
3,000 sqft
Lot Size
0.5 acre lot
Basement Area
- sqft
MLS Name
MLS United
MLS Number
4152650
MLS Status
Active
Days on Market
118

Continue Your Journey in App
Find your dream home, receive real-time updates, and many more!
Continue Your Journey in App
Find your dream home, receive real-time updates, and many more!
Location
HOA Management
N/A
HOA Fees
$25/ Monthly
Amenities
 Amenities and services may be covered by one or multiple associations and service providers.
 Management
Disclaimer: Amenities are based on third-party information and may vary; buyers must independently verify all amenities, as information is deemed reliable but not guaranteed.
Facts & Features
Rooms
Bedrooms & bathrooms
Bedrooms: 5
Bathrooms: 3
Interior
Flooring
Luxury Vinyl, Carpet, Ceramic Tile
Heating
Central, Natural Gas
Exterior Features
Rain Gutters
Sewer
Public Sewer
Appliances
Disposal, Double Oven, Gas Cooktop, Microwave
Interior Features
Ceiling Fan(s), Eat In Kitchen, Granite Counters, Open Floorplan, Pantry, Soaking Tub, Walk In Closet(s), Kitchen Island
Cooling
Central Air, Electric
Window Features
Vinyl
Construction
Year Built
Year Built: 2026
Home type
Single Family Residence
Architectural Style
Traditional
Property Condition
Under Construction
Foundation Details
Conventional, Slab
Construction Materials
Board & Batten Siding, Brick
Utilities & Energy
Fireplace Features
Gas Log, Living Room
Water Source
Public
Laundry Features
Electric Dryer Hookup, Laundry Room
Security Features
Security System, Smoke Detector(s)
Utilities
Cable Available, Electricity Connected, Natural Gas Connected, Sewer Connected, Water Connected
Parking Features
Garage Door Opener, Concrete
Other Features
Subdivision Name
Bakersfield
Disclosures
Seller/agent Relationship
Lot Features
Cleared, Level
Price History
| Date | Event | Price |
|---|---|---|
10/30/2026 Source: | Price Decreased | $528,000 -1.86% $176/sqft |
10/23/2026 Source: | Price Decreased | $538,000 -1.82% $179/sqft |
09/25/2026 Source: | Price Decreased | $548,000 -0.18% $183/sqft |
08/21/2026 Source: | Price Decreased | $549,000 -0.16% $183/sqft |
07/10/2026 Source: | Listed for Sale | $549,900 $183/sqft |

Show more
Nearby Homes
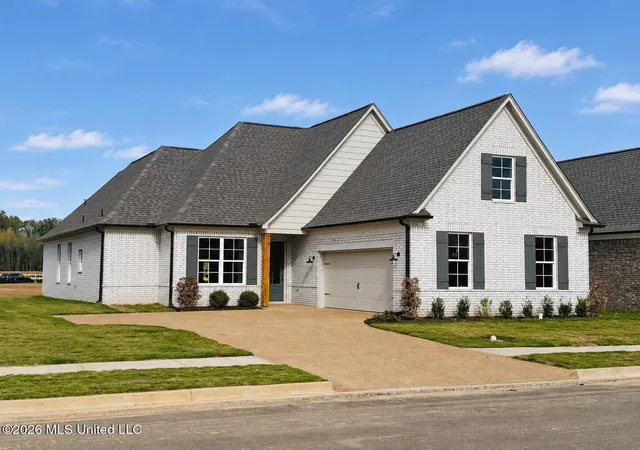
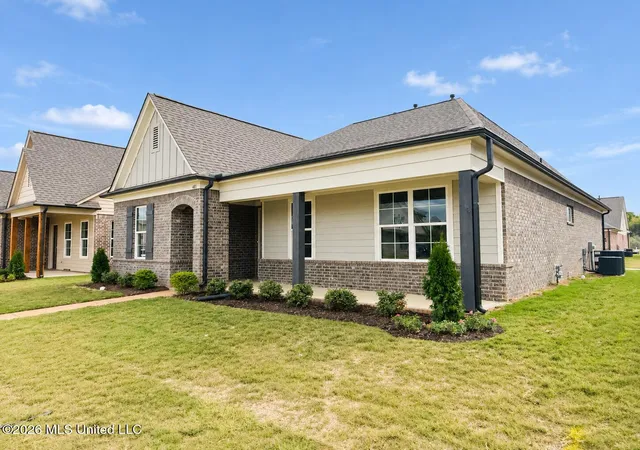
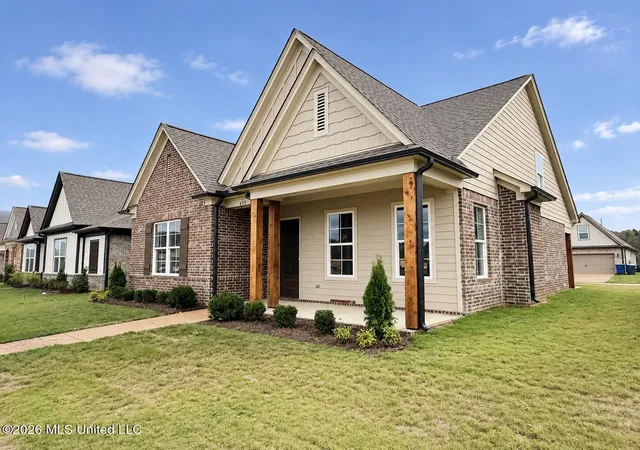
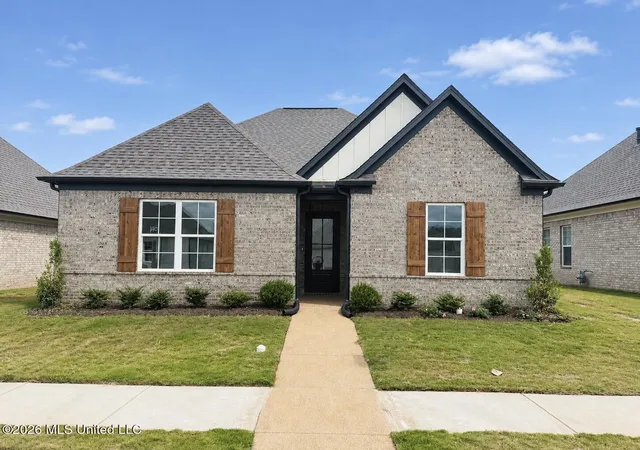
Find Homes by Property Features in Nesbit, MS
Nearby New Homes For Sale


Based on information from MLS United, LLC. through Nov 06, 2026, 01:00AM. IDX information is provided exclusively for consumers' personal, non-commercial use, that it may not be used for any purpose other than to identify prospective properties consumers may be interested in purchasing, and that the data is deemed reliable but is not guaranteed accurate by the MLS. © 2026 MLS United, LLC. All Rights Reserved.
 Advertising Broker: Daniel Demers | Sell Your Home Services
