- Overview
- Description
- Property Details
- Location
- Facts & Features
- Getting Around
- Nearby Homes



$2,295,000
Monthly Est:$11,423
 6 Beds
 5 Baths
5 full baths
 5,164sqft
4365 Lake Forrest Dr NE, Atlanta, GA 30342
$2,295,000
$11,423/moEst:
Get Pre-Approved
Single Family Residence
Built in 2004
$-- HOA
23,491.91 sqft lot
$444/sq.ft
Description
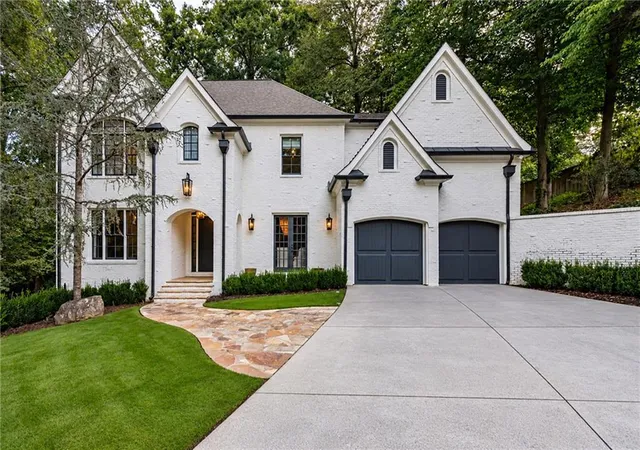
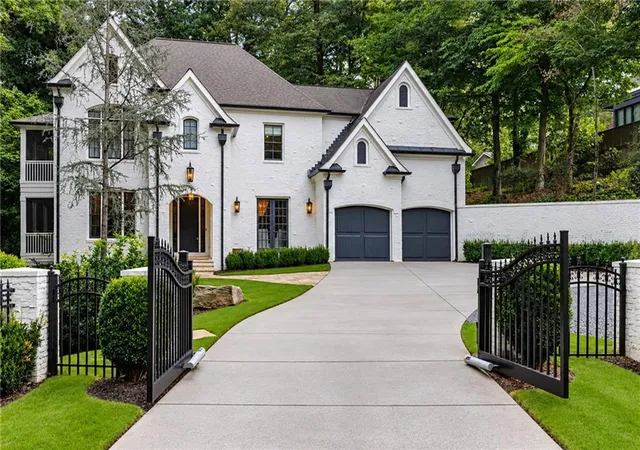
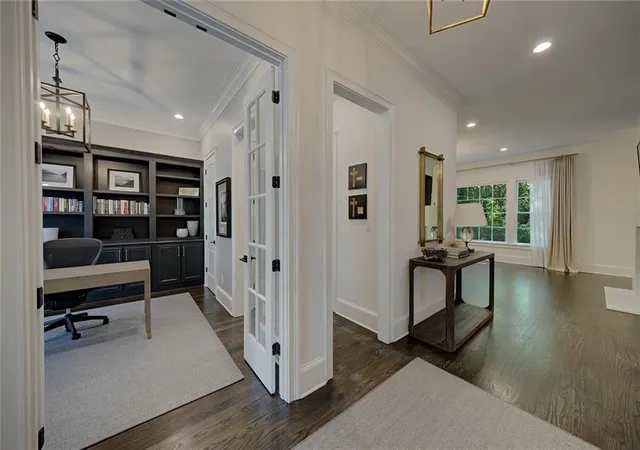
Absolute perfection on a coveted half-acre golf course lot in the heart of Chastain Park, mere steps from the PATH and Field of Dreams. Completely reimagined and meticulously curated by Lisa Brown, Principal of Pure Design House, 4365 Lake Forrest Drive is an exceptional six-bedroom, five-bath residence where timeless design meets sophisticated, modern livability.
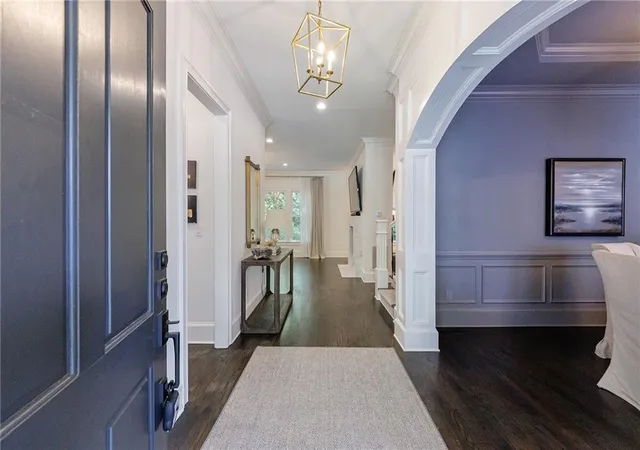
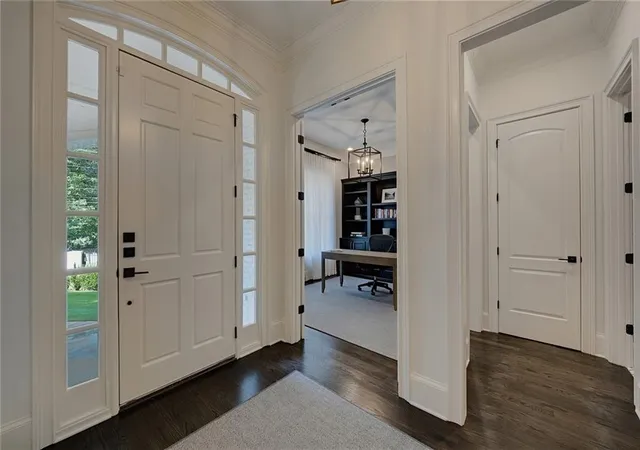
Every space has been thoughtfully considered, blending refined finishes, layered textures and a warm, collected aesthetic that feels both elevated and effortlessly inviting. Light-filled interiors and gracious proportions create a natural flow throughout the home, equally suited for intimate everyday living and effortless entertaining.
At the heart of the home, the gourmet kitchen is both beautiful and functional, opening seamlessly to the surrounding living spaces and serving as a natural gathering place. Thoughtful design choices and elevated finishes continue throughout, giving the home a distinctive character and sense of cohesion.
The oversized primary suite is a serene private retreat with generous proportions and dual closets. Five additional bedrooms offer exceptional flexibility for family, guests and home office needs, while five beautifully appointed full bathrooms provide comfort and functionality throughout.
The finished daylight terrace level extends the living space with a private guest bedroom, spa-like full bath, home gym and abundant storage. A whole-house generator adds an additional layer of convenience and peace of mind.
Perhaps most compelling is the setting. The front-facing golf course lot creates a picturesque backdrop and an extraordinary sense of openness, while placing the very best of Chastain Park just outside your door. Enjoy immediate access to the PATH, golf, tennis, equestrian facilities, playgrounds, recreation and the neighborhood amenities that make this one of Atlanta’s most sought-after communities.
Thoughtfully reimagined, beautifully curated and perfectly positioned, 4365 Lake Forrest Drive is a rare opportunity to experience exceptional design and the quintessential Chastain Park lifestyle.
- Houzeo last checked: 13 minutes ago
- Listing updated: October 29, 2026 at 7:03 am
- Listing Provided by: STEPHANIE MCCARTHY (404) 234-5739 | Atlanta Fine Homes Sotheby's International (404) 237-5000
- Source: First Multiple Listing Service-GA | MLS#: 7834013

Property Details
Status
Pending
Type
Single Family Residence
No. of Stories
-
County
City
Neighborhood
Year Built
2004
HOA Fees
-
Finished Area
5,164 sqft
Lot Size
23,491.91 sqft lot
Basement Area
- sqft
MLS Name
First Multiple Listing Service
MLS Number
7834013
MLS Status
Pending
Days on Market
48

Continue Your Journey in App
Find your dream home, receive real-time updates, and many more!
Continue Your Journey in App
Find your dream home, receive real-time updates, and many more!
Location
Facts & Features
Rooms
Bedrooms & bathrooms
Bedrooms: 6
Bathrooms: 5
Interior
Exterior Features
Lighting, Private Yard
Cooling
Ceiling Fan(s), Central Air, Zoned
Sewer
Public Sewer
Flooring
Hardwood, Marble
Interior Features
Bookcases, Entrance Foyer, High Ceilings 9 Ft Lower, High Ceilings 9 Ft Main, High Ceilings 9 Ft Upper, High Speed Internet, Walk In Closet(s), Wet Bar
Appliances
Dishwasher, Disposal, Double Oven, Gas Cooktop, Gas Oven, Gas Range, Microwave, Range Hood, Refrigerator, Self Cleaning Oven
Window Features
Double Pane Windows
Heating
Central, Forced Air, Natural Gas, Zoned
Construction
Year Built
Year Built: 2004
Home type
Single Family Residence
Foundation Details
Concrete Perimeter
Roof
Composition
Construction Materials
Brick 4 Sides
Property Condition
Resale
Architectural Style
European, Traditional
Utilities & Energy
Basement
Daylight, Exterior Entry, Finished, Finished Bath, Interior Entry, Walk Out Access
Electric
110 Volts, 220 Volts
Security Features
Security System Owned, Smoke Detector(s)
Utilities
Cable Available, Electricity Available, Natural Gas Available, Phone Available, Sewer Available, Water Available
Laundry Features
Laundry Room, Upper Level
Fireplace Features
Double Sided, Family Room
Pool Features
None
Parking Features
Attached, Driveway, Garage, Garage Door Opener, Garage Faces Front, Level Driveway
Water Source
Public
Other Features
Patio And Porch Features
Front Porch, Screened, Side Porch
Community Features
Golf, Near Public Transport, Near Schools, Near Shopping, Near Trails/greenway, Park, Playground, Sidewalks, Street Lights, Tennis Court(s)
Lot Features
Front Yard, Landscaped, Level, Sprinklers In Front
Subdivision Name
Chastain Park
Price History
| Date | Event | Price |
|---|---|---|
10/29/2026 Source: | Pending | $2,295,000 $444/sqft |
10/22/2026 Source: | Contingent (Active Under Contract) | $2,295,000 $444/sqft |
10/16/2026 Source: | Listed for Sale | $2,295,000 +87.35% $444/sqft |
01/25/2021 Source: | Price Decreased | $1,225,000 -5.70% $237/sqft |
11/13/2020 Source: | Sold | $1,299,000 $252/sqft |

Nearby Homes

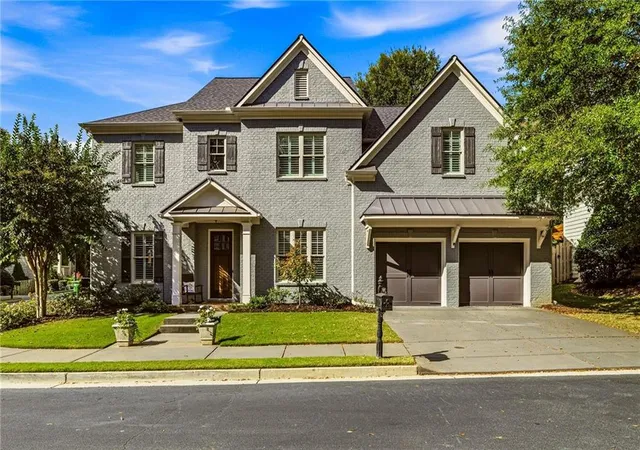
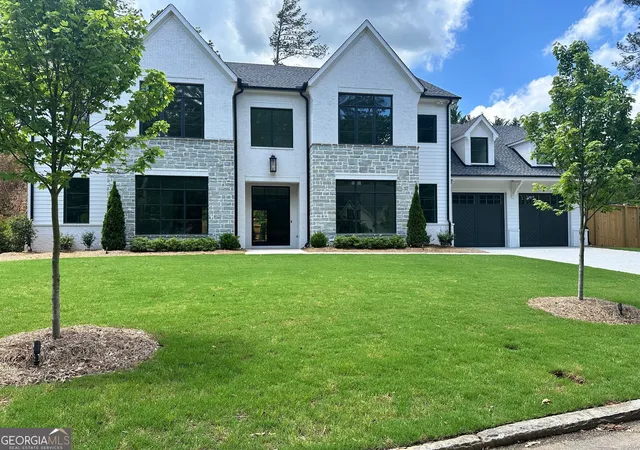
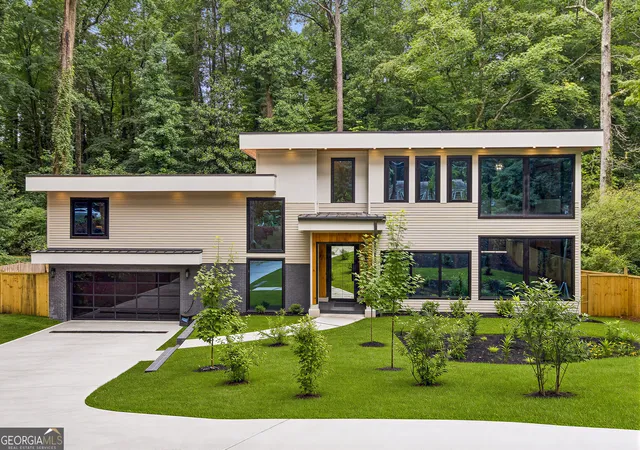
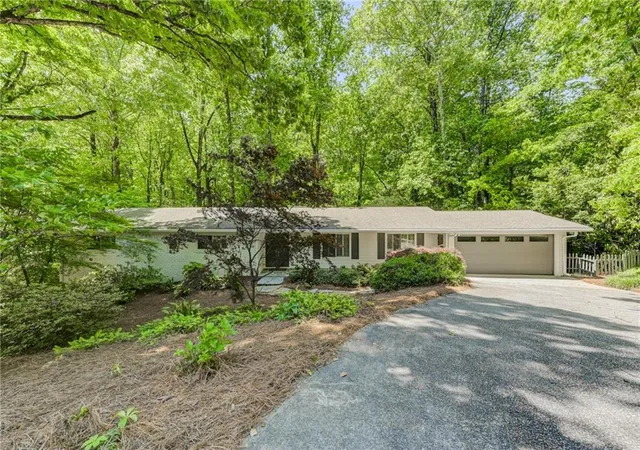
Find Homes by Property Features in Atlanta, GA
Nearby New Homes For Sale

Listings identified with the FMLS IDX logo come from FMLS and are held by brokerage firms other than the owner of this website. The listing brokerage is identified in any listing details. Information is deemed reliable but is not guaranteed. If you believe any FMLS listing contains material that infringes your copyrighted work, please click here to review our DMCA policy and learn how to submit a takedown request. © 2026 First Multiple Listing Service, Inc.
The listing broker’s offer of compensation is made only to participants of the MLS where the listing is filed.
 Advertising Broker: Fred McGill | Simple Showing, Inc
