- Overview
- Description
- Property Details
- Location
- Facts & Features
- Getting Around
- Nearby Homes
 No HOA
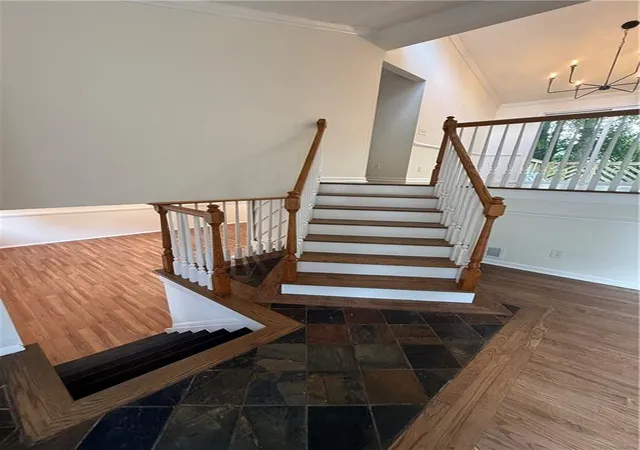

Street View
$385,000
Monthly Est:$1,916
 3 Beds
 3 Baths
2 full baths + 1 half bath
 1,712sqft
4366 Hopkins Lake Dr, Duluth, GA 30096
$385,000
$1,916/moEst:
Get Pre-Approved
Single Family Residence
Built in 1980
$-- HOA
9,147.6 sqft lot
$225/sq.ft
Description
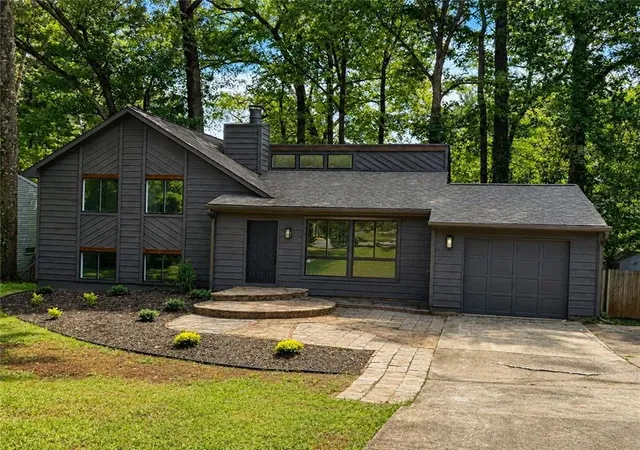
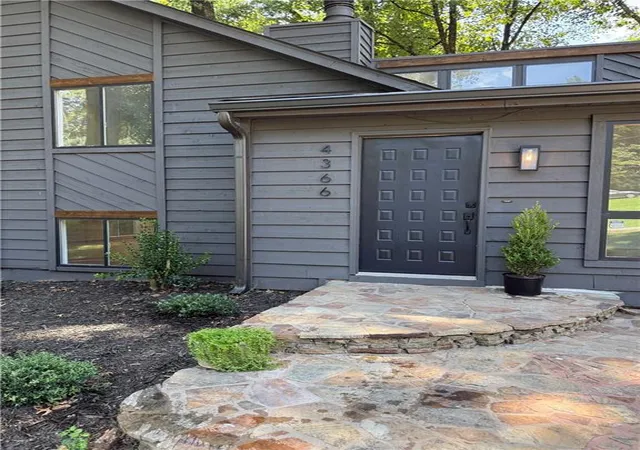
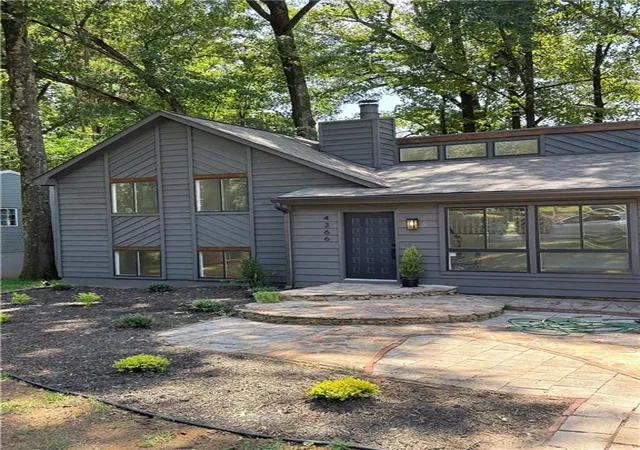
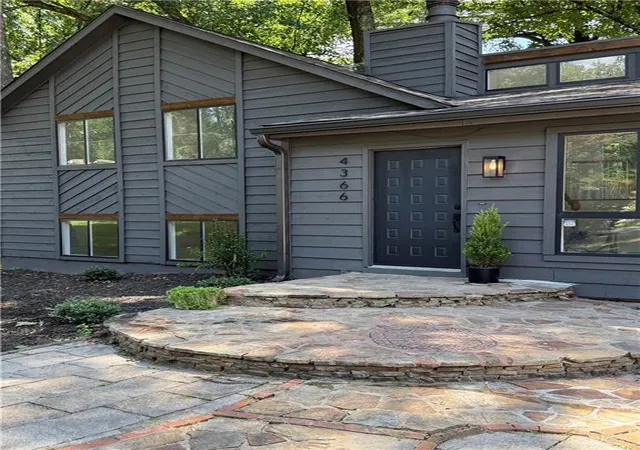
Gorgeous contemporary move in ready home - modern and timeless! Stunning curb, brick and stone front walkway. Inside, airy and light, inviting interior featuring designer paint, all new updated recessed lighting, new chandelier, and refinished hardwood floors throughout the main living areas. Brand new kitchen w/featuring shaker white cabinetry, subway tile backsplash, stainless steel appliances, modern hardware, farmhouse style sink, new recessed lighting and abundant cabinet and counter space - all open to dining room and living areas with a comfortable layout for both everyday living and entertaining. The updated bathrooms continue the fresh modern design with new vanities, modern fixtures with a clean, timeless aesthetic. The spacious living area offers plenty of flexibility, with beautiful, refinished hardwood flooring, vaulted ceiling, abundant natural light with a view to both family & dining room. There are multiple spaces for entertaining, relaxing, working from home, or creating a dedicated media or recreation area. The lower-level living area features a cozy wood burning stone accented fireplace and additional flex space with a half bath. Major improvements include new recessed lighting, new flooring, refinished hardwood floors, all new kitchen cabinets and stainless-steel appliances, tile backsplash, renovated bathrooms w/new vanities, mirrors, lighting and fixtures, new interior and exterior paint, updated electrical, new sliding doors, new interior doors and baseboards, trim, new gutters, new carpet, refreshed landscaping and newer roof. The renovation has been thoughtfully executed with attention to both style and function. Step outside to enjoy the multilevel deck with all new updated stain finishing and fenced backyard, creating a wonderful private setting for outdoor dining, entertaining, gardening, or simply relaxing surrounded by mature trees. Conveniently located near historical downtown Duluth and Norcross, I-85, shopping, dining, golf, and everyday amenities, this home offers the perfect combination of extensive renovations, stylish finishes, flexible living space, and an inviting outdoor setting. Nothing to do but move in and enjoy! Come see it before its gone!
- Houzeo last checked: 12 hours ago
- Listing updated: September 29, 2026 at 5:53 pm
- Listing Provided by: Katherine Jennings (770) 820-5030 | HomeSmart (404) 876-4901
- Source: First Multiple Listing Service-GA | MLS#: 7822589

Property Details
Status
Active
Type
Single Family Residence
No. of Stories
-
County
City
Neighborhood
--
Year Built
1980
HOA Fees
-
Finished Area
1,712 sqft
Lot Size
9,147.6 sqft lot
Basement Area
- sqft
MLS Name
First Multiple Listing Service
MLS Number
7822589
MLS Status
Active
Days on Market
78

Continue Your Journey in App
Find your dream home, receive real-time updates, and many more!
Continue Your Journey in App
Find your dream home, receive real-time updates, and many more!
Location
Facts & Features
Rooms
Bedrooms & bathrooms
Bedrooms: 3
Bathrooms: 3
Interior
Sewer
Public Sewer
Flooring
Carpet, Ceramic Tile, Hardwood
Cooling
Ceiling Fan(s), Central Air, Zoned
Exterior Features
Private Entrance, Private Yard
Appliances
Dishwasher, Gas Range, Microwave, Range Hood, Refrigerator, Self Cleaning Oven
Heating
Central, Forced Air, Natural Gas
Window Features
Aluminum Frames
Interior Features
Recessed Lighting, Vaulted Ceiling(s)
Construction
Year Built
Year Built: 1980
Home type
Single Family Residence
Architectural Style
Contemporary, Craftsman, Traditional
Roof
Composition
Construction Materials
Cedar, Frame, Wood Siding
Foundation Details
Concrete Perimeter
Property Condition
Resale
Utilities & Energy
Parking Features
Driveway, Garage
Fireplace Features
Family Room, Masonry, Stone
Basement
Daylight, Finished, Finished Bath
Electric
110 Volts
Utilities
Cable Available, Electricity Available, Natural Gas Available, Sewer Available
Laundry Features
Lower Level
Security Features
None
Water Source
Public
Pool Features
None
Other Features
Patio And Porch Features
Patio
Lot Features
Back Yard, Private, Wooded
Subdivision Name
Hopkins Mill
Community Features
None
Price History
| Date | Event | Price |
|---|---|---|
08/20/2026 Source: | Listed for Sale | $385,000 +29515.38% $225/sqft |
03/18/2016 Source: | Sold | $1,300 $1/sqft |

Nearby Homes
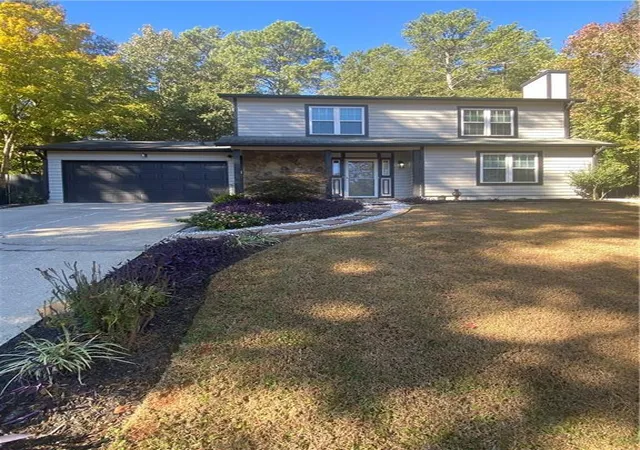
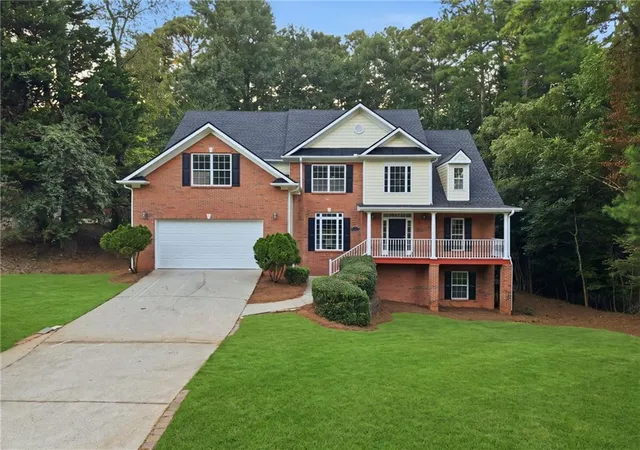
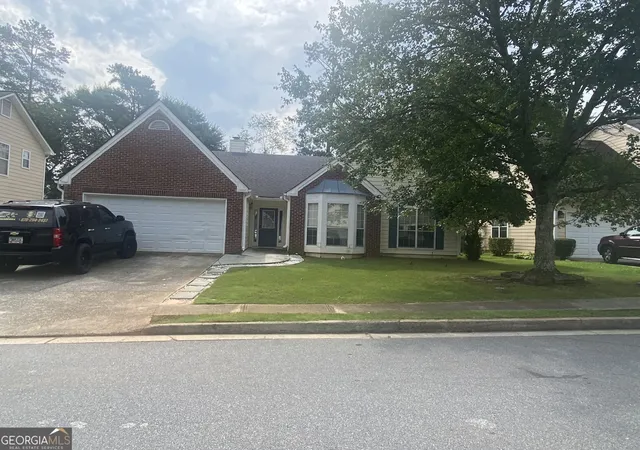

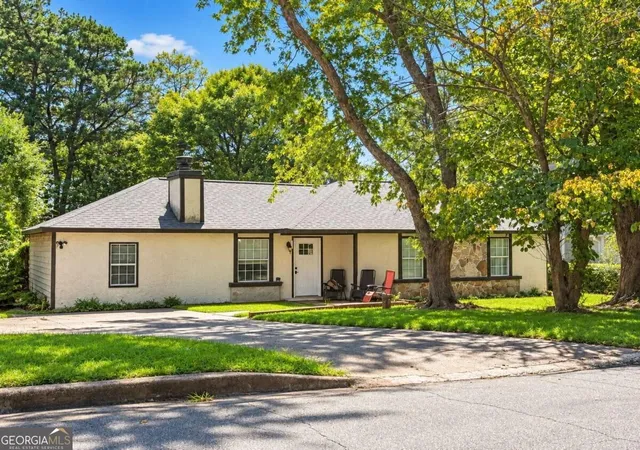
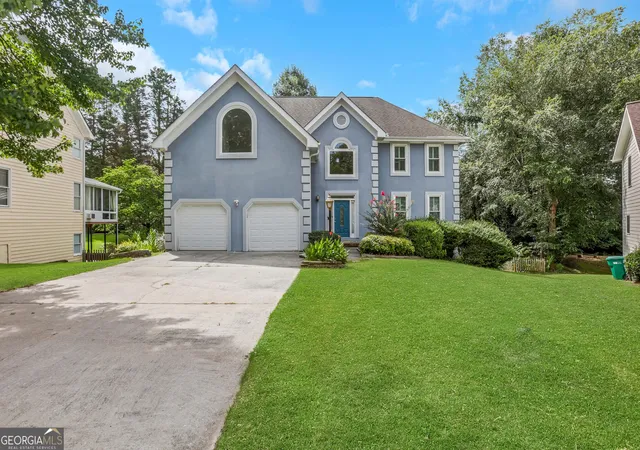
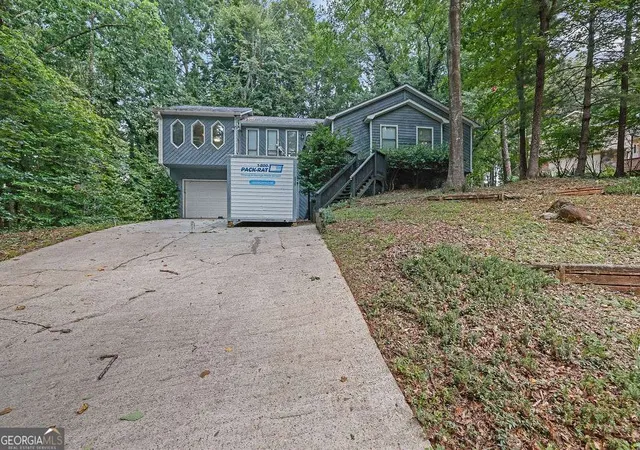
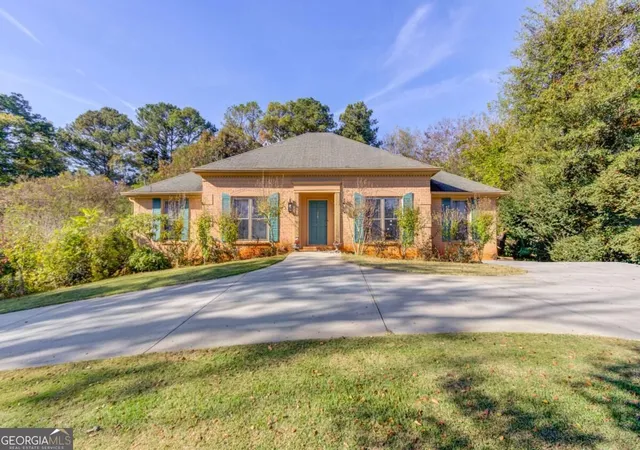
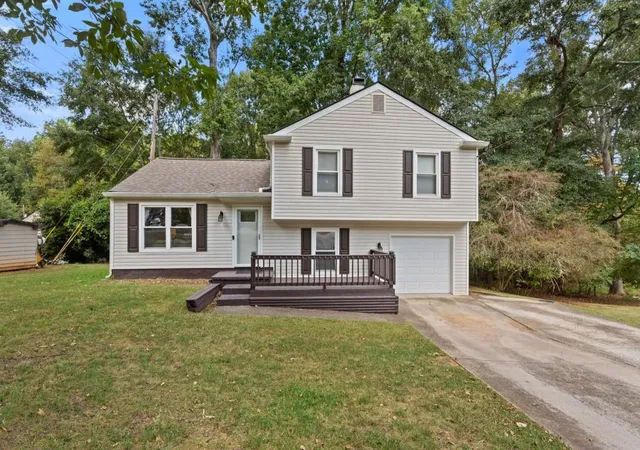
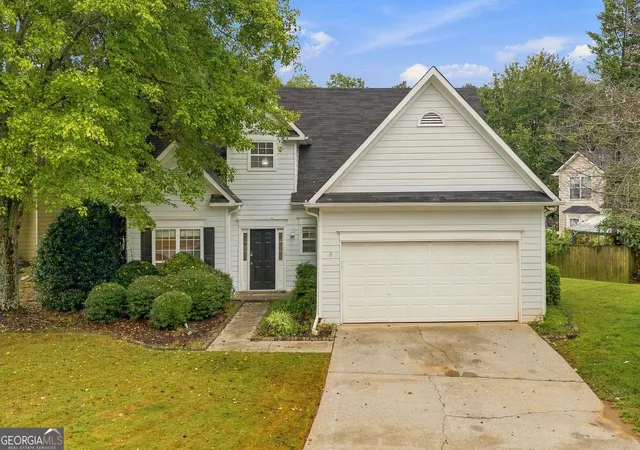
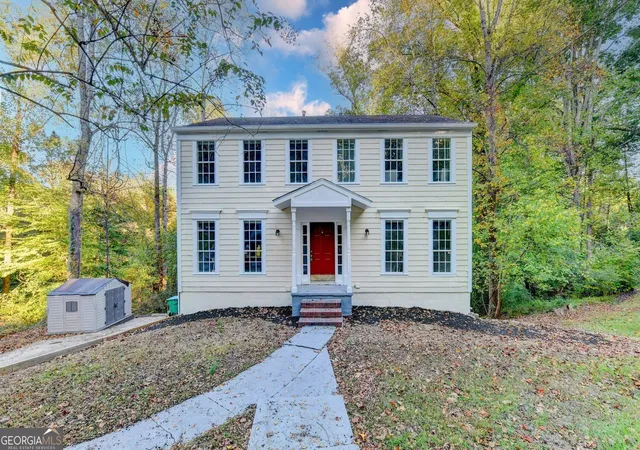
Find Homes by Property Features in Duluth, GA
Nearby New Homes For Sale

Listings identified with the FMLS IDX logo come from FMLS and are held by brokerage firms other than the owner of this website. The listing brokerage is identified in any listing details. Information is deemed reliable but is not guaranteed. If you believe any FMLS listing contains material that infringes your copyrighted work, please click here to review our DMCA policy and learn how to submit a takedown request. © 2026 First Multiple Listing Service, Inc.
The listing broker’s offer of compensation is made only to participants of the MLS where the listing is filed.
 Advertising Broker: Fred McGill | Simple Showing, Inc
