Realty Solution
Powered by 
- 1
- Overview
- Description
- Property Details
- Location
- HOA Management
- Facts & Features
- Getting Around
- Nearby Homes



Street View
Listed by: Rhonda Tryon (951) 314-5064 DRE #01850733 | Century 21 Masters (888) 862-1194
$680,000
Monthly Est:$3,385
 3 Beds
 3 Baths
2 full baths + 1 half bath
 1,621sqft
43679 Calabro St, Temecula, CA 92592
$680,000
$3,385/moEst:
Get Pre-Approved
Single Family Residence
Built in 1999
$123/mo HOA
6,098 sqft lot
$419/sq.ft
Description
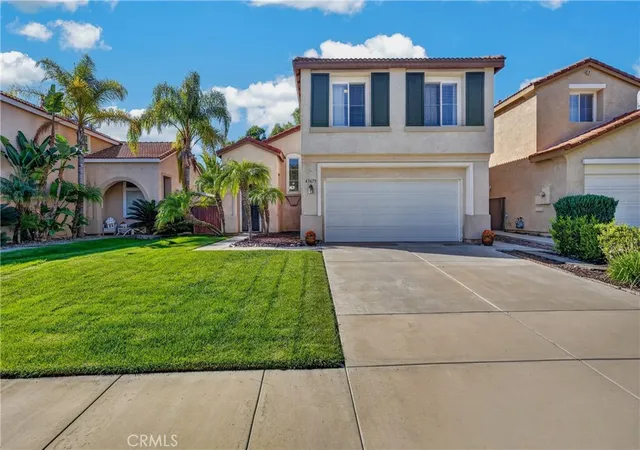
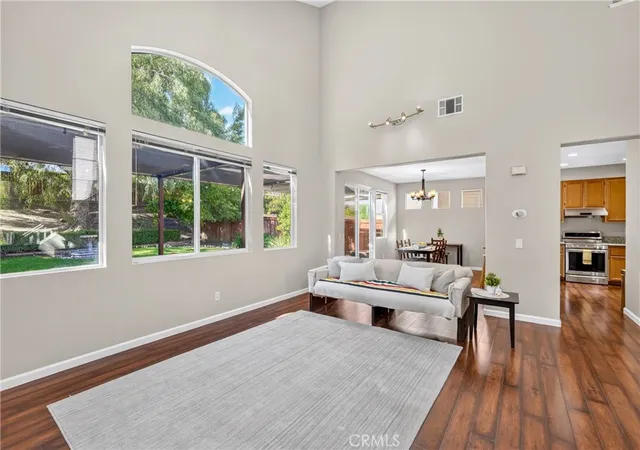
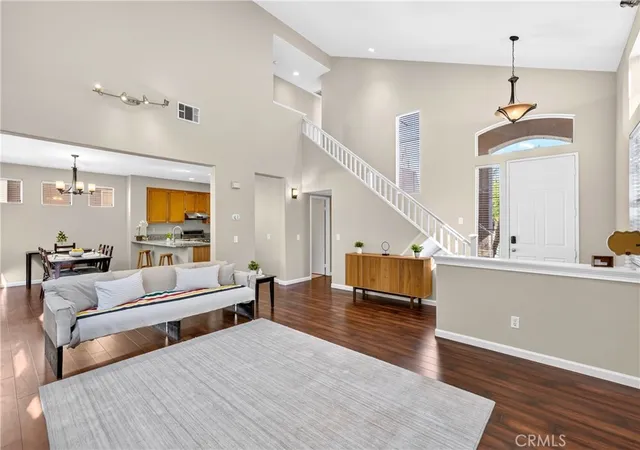
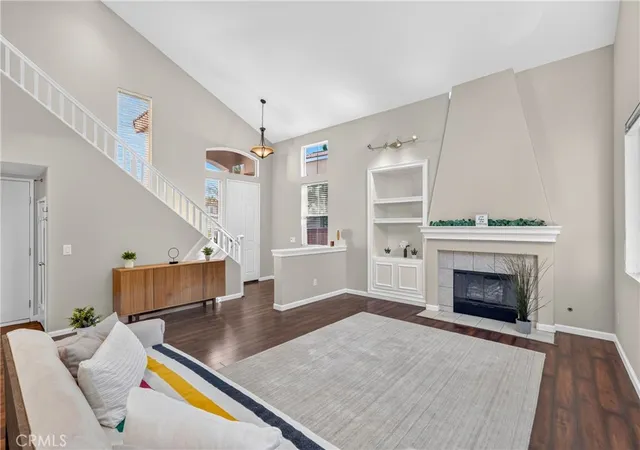
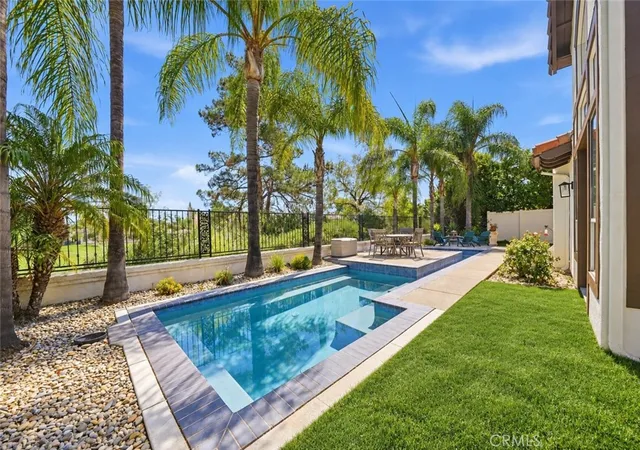
YOU'LL ABSOLUTELY FALL IN LOVE WITH THIS HOME IN PASEO DEL SOL! Welcome to this charming and spacious home nestled in the highly desirable Paseo Del Sol community! From the moment you enter, you’ll appreciate the inviting atmosphere, abundant natural light, soaring ceiling, and open-concept floor plan, all complemented by peaceful views of the well landscaped backyard. Designed for both comfortable everyday living and effortless entertaining, the open layout seamlessly connects the kitchen, dining area, and living room, with convenient access to the backyard and patio. The cozy living room features a fireplace, creating the perfect setting for relaxing on cool winter evenings, while the bright, airy interior offers a welcoming space to unwind throughout the day. The kitchen features a breakfast bar ideal for casual dining, conversation, and entertaining, along with lovely views of the well-maintained backyard. The adjacent dining area flows naturally into the kitchen and living room, with a sliding glass door that opens to the patio and backyard—perfect for indoor-outdoor living. Upstairs, the generously sized primary suite offers abundant natural light and tranquil backyard views. The primary bathroom features dual sinks, a spacious remodeled step-in shower, a separate private toilet room, and a roomy, open closet. Two additional bedrooms provide comfortable accommodations for family members, guests, or a home office. A conveniently located secondary bathroom and spacious upstairs laundry room add to the home's thoughtful functionality. Enjoy an exceptional lifestyle in Paseo Del Sol where nearby walking paths lead to basketball courts, tennis courts, a tot lot, a clubhouse with fitness center, multiple pools, and Abby Reinke Elementary School. The Paseo Del Sol community offers an impressive array of amenities, including walking trails, multiple swimming and wading pools, basketball and tennis courts, volleyball courts, tot lots, and fitness centers throughout the community. Come discover the comfort, convenience, and community that make this home so special. Welcome to your new home, where treasured memories are waiting to be created!
- Houzeo last checked: 2 minutes ago
- Listing updated: October 30, 2026 at 7:37 am
- Source: California Regional MLS-CA | MLS#: SW26230666

Property Details
Status
Active
Type
Single Family Residence
No. of Stories
2
County
City
Neighborhood
Year Built
1999
HOA Fees
$123/mo
Finished Area
1,621 sqft
Lot Size
6,098 sqft lot
Basement Area
- sqft
MLS Name
California Regional MLS
MLS Number
SW26230666
MLS Status
Active
Days on Market
1

Continue Your Journey in App
Find your dream home, receive real-time updates, and many more!
Continue Your Journey in App
Find your dream home, receive real-time updates, and many more!
Location
HOA Management
Paseo Del Sol
HOA Fees
$123/ Monthly
Amenities
 Amenities and services may be covered by one or multiple associations and service providers.
 Pool
 Club House
 Spa
 Tennis
 Gym
 PicnicArea
Disclaimer: Amenities are based on third-party information and may vary; buyers must independently verify all amenities, as information is deemed reliable but not guaranteed.
Facts & Features
Rooms
Bedrooms & bathrooms
Bedrooms: 3
Bathrooms: 3
Interior
Interior Features
Breakfast Bar, Ceiling Fans, Separate Formal Dining Room, Granite Counters, High Ceilings, Open Floorplan, Pantry, Recessed Lighting, Two Story Ceilings, All Bedrooms Up, Walk In Closets
Window Features
Blinds, Screens
Cooling
Central Air
Appliances
Built In Range, Dishwasher, Free Standing Range, Disposal, Microwave, Refrigerator, Range Hood, Water To Refrigerator, Dryer, Washer
Heating
Central
Sewer
Public Sewer
Flooring
Laminate, Tile
Construction
Year Built
Year Built: 1999
Home type
Single Family Residence
Property Condition
Turnkey
Foundation Details
Slab
Roof
Tile
Construction Materials
Drywall, Concrete
Utilities & Energy
Fireplace Features
Living Room
Association Amenities
Clubhouse, Fitness Center, Picnic Area, Pool, Spa Hot Tub, Tennis Courts
Pool Features
Community, Association
Electric
Electricity On Property, Volts220in Laundry
Parking Features
Concrete, Direct Access, Door Single, Driveway, Driveway Up Slope From Street, Garage Faces Front, Garage, Garage Door Opener
Security Features
Carbon Monoxide Detectors, Smoke Detectors
Laundry Features
Washer Hookup, Electric Dryer Hookup, Gas Dryer Hookup, Inside, Laundry Room, Upper Level
Water Source
Public
Utilities
Electricity Connected, Natural Gas Connected, Sewer Available, Sewer Connected, Underground Utilities, Water Available, Water Connected
Other Features
Disclosures
Covenants Restrictions Disclosure, Hoa Disclosure, Home Warranty
Lot Features
Back Yard, Front Yard, Sprinklers In Rear, Sprinklers In Front, Lawn, Landscaped, Near Park, Sprinklers Timer, Street Level
Community Features
Curbs, Gutters, Storm Drains, Street Lights, Sidewalks, Park, Pool
Patio And Porch Features
Open, Patio
Price History
| Date | Event | Price |
|---|---|---|
10/30/2026 Source: | Listed for Sale | $680,000 $419/sqft |
10/28/2026 Source: | Coming Soon | $680,000 -5.54% $419/sqft |
02/03/2004 Source: | Listing Removed | $719,900 $444/sqft |


Nearby Homes





Find Homes by Property Features in Temecula, CA
Nearby New Homes For Sale


Based on information from California Regional Multiple Listing Service, Inc. as of Oct 30, 2026, 11:00AM and /or other sources. All data, including all measurements and calculations of area, is obtained from various sources and has not been, and will not be, verified by broker or MLS. All information should be independently reviewed and verified for accuracy. Properties may or may not be listed by the office/agent presenting the information. Information being provided is for consumers’ personal, non-commercial use and may not be used for any purpose other than to identify prospective properties consumers may be interested in purchasing. This website may not include listings or property addresses of sellers who have directed their listing brokers to withhold their listing or their property address from display on the Internet. © 2026 California Regional Multiple Listing Service. All Rights Reserved.
 Advertising Broker: William Johnson DRE #01463271 | William Johnson Brokerage
