- Overview
- Description
- Property Details
- Location
- HOA Management
- Facts & Features
- Getting Around
- Nearby Homes




$750,000
Monthly Est:$3,733
 4 Beds
 4 Baths
3 full baths + 1 half bath
 2,790sqft
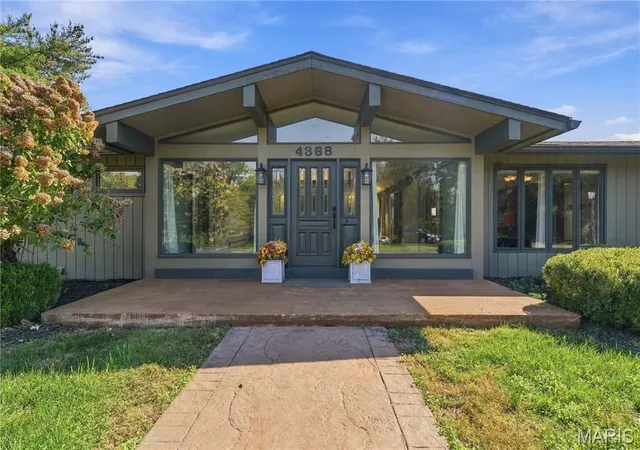
4368 Iron Mountain Rd, Arnold, MO 63010
$750,000
$3,733/moEst:
Get Pre-Approved
Single Family Residence
Built in 1972
$33.33/mo HOA
7.11 acres lot
$269/sq.ft
Description
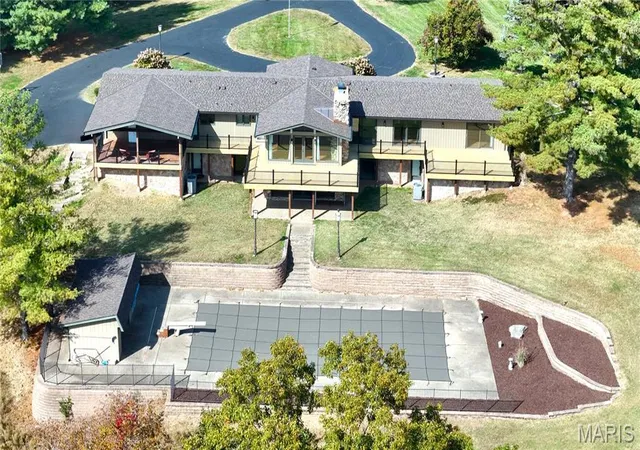
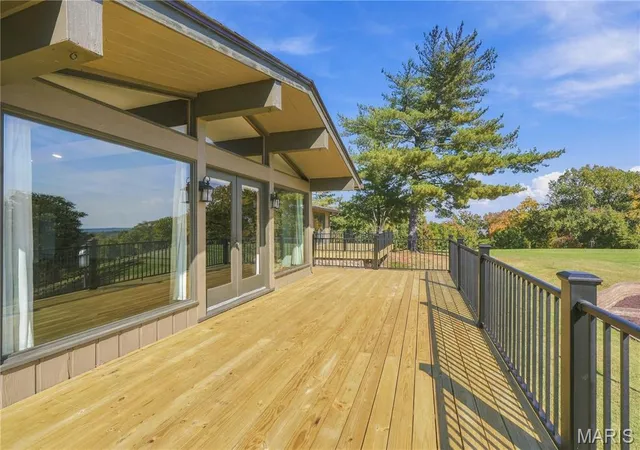
WOW! A rare opportunity to own a sprawling ranch estate on 7+ acres in the heart of Arnold. From the moment you step onto the brand-new deck, you'll be captivated by the breathtaking panoramic valley views that stretch for miles and create a stunning backdrop year-round.
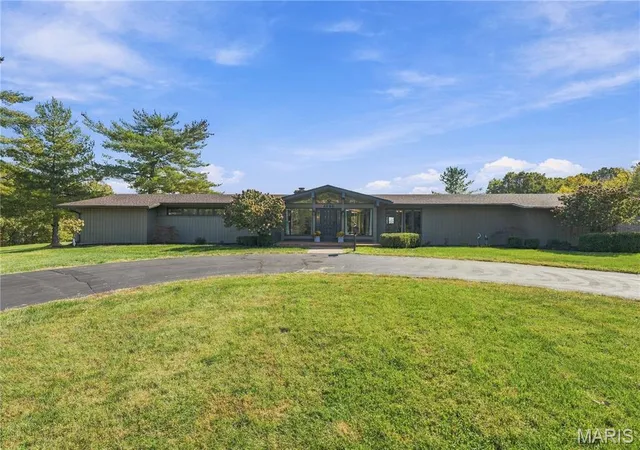
Designed for both comfortable living and entertaining, the main level features three oversized bedrooms, including a private huge primary suite offers direct access to the deck, along with all the other rooms on main floor also have direct access to the deck. The spacious living room showcases the same incredible views along with a striking stone fireplace that is sure to become a favorite gathering spot. The large kitchen provides abundant space for cooking, hosting, and creating memories with family and friends. A generously sized main-floor laundry room adds to everyday convenience.
The finished walkout lower level expands the living space with an additional bedroom, office, second fireplace, and plenty of room for recreation or multi-generational living.
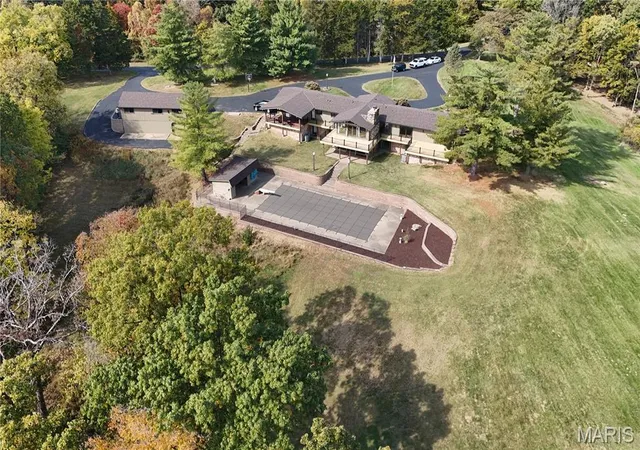
Car enthusiasts, hobbyists, and those needing extra storage will appreciate the attached garage, AND an oversized detached 3-car garage, and additional tuck-under garage ideal for lawn equipment, tools, or recreational vehicles.
Outside, summer fun awaits an impressive in-ground pool and pool house, making this property the perfect setting for entertaining family and friends. While there is still an opportunity to add your own cosmetic updates and personal touches, many improvements have already been completed, including a new roof, brand new open deck, and some updated flooring, and recently painted.
Acreage, spectacular views, a pool, multiple garages, and a spacious ranch floor plan in Arnold are a rare combination. Bring your vision and transform this exceptional property into the dream home you've always imagined.
- Houzeo last checked: 5 minutes ago
- Listing updated: October 31, 2026 at 4:31 pm
- Listing Provided by: Leslie Horton (314) 640-2988 | Coldwell Banker Realty - Gundaker (636) 931-2211
- Source: MARIS MLS-MO as distributed by MLS GRID | MLS#: MIS26068465

Property Details
Status
Active
Type
Single Family Residence
No. of Stories
-
County
City
Neighborhood
--
Year Built
1972
HOA Fees
$33.33/mo
Finished Area
2,790 sqft
Lot Size
7.11 acres lot
Basement Area
- sqft
MLS Name
MARIS MLS
MLS Number
MIS26068465
MLS Status
Active
Days on Market
1

Continue Your Journey in App
Find your dream home, receive real-time updates, and many more!
Continue Your Journey in App
Find your dream home, receive real-time updates, and many more!
Location
HOA Management
wicks HOA
HOA Fees
$400/ Annually
Amenities
 Amenities and services may be covered by one or multiple associations and service providers.
 Maintenance Parking/Roads
Disclaimer: Amenities are based on third-party information and may vary; buyers must independently verify all amenities, as information is deemed reliable but not guaranteed.
Facts & Features
Rooms
Bedrooms & bathrooms
Bedrooms: 4
Bathrooms: 4
Great Room
Level: Main
Area: 609.00 Square Feet
Dimensions: 29x21
Family Room
Level: Lower
Area: 975.00 Square Feet
Dimensions: 39x25
Den
Level: Lower
Area: -- Square Feet
Dimensions: 17x
Kitchen
Level: Main
Area: 308.00 Square Feet
Dimensions: 22x14
Primary Bedroom
Level: Main
Area: 224.00 Square Feet
Dimensions: 16x14
Sitting Room
Level: Main
Area: 96.00 Square Feet
Dimensions: 12x8
Bedroom 2
Level: Main
Area: 195.00 Square Feet
Dimensions: 15x13
Bedroom 3
Level: Main
Area: 195.00 Square Feet
Dimensions: 15x13
Bedroom 4
Level: Lower
Area: 165.00 Square Feet
Dimensions: 15x11
Laundry
Level: Main
Area: 230.00 Square Feet
Dimensions: 10x23
Interior
Sewer
Septic Tank
Window Features
Window Coverings, Window Treatments, Wood Frames
Interior Features
Beamed Ceilings, Built In Features, Ceiling Fan(s), Center Hall Floorplan, Double Vanity, Eat In Kitchen, Entrance Foyer, High Ceilings, High Speed Internet, Kitchen Island, Open Floorplan, Pantry, Sauna, Solid Surface Countertop(s)
Flooring
Carpet, Ceramic Tile, Combination, Plank
Heating
Baseboard, Forced Air, Zoned
Appliances
Electric Cooktop, Dishwasher, Disposal, Built In Electric Oven, Refrigerator, Electric Water Heater, Water Softener
Cooling
Attic Fan, Ceiling Fan(s), Central Air, Dual, Electric, Zoned
Construction
Year Built
Year Built: 1972
Home type
Single Family Residence
Foundation Details
Concrete Perimeter
Construction Materials
Wood Siding
Architectural Style
Ranch, Traditional
Roof
Architectural Shingle
Utilities & Energy
Electric
Ameren
Pool Features
Cabana, In Ground, Outdoor Pool, Pool Cover, Private
Utilities
Electricity Connected, Sewer Connected
Basement
8 Ft + Pour
Parking Features
Additional Parking, Asphalt, Driveway, Garage, Garage Door Opener, Garage Faces Side, Heated Garage, Inside Entrance, Kitchen Level, Oversized, Workshop In Garage
Water Source
Well
Fireplace Features
Basement, Family Room
Association Amenities
None
Laundry Features
Main Level
Other Features
Disclosures
Flood Plain No, Lead Paint, Occupancy Permit Required, Septic Disclosure
Lot Features
Adjoins Open Ground, Back Yard, Few Trees, Front Yard, Gently Rolling, Irregular Lot, Terraced
Patio And Porch Features
Covered, Deck, Patio, Rear Porch, Wrap Around
Subdivision Name
Wicks Station 06
Price History
| Date | Event | Price |
|---|---|---|
10/31/2026 Source: | Listed for Sale | $750,000 +35.14% $269/sqft |
07/12/2013 Source: | Price Decreased | $555,000 -7.50% $199/sqft |
07/12/2013 Source: | Sold | $600,000 $215/sqft |


Nearby Homes
Find Homes by Property Features in Arnold, MO
Nearby New Homes For Sale


Based on information from Mid America Regional Information Systems, Inc. through Nov 01, 2026, 05:01AM. All data is obtained from various sources and may not have been verified by broker or MLS GRID. Supplied Open House Information is
subject to change without notice. All information should be independently reviewed and verified for accuracy. Properties may or may not be listed by the office/agent presenting the information. Some IDX listings have been excluded from this website.
Properties displayed may be listed or sold by various participants in the MLS. Property data presented reflect information otherwise available from public records. The REALTOR® providing this information may not have represented the buyer or seller
in some or all of the transactions.
IDX information is provided exclusively for consumers’ personal noncommercial use, that it may not be used for any purpose other than to identify prospective properties consumers may be interested in purchasing, that the data is deemed reliable but is not guaranteed by MLS GRID, and that the use of the MLS GRID Data may be subject to an end user license agreement prescribed by the Member Participant’s applicable MLS if any and as amended from time to time. © 2026 Mid America Regional Information Systems, Inc. All Rights Reserved.
 Advertising Broker: Nicholas Huscroft | Chosen Realty
