- Overview
- Description
- Property Details
- Location
- Facts & Features
- Getting Around
- Nearby Homes




Listed by: David E Countway | Maxfield Real Estate/ Alton (603) 875-3128
$1,500,000
Monthly Est:$7,466
 3 Beds
 3 Baths
3 full baths
 4,278sqft
437 Avery Hill Rd, Alton Bay, NH 03810
$1,500,000
$7,466/moEst:
Get Pre-Approved
Single Family Residence
Built in 1995
$-- HOA
53 acres lot
$351/sq.ft
Description
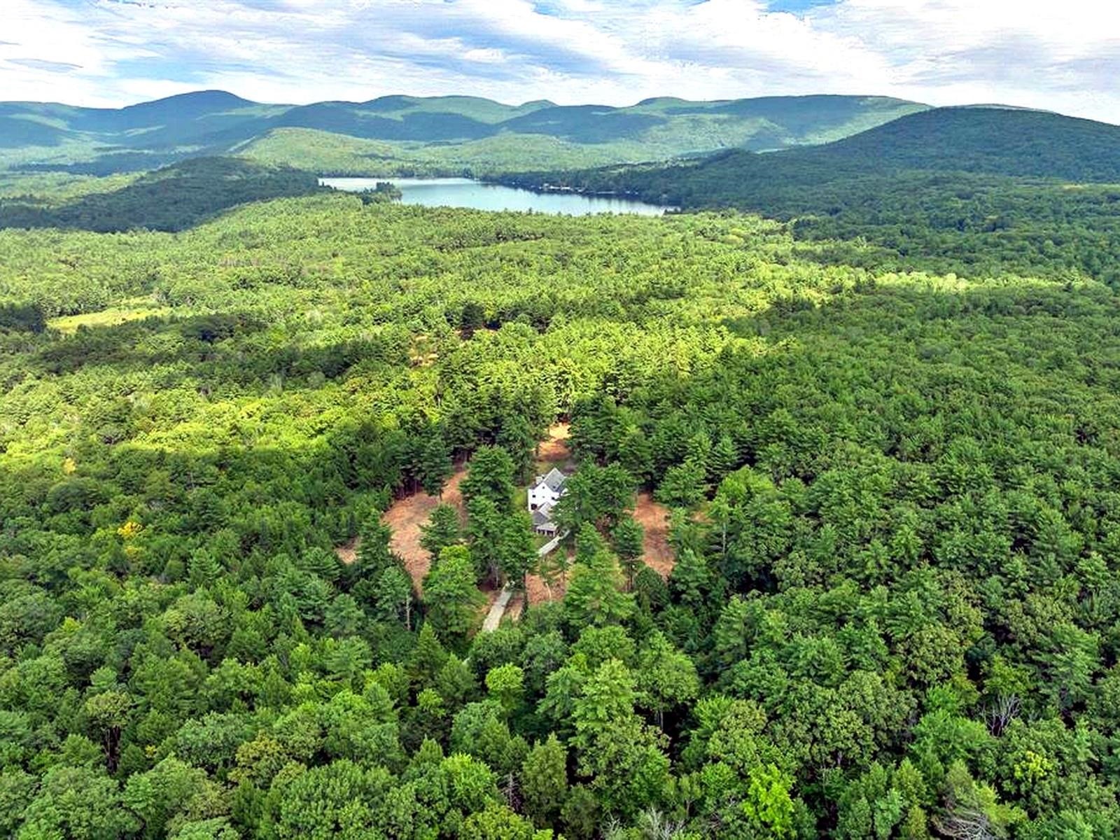
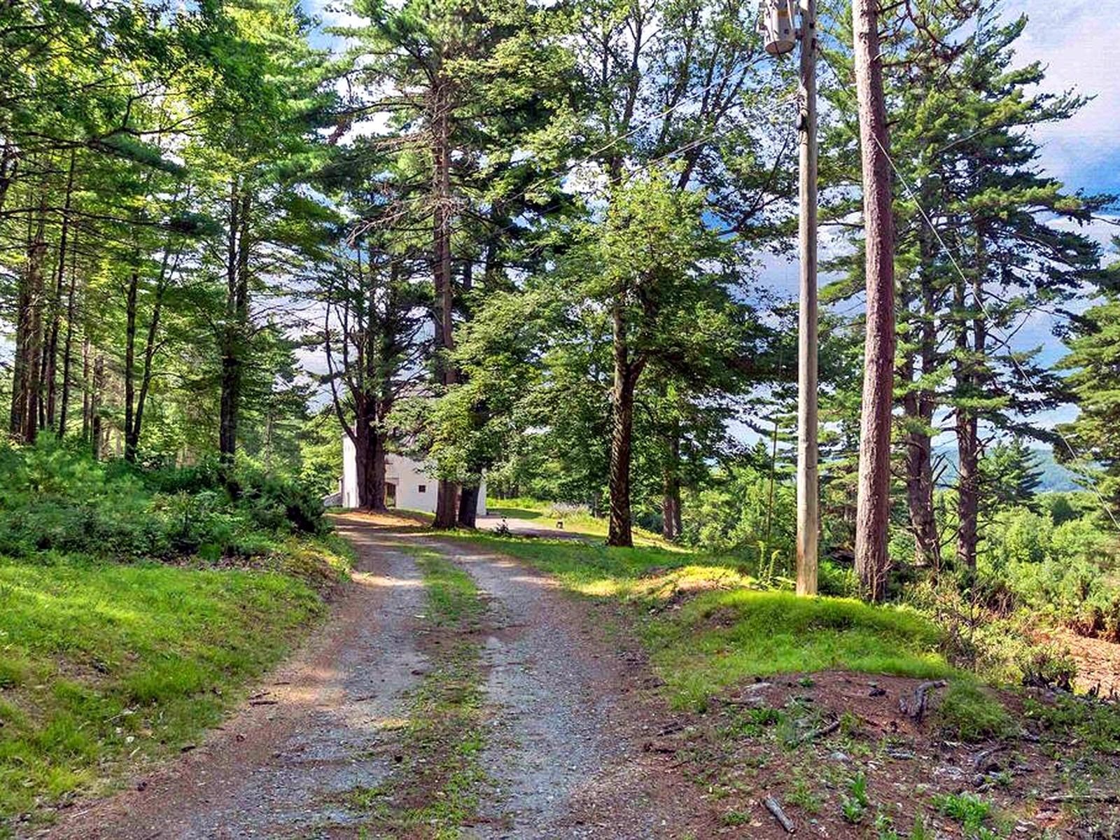
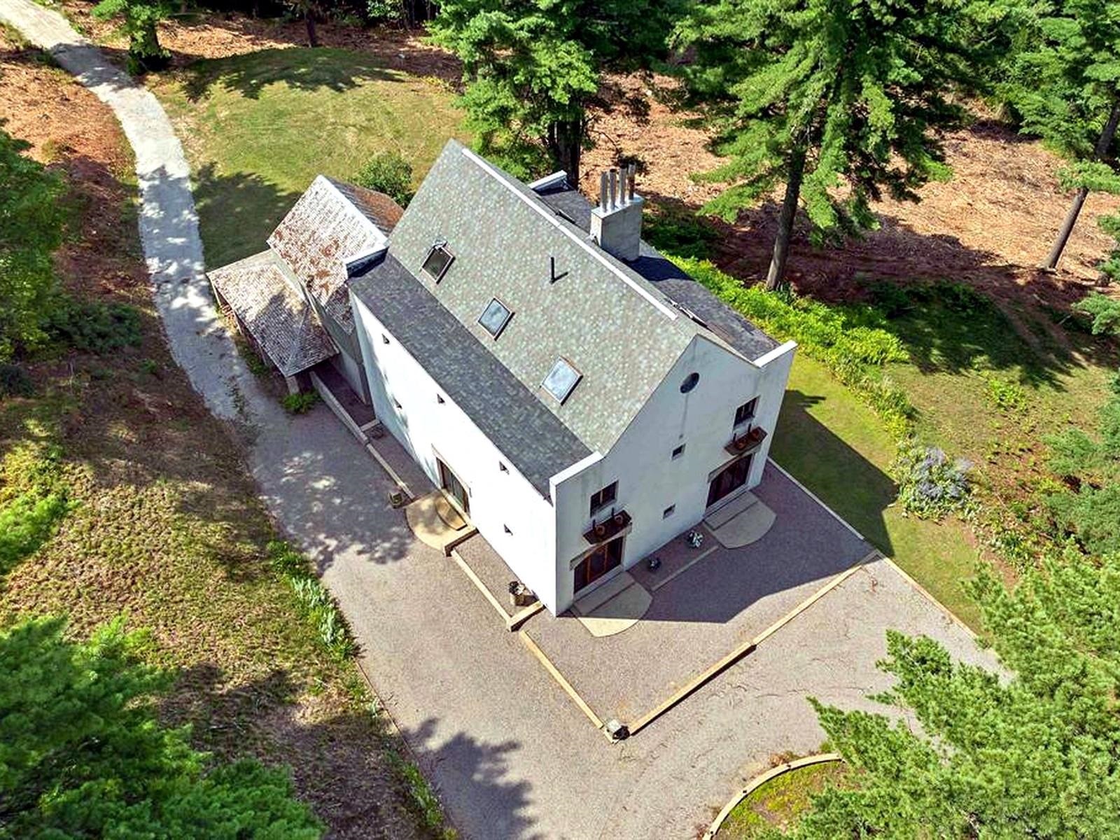
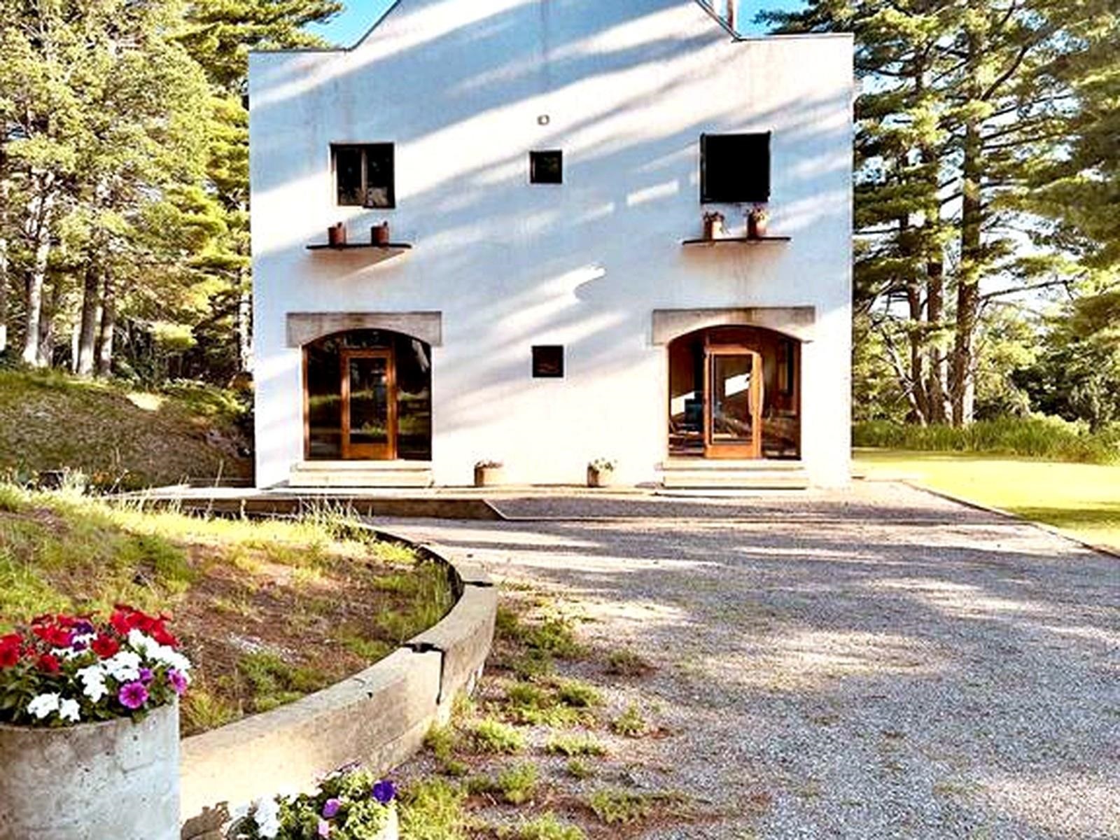
Reminiscent of a Central American gentleman’s villa, this extraordinary architect-designed residence is set on 53 private acres in Alton, approached by a long private drive through mature pines and opening to southwest mountain views.
Inside, the home is rich with warmth, craftsmanship and character. The exceptional kitchen features extensive wood and custom cabinetry, while the dramatic main living room offers soaring volume, exposed timber, wide pine floors and abundant natural light. Multiple wood-burning stoves add both atmosphere and warmth throughout.
Custom mahogany doors and windows, handcrafted stairs, exposed pine decking and substantial timber framing reinforce the architectural quality. A private study includes a sleeping loft, while the upper levels offer a library/office and a remarkable third-floor studio with approximately 14-foot vaulted ceilings and skylights. The top floor is already plumbed for an additional bathroom and may offer potential for additional bedrooms or living space, subject to buyer due diligence and required approvals.
Below, the full basement has unusually high ceilings and connects to a two-level workshop, creating exciting possibilities for a wine cellar, tasting room, entertainment center, collection space or other specialty use.
Private, distinctive and highly individual, 437 Avery Hill Road offers architecture, acreage and flexibility rarely found together in the Lakes Region. The setting is as memorable as the house itself, with a sense of privacy that is increasingly hard to find. The combination of acreage, architecture, mountain outlook and flexible interior spaces gives the property unusual range, whether envisioned as a full-time residence, creative retreat or legacy holding. Also available with neighboring 435 Avery Hill Road, creating the opportunity to assemble the entire 102-acre holding with two architect-designed residences and separate drives.
- Houzeo last checked: 7 minutes ago
- Listing updated: September 21, 2026 at 7:50 pm
- Source: NEREN/Prime MLS-NH | MLS#: 5103112

Property Details
Status
Active
Type
Single Family Residence
No. of Stories
-
County
City
Neighborhood
--
Year Built
1995
HOA Fees
-
Finished Area
4,278 sqft
Lot Size
53 acres lot
Basement Area
- sqft
MLS Name
NEREN/Prime MLS
MLS Number
5103112
MLS Status
(10) Active - Active
Days on Market
68

Continue Your Journey in App
Find your dream home, receive real-time updates, and many more!
Download App
Continue Your Journey in App
Find your dream home, receive real-time updates, and many more!
Location
Facts & Features
Rooms
Bedrooms & bathrooms
Bedrooms: 3
Bathrooms: 3
Interior
Sewer
Conventional Leach Field, Leach Field On Site, On Site Septic Exists, Private, Septic Design Available, Septic Tank
Interior Features
Kitchen Island, Primary Br W/ Ba, Natural Light, Natural Woodwork, Skylight, Vaulted Ceiling(s), Wood Stove Hook Up, Walkup Attic
Cooling
None
Flooring
Softwood, Tile
Heating
Oil, Hot Air
Exterior Features
Garden
Appliances
Refrigerator, Gas Stove
Construction
Year Built
Year Built: 1995
Home type
Single Family Residence
Property Condition
Existing
Roof
Asphalt Shingle
Architectural Style
Contemporary
Foundation Details
Concrete
Construction Materials
Block, Concrete, Stucco
Utilities & Energy
Water Source
Drilled Well, Private
Basement
Full
Utilities
Cable At Site
Electric
100 Amp Service, Circuit Breakers
Parking Features
Driveway, On Site, Parking Spaces 4
Other Features
Lot Features
Country Setting, Hilly, Mountain View, Secluded, Sloped, Views, Wooded, Rural, Private
Price History
| Date | Event | Price |
|---|---|---|
09/21/2026 Source: | Listed for Sale | $1,500,000 $351/sqft |

Nearby Homes


Find Homes by Property Features in Alton Bay, NH


Based on information from PrimeMLS Inc. through Oct 11, 2026, 01:45AM. This display of listings may or may not be the entire Compilation from the PrimeMLS database, and PrimeMLS does not guarantee the accuracy of such information. The listing broker's offer of compensation is made only to other real estate licensees who are participant members of PrimeMLS. This information is deemed reliable, but not guaranteed. The data relating to real estate displayed on this display comes in part from the IDX Program of PrimeMLS. The information being provided is for consumers' personal, non- commercial use and may not be used for any purpose other than to identify prospective properties consumers may be interested in purchasing. Data last updated Oct 11, 2026, 01:45AM. © 2026 PrimeMLS, Inc. All Rights Reserved.
 Advertising Broker: Derek Greene | The Greene Realty Group