
- Overview
- Description
- Property Details
- Location
- Facts & Features
- Getting Around
- Nearby Homes
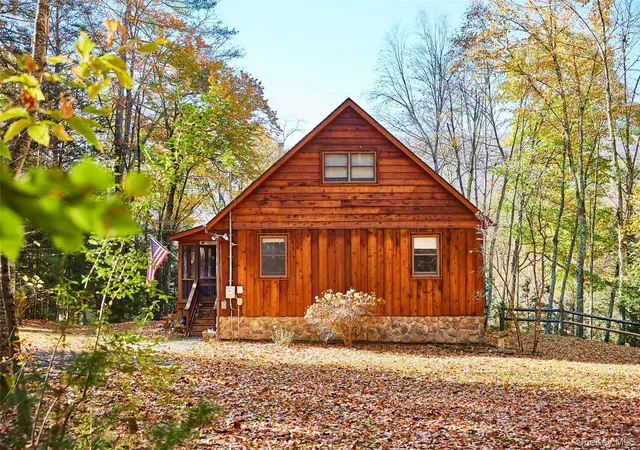

Street View
$495,000
Monthly Est:$2,464
 3 Beds
 2 Baths
2 full baths
 1,260sqft
437 Harvard Rd, Hancock, NY 13756
$495,000
$2,464/moEst:
Get Pre-Approved
Single Family Residence
Built in 1992
$-- HOA
1.73 acres lot
$393/sq.ft
Description
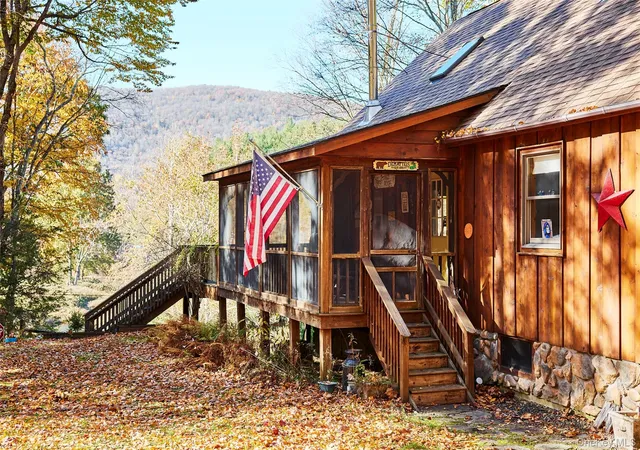
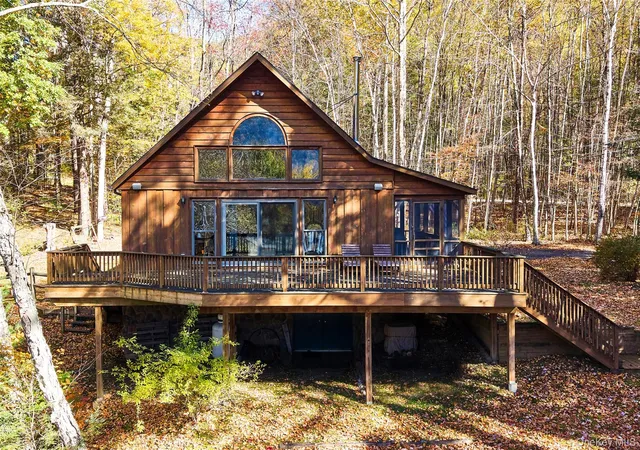
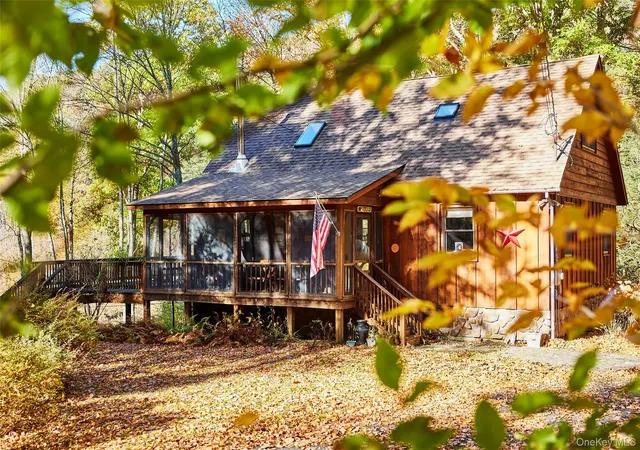
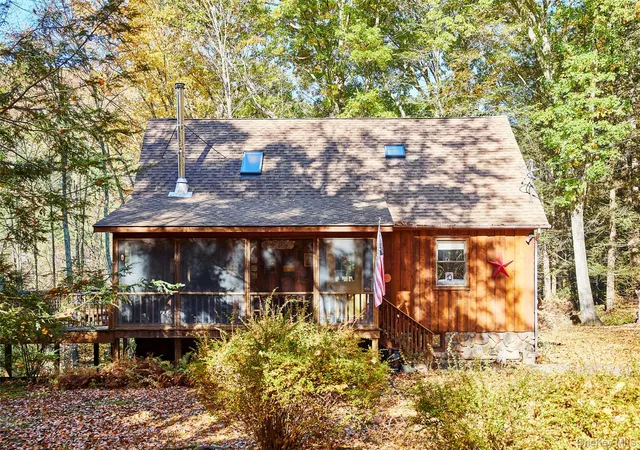
Riverbend Cabin is a charming 3-bedroom, 2-bath cabin on 1.73 private, wooded acres in East Branch, NY, with approximately 300 feet of frontage on the East Branch of the Delaware River. It offers a rare combination of mountain setting, privacy, and your own stretch of water. A path and steps lead from the lawn right down to the river.
Step inside to an open great room beneath a vaulted pine ceiling with exposed beams and wide-plank pine floors. A wall of Andersen windows and sliding doors frames the river and the mountains beyond, and Velux skylights bring in even more light. A Vermont Castings wood stove on a stone hearth anchors the living area.
The kitchen was completely renovated in the last 10 years with new cabinetry, countertops, and appliances. It has a farmhouse sink, a gas range, and a large island with seating for four, and it flows into the dining area so the cook is never left out of the conversation. Two bedrooms and a full bath are on the main level. Upstairs, the loft features a third bedroom and a second full bath.
A 16' x 40' deck faces the river, and a screened porch at the front entry is made for summer evenings without the bugs. There is also a full, unfinshed walk-out basement that opens to the yard, with plenty of room for storage, a workshop, or future finishing.
The cabin is comfortable year-round. It has forced-air heat backed-up by electric baseboard for the cooler months, and central AC for the warmer months.
Finally, the location is very convenient, as you're only 13 minutes to Hancock and 15 minutes to Roscoe. Both are known for friendly small-town character, local shops, and some of the most celebrated fly-fishing in the country.
Whether you’re looking for a full-time home or a weekend escape, Riverbend Cabin has the setting, the space, and the river to fit your life in the Catskills.
- Houzeo last checked: 2 hours ago
- Listing updated: November 2, 2026 at 9:59 pm
- Listing Provided by: William P. Baldwin (517) 281-5177 | Country House Realty Inc (845) 397-2590
- Source: OneKey MLS-NY as distributed by MLS GRID | MLS#: 1067238

Property Details
Status
Active
Type
Single Family Residence
No. of Stories
-
County
City
Neighborhood
--
Year Built
1992
HOA Fees
-
Finished Area
1,260 sqft
Lot Size
1.73 acres lot
Basement Area
- sqft
MLS Name
OneKey MLS
MLS Number
1067238
MLS Status
Active
Days on Market
9
Cumulative Days on Market
6

Continue Your Journey in App
Find your dream home, receive real-time updates, and many more!
Continue Your Journey in App
Find your dream home, receive real-time updates, and many more!
Location
Facts & Features
Rooms
Bedrooms & bathrooms
Bedrooms: 3
Bathrooms: 2
Interior
Cooling
Central Air
Interior Features
First Floor Bedroom, First Floor Full Bath, Ceiling Fan(s), Kitchen Island, Open Floorplan, Open Kitchen
Appliances
Dishwasher, Dryer, Gas Range, Refrigerator, Stainless Steel Appliance(s), Tankless Water Heater, Washer
Flooring
Hardwood
Sewer
Septic Tank
Heating
Electric, Forced Air, Propane
Construction
Year Built
Year Built: 1992
Home type
Single Family Residence
Architectural Style
Chalet
Construction Materials
Wood Siding
Utilities & Energy
Water Source
Well
Utilities
Electricity Connected, Propane
Basement
Full, Unfinished, Walk Out Access
Fireplace Features
Wood Burning Stove
Laundry Features
In Basement
Parking Features
Driveway
Other Features
Disclosures
Seller Property Disclosure
Price History
| Date | Event | Price |
|---|---|---|
10/27/2026 Source: | Listed for Sale | $495,000 $393/sqft |

Nearby Homes


Find Homes by Property Features in Hancock, NY


Based on information from OneKey MLS® through Nov 06, 2026, 09:31AM as submitted to and distributed by MLS GRID. All data is obtained from various sources and may not have been verified by broker or MLS GRID. Supplied Open House Information is subject to change without notice. All information should be independently reviewed and verified for accuracy. Properties may or may not be listed by the office/agent presenting the information. IDX information is provided exclusively for consumers’ personal non-commercial use. It may not be used for any purpose other than to identify prospective properties consumers may be interested in purchasing. The data is deemed reliable but is not guaranteed by MLS GRID. The use of the MLS GRID Data may be subject to an end-user license agreement prescribed by the Member Participant’s applicable MLS, if any, and as amended from time to time. © 2026 OneKey MLS. All rights reserved.
 Advertising Broker: Derek Greene | The Greene Realty Group
