- Overview
- Description
- Property Details
- Location
- Facts & Features
- Getting Around
- Nearby Homes

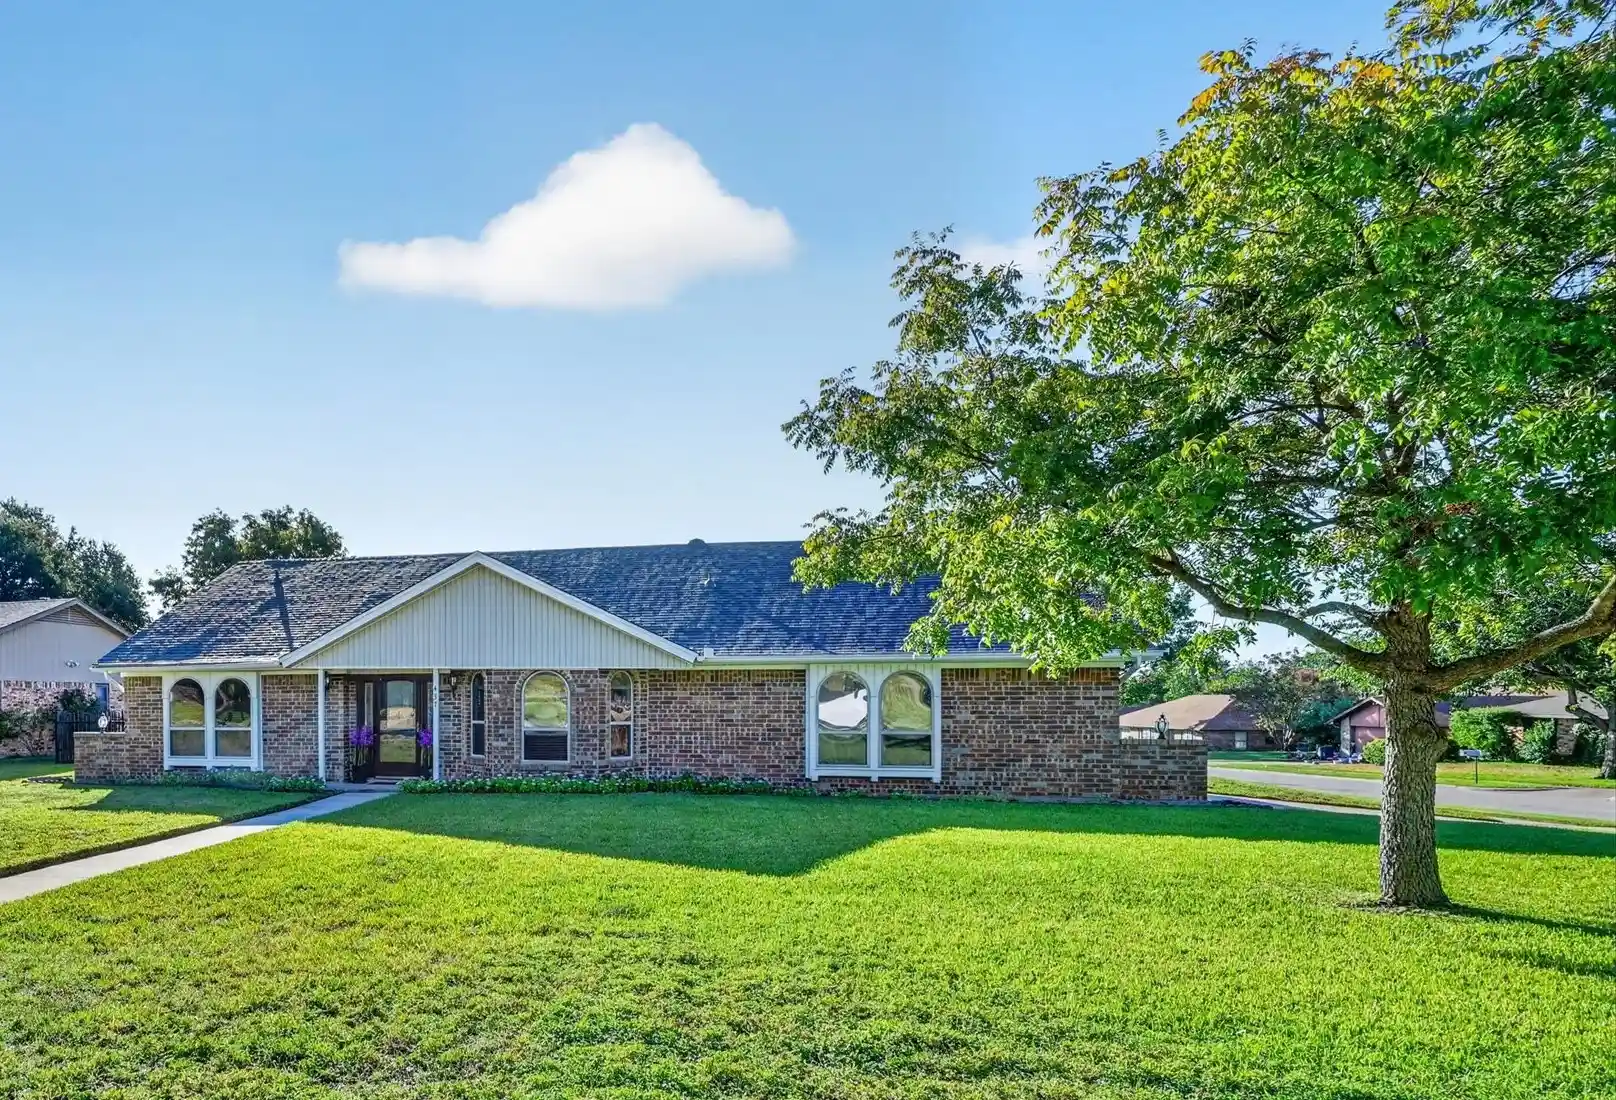


$325,000
Monthly Est:$1,618
 3 Beds
 2 Baths
2 full baths
 1,897sqft
437 Overcrest Dr, Benbrook, TX 76126
$325,000
$1,618/moEst:
Get Pre-Approved
Single Family Residence
Built in 1980
$-- HOA
0.32 acre lot
$171/sq.ft
Description
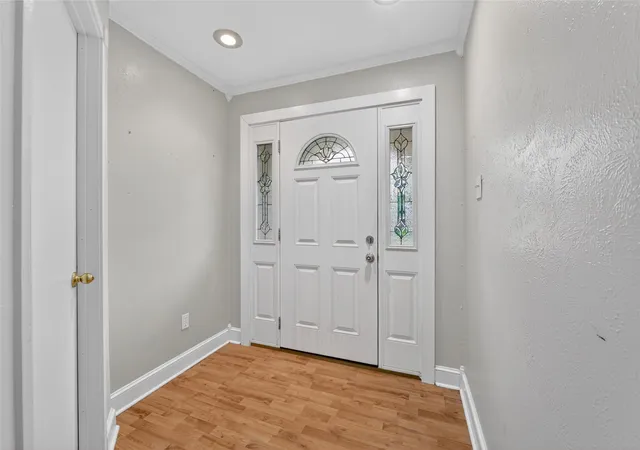
NEW PRICE, now $325K! Beautifully Refreshed Westpark Gem! Ask your lender about available interest rate buy down options. Some homes just feel right instantly. This lovingly maintained 3-bedroom, 2-full-bath home on a nice sized corner lot in Benbrook’s desirable Westpark neighborhood is one of them. Thoughtfully cared for over the years & beautifully refreshed in 2026, this home offers the perfect combo of comfort, character & peace of mind. Step inside to discover beautiful laminate flooring that brings warmth to the living spaces. Fresh interior & exterior paint completed in summer 2026 gives the home a crisp, welcoming feel, while newly painted kitchen cabinets in October 2026 add a stylish finishing touch. The charming breakfast room, conveniently located just off the kitchen, creates the perfect setting for morning coffee & relaxed meals, making the house feel like home. The thoughtfully designed split-bedroom floor plan is a standout feature! The spacious primary suite, with a sitting room & a huge walk in closet, is tucked away from the two secondary bedrooms, providing privacy. There’s more to love beyond the beautiful finishes. A New Roof installed in April 2026, along with an air conditioning system & water heater replaced within the past 3–5 years, means several significant improvements have already been taken care of. It’s the kind of attention to detail that makes this home especially appealing. Nestled in the friendly, established Westpark neighborhood in Benbrook, this home offers an ideal balance of neighborhood charm & everyday convenience. Enjoy being close to schools, beautiful parks, shopping, & local dining favorites, with easy access to Fort Worth. Beautifully maintained. Freshly updated. Wonderful location. This is more than a place to live. It s a home that’s been loved, cared for & is ready for someone new to make it their own. Come experience the charm of Westpark & see why this home deserves a spot at the top of your list!
- Houzeo last checked: 14 minutes ago
- Listing updated: October 28, 2026 at 10:10 pm
- Listing Provided by: Jennifer Chandler | Ready Real Estate LLC (817) 569-8200
- Source: NTREIS MLS-TX | MLS#: 21413650

Property Details
Status
Active
Type
Single Family Residence
No. of Stories
1
County
City
Neighborhood
--
Year Built
1980
HOA Fees
-
Finished Area
1,897 sqft
Lot Size
0.32 acre lot
Basement Area
- sqft
MLS Name
NTREIS MLS
MLS Number
21413650
MLS Status
Active
Cumulative Days on Market
6

Continue Your Journey in App
Find your dream home, receive real-time updates, and many more!
Continue Your Journey in App
Find your dream home, receive real-time updates, and many more!
Location
Facts & Features
Rooms
Bedrooms & bathrooms
Bedrooms: 3
Bathrooms: 2
Laundry
Level: First
Area: 36.00 Square Feet
Dimensions: 6 x 6
FullBath
Level: First
Area: 63.00 Square Feet
Dimensions: 9 x 7
Bedroom
Level: First
Area: 144.00 Square Feet
Dimensions: 12 x 12
Bedroom
Level: First
Area: 156.00 Square Feet
Dimensions: 13 x 12
PrimaryBathroom
Level: First
Area: 72.00 Square Feet
Dimensions: 9 x 8
PrimaryBedroom
Level: First
Area: 352.00 Square Feet
Dimensions: 22 x 16
BreakfastRoomNook
Level: First
Area: 90.00 Square Feet
Dimensions: 10 x 9
Kitchen
Level: First
Area: 117.00 Square Feet
Dimensions: 13 x 9
DiningRoom
Level: First
Area: 168.00 Square Feet
Dimensions: 14 x 12
LivingRoom
Level: First
Area: 352.00 Square Feet
Dimensions: 22 x 16
Interior
Sewer
Public Sewer
Cooling
Central Air, Electric
Flooring
Carpet, Laminate, Tile
Interior Features
Chandelier, Cathedral Ceilings, Decorative Designer Lighting Fixtures
Appliances
Dishwasher, Electric Cooktop, Electric Oven
Heating
Central, Electric
Construction
Year Built
Year Built: 1980
Home type
Single Family Residence
Foundation Details
Slab
Property Condition
Resale
Roof
Composition, Shingle
Construction Materials
Brick
Architectural Style
Traditional, Detached
Utilities & Energy
Water Source
Public
Pool Features
None
Fireplace Features
Masonry, Wood Burning
Parking Features
Driveway, Garage Faces Side
Utilities
Electricity Available, Sewer Available, Water Available
Other Features
Patio And Porch Features
Covered
Subdivision Name
Westpark Add
Price History
| Date | Event | Price |
|---|---|---|
10/22/2026 Source: | Price Decreased | $325,000 -7.14% $171/sqft |
10/22/2026 Source: | Listed for Sale | $350,000 $185/sqft |

Nearby Homes



Find Homes by Property Features in Benbrook, TX
Nearby New Homes For Sale

Based on information from the North Texas Real Estate Information Systems, Inc., through Oct 29, 2026, 04:30AM. Information is provided exclusively for consumers’ personal, non-commercial use. It may not be used for any purpose other than to identify prospective properties consumers may be interested in purchasing. Data is deemed reliable but is not guaranteed accurate. This website may not include listings or property addresses of sellers who have directed their listing brokers to withhold their listing or their property address from display on the Internet. ©2026 North Texas Real Estate Information Systems, Inc. All Rights Reserved.
 Advertising Broker: Michelle Brecker | Pathway To Home Realty
