- Overview
- Description
- Property Details
- Location
- Facts & Features
- Getting Around
- Nearby Homes
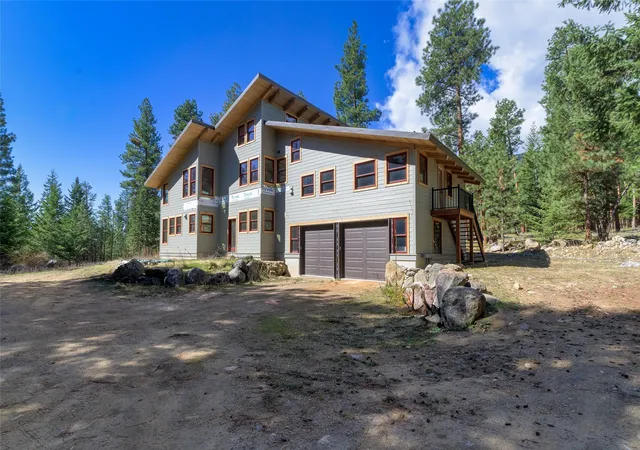

Street View
$850,000
Monthly Est:$4,231
 3 Beds
 4 Baths
2 full baths + 1 half bath
 3,903sqft
437 Redtail Hawk Ln, Stevensville, MT 59870
$850,000
$4,231/moEst:
Get Pre-Approved
Single Family Residence
Built in 2011
$-- HOA
10 acres lot
$218/sq.ft
Description
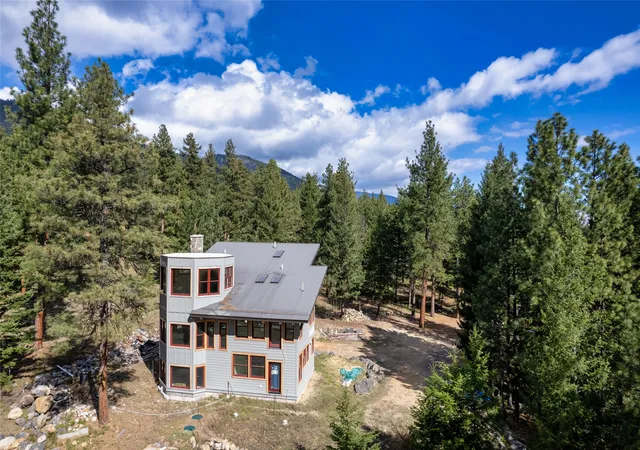
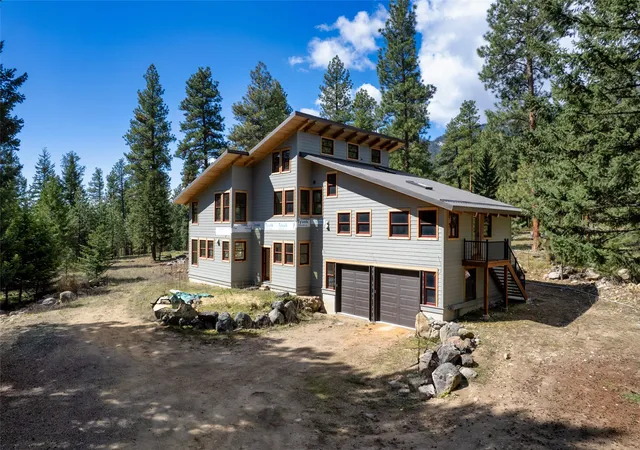
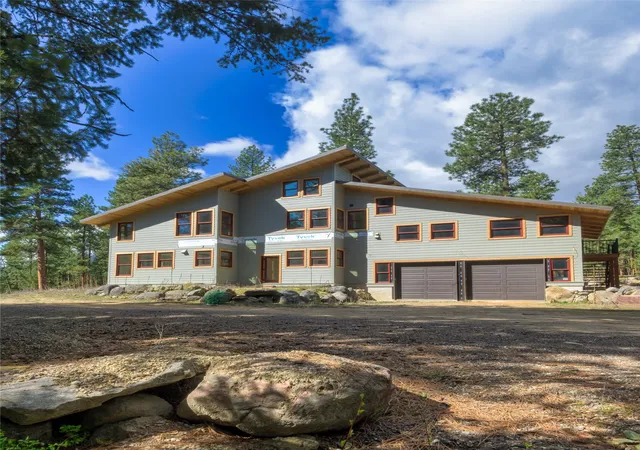
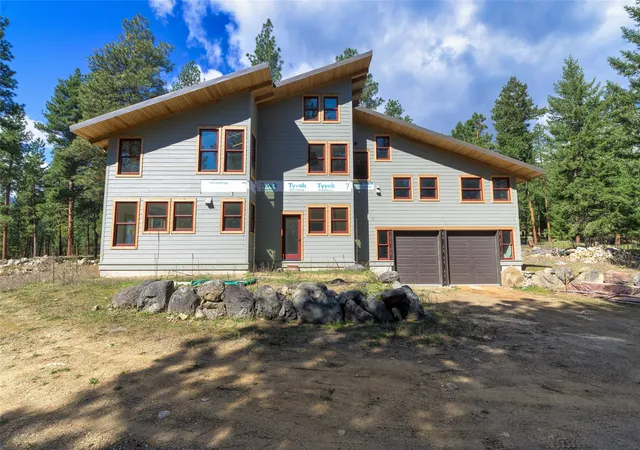
Treasure in the trees! Presenting 437 Redtail Hawk Lane. An unfinished, customizable home offering a fusion of luxury, seclusion, and tranquility. This unique property is nestled among the trees on a private, end-of-road 10 acre parcel, located in the beautiful Bitterroot Valley, just minutes from the town of Stevensville, and short drive to Missoula. Very rare opportunity to customize just about every interior detail, and create a dream home of your own. The current builder may be available to finish the home for the new buyer, or bring your own builder.
(Be sure to watch the virtual tour)
Enjoy the journey, and sense of adventure as you make your way up to 437 Redtail Hawk Lane. Journey up the sloped driveway leading to the elevated property offering a custom, multi-level 3 bedroom, 3.5 bath, 3,903 sq. ft. home with end of road privacy. This custom home offers a very rare opportunity to transform the blank canvas into a custom dream property. The 10 acre wooded parcel is secluded, magical, and private creating the perfect setting for a dream home, second home retreat, or investment property.
This residence was thoughtfully planned, and crafted through the expertise of an architect, resulting in a functional, elegant, and inviting space. The home's interior has been drywalled, and painted offering freedom to finish, and create a home of your own. Step inside to discover wood accents throughout, adding warmth and character. Sunlight and treetops are seen through the many windows, filling every corner of the home with warmth and natural beauty.
The cozy apartment above the garage with its own exterior access, offers a space for guests, or a perfect opportunity for comfortable living while putting the finishing touches on the home. The apartment space has flooring installed, and is prepped for a kitchenette.
The main level offers the open kitchen with 2 pantries, cozy dining area, and laundry/powder room with access to the heated 2 car garage, and bonus living space with access to the back yard. Upstairs leads to the living area prepped for a gas stove, full bathroom, and hallway leading to the apartment space.
Just beyond the living area up a few short steps is the primary suite with armoire niche, and private en suite bathroom with double vanity.
Upper level offers the library, or bonus living space with magical views out to the tree tops! Another bathroom, and up a few short steps is the spare bedroom/bonus room.
The basement level offers the mechanical room, and storage area.
The home offers radiant floor heat, and is prepped for mini-splits, prepped for wood burning stove on lower level, and is prepped for gas fireplace in living area, there are also supplemental electric cadet heaters. Propane heater in garage, and Propane tank is owned.
Don't miss this rare opportunity to transform 437 Redtail Hawk Lane into your own dream retreat in the beautiful Bitterroot Valley. Hike, bike, fish, float, hunt...it's all right here!
- Houzeo last checked: 13 minutes ago
- Listing updated: September 21, 2026 at 3:44 pm
- Listing Provided by: Kelly Harris (406) 880-4603 DRE #RRE-RBS-LIC-45800 | Alpine Realty, Inc. (406) 821-3771
- Source: Montana Regional MLS-MT | MLS#: 30067933

Property Details
Status
Active
Type
Single Family Residence
No. of Stories
-
County
City
Neighborhood
--
Year Built
2011
HOA Fees
-
Finished Area
3,903 sqft
Lot Size
10 acres lot
Basement Area
- sqft
MLS Name
Montana Regional MLS
MLS Number
30067933
MLS Status
Active
Days on Market
187

Continue Your Journey in App
Find your dream home, receive real-time updates, and many more!
Download App
Continue Your Journey in App
Find your dream home, receive real-time updates, and many more!
Location
Facts & Features
Rooms
Bedrooms & bathrooms
Bedrooms: 3
Bathrooms: 4
Interior
Exterior Features
Propane Tank Owned
Sewer
Private Sewer, Septic Tank
Heating
Baseboard, Ductless, Electric, Gas, Radiant Floor, Stove, Wood Stove
Cooling
Ductless
Construction
Year Built
Year Built: 2011
Home type
Single Family Residence
Roof
Metal
Foundation Details
Poured
Property Condition
Under Construction
Architectural Style
Multi Level, Tri Level
Utilities & Energy
Utilities
Electricity Available, Propane
Basement
Unfinished
Parking Features
Heated Garage
Laundry Features
Washer Hookup
Water Source
Well
Other Features
Lot Features
Secluded, Wooded, Level, Rolling Slope
Price History
| Date | Event | Price |
|---|---|---|
07/16/2026 Source: | Price Decreased | $875,000 -3.85% $224/sqft |
05/27/2026 Source: | Price Decreased | $910,000 -1.62% $233/sqft |
04/06/2026 Source: | Price Increased | $925,000 +8.82% $237/sqft |
04/06/2026 Source: | Price Decreased | $850,000 -10.99% $218/sqft |
08/18/2025 Source: | Listed for Sale | $955,000 -2.05% $245/sqft |

Show more
Nearby Homes


Find Homes by Property Features in Stevensville, MT
Nearby New Homes For Sale


Based on information from the Montana Regional MLS, LLC (alternatively, from MRMLS)through Oct 11, 2026, 01:30PM. IDX information is provided exclusively for consumers(U+0027) personal, non-commercial use, that it may not be used for any purpose other than to identify prospective properties consumers may be interested in purchasing, and that the data is deemed reliable but is not guaranteed accurate by MRMLS.
 Advertising Broker: Jared Andrew English | Congress Realty, Inc